Beautifully updated and meticulously maintained, this sophisticated 3-bedroom, 2.5-bath home in coveted Casa Linda Estates blends timeless elegance with modern design. The open-concept floor plan features museum-finish walls, abundant natural light, and a stunning custom kitchen. The luxurious primary suite offers soaring ceilings, clerestory windows, a sitting area, and a spacious walk-in closet. Two additional bedrooms and a versatile lounge room provide flexible space for family, guests, a home office, or media room. Situated on over half an acre, the property boasts a lush lawn, mature trees, a fully powered and air-conditioned workshop, and a charming greenhouse. A standing seam metal roof with owned solar panels adds both style and energy efficiency. Just minutes from White Rock Lake and the Dallas Arboretum, enjoy miles of scenic biking and walking trails, plus convenient access to shopping, dining, and the library. This exceptional property offers the perfect blend of luxury, functionality, and an unbeatable East Dallas lifestyle.
For sale
$1,249,000
9422 Hermosa Dr, Dallas, TX 75218
3beds
2,837sqft
Single Family Residence
Built in 1949
0.59 Acres Lot
$1,186,500 Zestimate®
$440/sqft
$-- HOA
What's special
Over half an acreOpen-concept floor planAbundant natural lightClerestory windowsVersatile lounge roomSpacious walk-in closetSoaring ceilings
- 53 days
- 652
- 51
Likely to sell faster than
Zillow last checked:
Listing updated:
Listed by:
Kelly Morgan 0698302 214-470-8439,
Allie Beth Allman & Assoc. 214-521-7355
Source: NTREIS,MLS#: 21330715
Facts & features
Interior
Bedrooms & bathrooms
- Bedrooms: 3
- Bathrooms: 3
- Full bathrooms: 2
- 1/2 bathrooms: 1
Primary bedroom
- Features: Closet Cabinetry, Dual Sinks, Sitting Area in Primary
- Level: First
- Dimensions: 23 x 19
Bedroom
- Level: First
- Dimensions: 11 x 12
Bedroom
- Level: First
- Dimensions: 11 x 12
Bonus room
- Level: First
- Dimensions: 11 x 13
Dining room
- Level: First
- Dimensions: 17 x 11
Kitchen
- Features: Breakfast Bar, Built-in Features, Granite Counters, Walk-In Pantry
- Level: First
- Dimensions: 17 x 15
Living room
- Features: Built-in Features, Fireplace
- Level: First
- Dimensions: 14 x 15
Workshop
- Level: First
- Dimensions: 15 x 11
Heating
- Central, Natural Gas
Cooling
- Central Air, ENERGY STAR Qualified Equipment, Roof Turbine(s)
Appliances
- Included: Dishwasher, Electric Oven, Gas Cooktop, Disposal, Gas Water Heater, Microwave, Tankless Water Heater
Features
- Built-in Features, High Speed Internet, Pantry, Paneling/Wainscoting, Cable TV, Vaulted Ceiling(s), Natural Woodwork, Walk-In Closet(s)
- Flooring: Ceramic Tile, Hardwood
- Windows: Window Coverings
- Has basement: No
- Number of fireplaces: 1
- Fireplace features: Living Room
Interior area
- Total interior livable area: 2,837 sqft
Video & virtual tour
Property
Parking
- Total spaces: 2
- Parking features: Door-Single
- Attached garage spaces: 2
Features
- Levels: One
- Stories: 1
- Patio & porch: Front Porch, Patio, Covered
- Pool features: None
- Fencing: Wood
Lot
- Size: 0.59 Acres
- Features: Back Yard, Interior Lot, Lawn, Landscaped, Sprinkler System
Details
- Additional structures: Greenhouse, Workshop
- Parcel number: 00000374419000000
Construction
Type & style
- Home type: SingleFamily
- Architectural style: Contemporary/Modern,Mid-Century Modern,Detached
- Property subtype: Single Family Residence
Materials
- Brick, Plaster
- Foundation: Concrete Perimeter, Pillar/Post/Pier
- Roof: Metal
Condition
- Year built: 1949
Utilities & green energy
- Electric: Photovoltaics Seller Owned
- Sewer: Public Sewer
- Water: Public
- Utilities for property: Electricity Connected, Natural Gas Available, Sewer Available, Separate Meters, Water Available, Cable Available
Green energy
- Energy generation: Solar
Community & HOA
Community
- Features: Park
- Subdivision: Casa Linda Estates
HOA
- Has HOA: No
Location
- Region: Dallas
Financial & listing details
- Price per square foot: $440/sqft
- Tax assessed value: $958,310
- Annual tax amount: $21,339
- Date on market: 7/14/2026
- Cumulative days on market: 54 days
- Listing terms: Cash,Conventional,FHA,VA Loan
Estimated market value
$1,186,500
$1.13M - $1.25M
$4,139/mo
Price history
| Date | Event | Price |
|---|---|---|
| 7/14/2026 | Listed for sale | $1,249,000+8.6%$440/sqft |
Source: NTREIS #21330715 Report a problem | ||
| 5/7/2025 | Sold | -- |
Source: NTREIS #20899943 Report a problem | ||
| 4/28/2025 | Pending sale | $1,150,000$405/sqft |
Source: NTREIS #20899943 Report a problem | ||
| 4/15/2025 | Contingent | $1,150,000$405/sqft |
Source: NTREIS #20899943 Report a problem | ||
| 4/10/2025 | Listed for sale | $1,150,000+284.6%$405/sqft |
Source: NTREIS #20899943 Report a problem | ||
| 8/29/2010 | Listing removed | $299,000$105/sqft |
Source: Allie Beth Allman & Assoc. #11453114 Report a problem | ||
| 8/7/2010 | Listed for sale | $299,000$105/sqft |
Source: Allie Beth Allman & Assoc. #11453114 Report a problem | ||
Public tax history
| Year | Property taxes | Tax assessment |
|---|---|---|
| 2025 | $6,624 -6.3% | $958,310 |
| 2024 | $7,071 +3.1% | $958,310 +1.6% |
| 2023 | $6,858 -25.4% | $943,650 +29.9% |
| 2022 | $9,193 +2.8% | $726,340 +22.9% |
| 2021 | $8,944 +2.6% | $590,990 |
| 2020 | $8,714 +5.6% | $590,990 |
| 2019 | $8,252 +4% | $590,990 +22.2% |
| 2018 | $7,934 +5.1% | $483,610 +16% |
| 2017 | $7,547 -14.2% | $416,730 +5.3% |
| 2016 | $8,798 +16.7% | $395,830 |
| 2015 | $7,539 | $395,830 +2% |
| 2014 | $7,539 | $388,030 |
| 2013 | -- | -- |
| 2012 | -- | -- |
| 2011 | -- | -- |
| 2010 | -- | -- |
| 2009 | -- | -- |
| 2008 | -- | -- |
| 2007 | -- | -- |
| 2005 | -- | -- |
| 2004 | -- | -- |
| 2003 | -- | -- |
| 2002 | -- | -- |
| 2001 | -- | -- |
Find assessor info on the county website
Monthly payment
Est. payment
Payment breakdown
Explore the cost of this home by adjusting the details. Changes won't be saved.Climate risks
Neighborhood: 75218
Nearby schools
Schools provided by the listing agent
- Elementary: Sanger
- Middle: Gaston
- High: Adams
- District: Dallas ISD
Source: NTREIS. This data may not be complete. We recommend contacting the local school district to confirm school assignments for this home.

Similar homes
- $1,600,0004 bd4 ba3.3k sqft1439 Tranquilla Dr, Dallas, TX 75218For Sale
 MLS ID #21312561, Missy Quintana. NTREIS
 - $1,445,0004 bd4 ba3.2k sqft8610 Angora St, Dallas, TX 75218For Sale
 MLS ID #21336142, Michael Harrison. NTREIS
 - $1,199,9504 bd3 ba2.3k sqft6867 Gaston Ave, Dallas, TX 75214For Sale
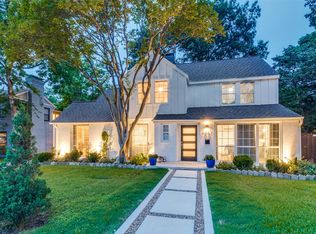 MLS ID #21257438, Kristen Thornhill. NTREIS
 - $749,0003 bd3 ba2.5k sqft1049 Forest Grove Dr, Dallas, TX 75218For Sale
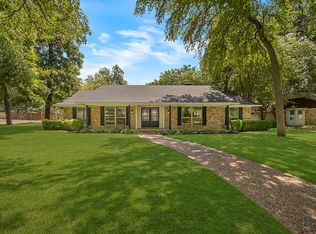 MLS ID #21358264, Lauren Farris. NTREIS
