Skip main navigation
Off market
  • Price Unknown

    9422 Hinterlands Dr, San Antonio, TX 78214

    3beds
    2,003sqft
    Single Family Residence
    Built in 2024
    -- sqft lot
    $-- Zestimate®
    $--/sqft
    $2,126 Estimated rent

    Home value

    Not available

    Estimated sales range

    Not available

    $2,126/mo

    Zestimate® history
    Loading
    Loading...

    Owner options

    List your home for rent

    $2,126/mo

    Rent Zestimate®

    Find your next renter with Zillow Rental Manager. Plus, with online applications, you can quickly screen prospective tenants – for free.

    Learn more

    $2,126/mo

    Rent Zestimate®

    Refinance and save

    Refinancing to a lower rate could help reduce your monthly payments and save thousands over the life of the loan.

    See today's rates

    Explore your selling options

    Work with a Zillow partner agent

    Leverage their expertise and Zillow's premium Showcase listings to get your home seen by more buyers.

    Get started

    List with your own agent

    Get your home in front of millions of buyers by listing it on Zillow.

    Learn how to do it

    Sell it yourself

    Take full control of how buyers see your home on Zillow by listing For Sale by Owner (FSBO).

    List your home

    What's special

    Faux wood blindsWet areasRear patioTexas star entry doorModern kitchenSingle-story homeExterior back door

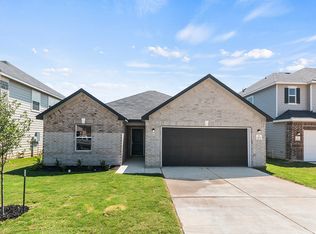
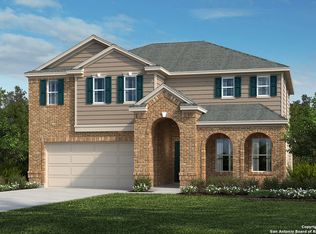
    This beautiful, single-story home features an Acme Brick exterior and Texas Star entry door for added curb appeal. Whip up culinary delights in the modern kitchen with Whirlpool® stainless steel appliances, Dakota Shaker-style 42-in. upper cabinets, granite countertops and an Emser® Catch™ glossy tile backsplash. Unwind in the primary bath, which showcases a raised vanity and 42-in. shower with Emser tile surround. Decorative touches include 2-in. faux wood blinds and luxury vinyl plank flooring in the great room and wet areas. Additional highlights include a Dupure soft water system, wireless security and an exterior back door with a blind insert. Step outside to a rear patio, complemented by an automatic sprinkler system. Current time frames before closing may be longer than originally anticipated. See sales counselor for approximate timing required for move-in ready homes.

    This property is not currently displayed as for sale or rent on Zillow. This may be different from what's on other websites or public sources.

    Zillow last checked:

    Listing updated:

    Source: KB HomeMLS Logo

    Facts & features

    Interior

    Bedrooms & bathrooms
    • Bedrooms: 3
    • Bathrooms: 2
    • Full bathrooms: 2
    Interior area
    • Total interior livable area: 2,003 sqft

    Property

    Parking
    • Total spaces: 2
    • Parking features: Garage
    • Garage spaces: 2
    Features
    • Levels: 1.0
    • Stories: 1

    Construction

    Type & style
    • Home type: SingleFamily
    • Property subtype: Single Family Residence
    Condition
    • New Construction
    • New construction: Yes
    • Year built: 2024
    Details
    • Builder name: KB Home

    Community & HOA

    Community
    • Subdivision: The Granary - Classic Collection
    HOA
    • Has HOA: Yes
    Location
    • Region: San Antonio

    Financial & listing details

    • Date on market: 11/8/2023

    Price history

    DateEventPrice
    2/23/2024Listing removed$330,820$165/sqft
    Source: KB Home Report a problem
    1/17/2024Listed for sale$330,820$165/sqft
    Source: KB Home Report a problem

    Public tax history

    Tax history is unavailable.

    Neighborhood: Kingsborough Ridge

    Nearby schools

    GreatSchools rating
    Schools provided by the MLS
    • Elementary: Schulze Elementary School
    • Middle: Kingsborough Middle School
    • High: McCollum High School
    • District: Harlandale

    Source: KB Home. This data may not be complete. We recommend contacting the local school district to confirm school assignments for this home.