Skip main navigation
Closed
  • $975,000

    9422 Leadbrick St, Las Vegas, NV 89143

    5beds
    3,918sqft
    Single Family Residence
    Built in 2003
    0.3 Acres Lot
    $945,700 Zestimate®
    $249/sqft
    $6,430 Estimated rent

    Home value

    $945,700

    $898,000 - $993,000

    $6,430/mo

    Zestimate® history
    Loading
    Loading...

    Owner options

    List your home for rent

    $6,430/mo

    Rent Zestimate®

    Find your next renter with Zillow Rental Manager. Plus, with online applications, you can quickly screen prospective tenants – for free.

    Learn more

    $6,430/mo

    Rent Zestimate®

    Refinance and save

    $5,776/mo

    Est. payment

    Refinancing to a lower rate could help reduce your monthly payments and save thousands over the life of the loan.

    See today's rates

    $5,776/mo

    Est. payment

    Explore your selling options

    Work with a Zillow partner agent

    Leverage their expertise and Zillow's premium Showcase listings to get your home seen by more buyers.

    Get started

    List with your own agent

    Get your home in front of millions of buyers by listing it on Zillow.

    Learn how to do it

    Sell it yourself

    Take full control of how buyers see your home on Zillow by listing For Sale by Owner (FSBO).

    List your home

    What's special

    Basketball courtDuel basinsGreat bonus roomBeautiful french door accessSound systemComputer screenHuge primary bedroom
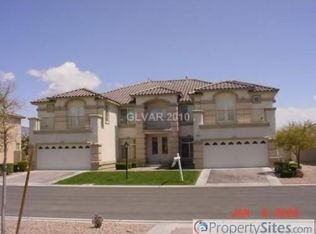
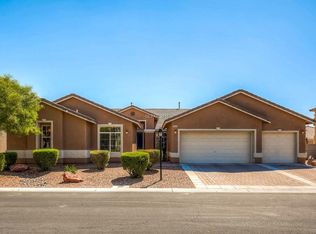
    COMPLETELY remodeled 5 bdr home in gated community. 2 PRIMARY SUITES, one located downstairs with beautiful French door access to resort like back yard! Welcoming you once you step inside is a formal living room and dining area with 2 story ceilings flooded with natural light . The luxurious chef's kitchen offers , double ovens , gray cabinets with Rose Gold fixtures ,wine fringe ,large Marble island, gas cooktop, 2 Microwaves 1 with computer screen and sound system . Family room Boasts floor to ceiling sliding doors leading into the resort like back yard with sparkling blue pool and spa surrounded by fresh landscaping, Tiki Hut cabana, pond, outdoor kitchen with wood trim , and basketball court! BREATHTAKING! Huge primary bedroom and ensuite with soaking tub nestled between duel basins and separate glass enclosed shower, Custom his and her closets. A 18x14 loft that would make a great bonus room and the remaining 3 bedrooms. Come view this amazing home today and make it yours!

    Zillow last checked:

    Listing updated:

    Listed by:

    Miguel G. Oleaga-Sanchez S.0179563 (404)312-2313,

    Wardley Real Estate

    Bought with:

    Jennifer Longsworth, S.0197798

    LIFE Realty District

    Source: LVR,MLS#: 2574734MLS LogoOriginating MLS: Greater Las Vegas Association of Realtors Inc

    Facts & features

    Interior

    Bedrooms & bathrooms
    • Bedrooms: 5
    • Bathrooms: 4
    • Full bathrooms: 3
    • 1/2 bathrooms: 1
    Primary bedroom
    • Description: Ceiling Fan,Ceiling Light,Upstairs,Walk-In Closet(s)
    • Dimensions: 21x15
    Bedroom 2
    • Description: Ceiling Fan,Ceiling Light,Closet,Downstairs,With Bath
    • Dimensions: 15x12
    Bedroom 3
    • Description: Ceiling Fan,Ceiling Light,Upstairs,Walk-In Closet(s)
    • Dimensions: 11x11
    Bedroom 4
    • Description: Ceiling Fan,Ceiling Light,Closet,Upstairs
    • Dimensions: 13x11
    Bedroom 5
    • Description: Ceiling Fan,Ceiling Light,Closet,Upstairs
    • Dimensions: 14x11
    Primary bathroom
    • Description: Double Sink,Separate Shower,Tub
    Dining room
    • Description: Living Room/Dining Combo
    • Dimensions: 11x10
    Family room
    • Description: Ceiling Fan,Downstairs,Separate Family Room
    • Dimensions: 20x16
    Kitchen
    • Description: Breakfast Bar/Counter,Breakfast Nook/Eating Area,Marble/Stone Countertops,Stainless Steel Appliances,Tile Flooring,Walk-in Pantry
    • Dimensions: 14x17
    Living room
    • Description: Entry Foyer,Formal,Front,Sunken,Vaulted Ceiling
    • Dimensions: 14x12
    Loft
    • Description: Other
    • Dimensions: 18x14
    Heating
    • Central, Gas
    Cooling
    • Central Air, Electric
    Appliances
    • Included: Built-In Gas Oven, Gas Cooktop, Disposal, Microwave, Refrigerator, Wine Refrigerator
    • Laundry: Cabinets, Gas Dryer Hookup, Main Level, Laundry Room, Sink
    Features
    • Bedroom on Main Level, Ceiling Fan(s)
    • Flooring: Carpet, Tile
    • Number of fireplaces: 1
    • Fireplace features: Glass Doors, Primary Bedroom, Multi-Sided
    Interior area
    • Total structure area: 3,918
    • Total interior livable area: 3,918 sqft

    Property

    Parking
    • Total spaces: 3
    • Parking features: Attached, Finished Garage, Garage, Inside Entrance, RV Access/Parking, RV Paved
    • Attached garage spaces: 3
    Features
    • Stories: 2
    • Patio & porch: Covered, Patio
    • Exterior features: Built-in Barbecue, Barbecue, Patio, Private Yard
    • Has private pool: Yes
    • Pool features: In Ground, Private, Pool/Spa Combo
    • Has spa: Yes
    • Fencing: Brick,Back Yard
    Lot
    • Size: 0.3 Acres
    • Features: 1/4 to 1 Acre Lot, Desert Landscaping, Landscaped
    Details
    • Parcel number: 12505412025
    • Zoning description: Single Family
    • Horse amenities: None

    Construction

    Type & style
    • Home type: SingleFamily
    • Architectural style: Two Story
    • Property subtype: Single Family Residence
    Materials
    • Drywall
    • Roof: Tile
    Condition
    • Excellent,Resale
    • Year built: 2003

    Utilities & green energy

    • Electric: Photovoltaics None
    • Sewer: Public Sewer
    • Water: Public
    • Utilities for property: Underground Utilities

    Community & HOA

    Community
    • Security: Gated Community
    • Subdivision: Iron Mountain Estate West
    HOA
    • Has HOA: Yes
    • Amenities included: Clubhouse, Gated, Park
    • Services included: Reserve Fund, Security
    • HOA name: Iron Mountain Estate
    • HOA phone: 702-736-9450
    • Second HOA fee: $108 monthly
    Location
    • Region: Las Vegas

    Financial & listing details

    • Price per square foot: $249/sqft
    • Tax assessed value: $731,746
    • Annual tax amount: $4,393
    • Date on market: 4/11/2024
    • Listing agreement: Exclusive Right To Sell
    • Listing terms: Cash,Conventional,FHA,VA Loan

    Price history

    DateEventPrice
    5/9/2024Sold$975,000+0.5%$249/sqft
    Source: LVR #2574734 Report a problem
    4/19/2024Pending sale$970,000$248/sqft
    Source: LVR #2574734 Report a problem
    4/18/2024Price change$970,000+2.1%$248/sqft
    Source: LVR #2574734 Report a problem
    4/14/2024Pending sale$950,000$242/sqft
    Source: LVR #2574734 Report a problem
    4/11/2024Listed for sale$950,000+75.9%$242/sqft
    Source: LVR #2574734 Report a problem
    9/1/2020Sold$540,000+32.9%$138/sqft
    Source: LVR #2214014 Report a problem
    8/25/2003Sold$406,277$104/sqft
    Source: Public Record Report a problem

    Public tax history

    YearProperty taxesTax assessment
    2026$6,512 +8%$256,111 +12.1%
    2025$6,030 +37.3%$228,423 -0.9%
    2024$4,393 +8%$230,609 +19.3%
    2023$4,068 +8%$193,246 +16.8%
    2022$3,767 +7.7%$165,519 +6%
    2021$3,497 +3%$156,216 -9.5%
    2020$3,395 +3%$172,694 +26.8%
    2019$3,296 +5.7%$136,210
    2018$3,119 $136,210 -0.5%
    2017$3,119 $136,947 +13%
    2016$3,119 +0.2%$121,191 +20.7%
    2015$3,113 +3%$100,399 +9.7%
    2014$3,022 $91,488
    2013-- $91,488 +5.6%
    2012-- $86,666 -7.6%
    2011-- $93,818 -2.4%
    2010-- $96,089 -11.8%
    2009-- $108,904
    2008-- $108,904 -51.8%
    2007-- $225,833 +6.5%
    2006-- $212,015 +28%
    2005-- $165,652 +44.7%
    2004-- $114,461
    Find assessor info on the county website

    Neighborhood: Tule Springs

    Nearby schools

    GreatSchools rating
    Schools provided by the listing agent
    • Elementary: Bilbray, James H.,Bilbray, James H.
    • Middle: Cadwallader Ralph
    • High: Arbor View

    Source: LVR. This data may not be complete. We recommend contacting the local school district to confirm school assignments for this home.

    Get a cash offer in 3 minutes
    Find out how much your home could sell for in as little as 3 minutes with a no-obligation cash offer.
    Estimated market value
    $945,700
    Get a cash offer in 3 minutes
    Find out how much your home could sell for in as little as 3 minutes with a no-obligation cash offer.
    Estimated market value
    $945,700