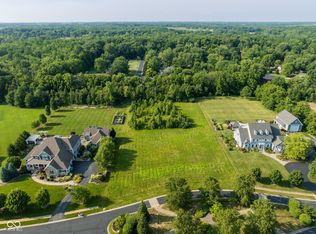
Welcome to 9422 Pleasant View Ln, a meticulously crafted masterpiece nestled in the heart of Zionsville. Spanning three levels of exquisite living space, this 2-acre estate epitomizes luxury and comfort, enhanced by an outdoor retreat and a grand 1,350 sq ft carriage house. This custom-designed home boasts six bedrooms and six-and-a-half baths, showcasing two extraordinary gourmet kitchens. Perfect for entertaining, the kitchens feature top-tier appliances, granite countertops, and bespoke cabinetry. The home includes a spacious walk-in pantry, multiple great rooms for both formal and casual gatherings, a sophisticated formal dining area, a charming breakfast room, a sun-drenched sunroom, an elegant theater room, a refined music room, a stately den, and an office adorned with extensive custom built-ins. The generous primary bedroom suite is a private sanctuary, complete with a serene sunroom, a renovated spa-like bath, and an expansive walk-in closet with its own laundry facilities. With garage space for up to five vehicles, there's ample room for a prized automotive collection. Step into the outdoor oasis to unwind by the pool, featuring a soothing water feature, creating a private sanctuary for relaxation and enjoyment. This extraordinary estate is more than just a residence; it is a lifestyle choice, offering an unparalleled blend of elegance and comfort in a tranquil setting.
Sold
$1,900,000
9422 Pleasant View Ln, Zionsville, IN 46077
6beds
8,924sqft
Residential, Single Family Residence
Built in 2010
1.98 Acres Lot
$2,050,300 Zestimate®
$213/sqft
$7,770 Estimated rent
Home value
$2,050,300
$1.87M - $2.26M
$7,770/mo
Zestimate® history
Owner options
List your home for rent
$7,770/mo
Rent Zestimate®
Find your next renter with Zillow Rental Manager. Plus, with online applications, you can quickly screen prospective tenants – for free.
$7,770/mo
Rent Zestimate®
Refinance and save
$10,415/mo
Est. payment
Refinancing to a lower rate could help reduce your monthly payments and save thousands over the life of the loan.
$10,415/mo
Est. payment
Explore your selling options
Work with a Zillow partner agent
Leverage their expertise and Zillow's premium Showcase listings to get your home seen by more buyers.
Get startedList with your own agent
Get your home in front of millions of buyers by listing it on Zillow.
Learn how to do itSell it yourself
Take full control of how buyers see your home on Zillow by listing For Sale by Owner (FSBO).
List your homeWhat's special
Formal dining areaOutdoor retreatOutdoor oasisSun-drenched sunroomUnwind by the poolSerene sunroomMultiple great rooms
Zillow last checked:
Listing updated:
Listed by:
Brian Foreman 317-445-8785,
The Agency Indy
Bought with:
Carissa Hawkins
@properties
Source: MIBOR as distributed by MLS GRID,MLS#: 21988164
Facts & features
Interior
Bedrooms & bathrooms
- Bedrooms: 6
- Bathrooms: 7
- Full bathrooms: 6
- 1/2 bathrooms: 1
- Main level bathrooms: 2
Primary bedroom
- Features: Carpet
- Level: Upper
- Area: 494 Square Feet
- Dimensions: 19x26
Bedroom 2
- Features: Carpet
- Level: Upper
- Area: 288 Square Feet
- Dimensions: 18x16
Bedroom 3
- Features: Carpet
- Level: Upper
- Area: 256 Square Feet
- Dimensions: 16x16
Bedroom 4
- Features: Carpet
- Level: Upper
- Area: 196 Square Feet
- Dimensions: 14x14
Bedroom 5
- Features: Carpet
- Level: Basement
- Area: 156 Square Feet
- Dimensions: 13x12
Breakfast room
- Features: Hardwood
- Level: Main
- Area: 208 Square Feet
- Dimensions: 16x13
Dining room
- Features: Hardwood
- Level: Main
- Area: 240 Square Feet
- Dimensions: 16x15
Family room
- Features: Carpet
- Level: Basement
- Area: 540 Square Feet
- Dimensions: 30x18
Great room
- Features: Hardwood
- Level: Main
- Area: 440 Square Feet
- Dimensions: 22x20
Other
- Features: Carpet
- Level: Basement
- Area: 285 Square Feet
- Dimensions: 19x15
Kitchen
- Features: Hardwood
- Level: Main
- Area: 360 Square Feet
- Dimensions: 20x18
Library
- Features: Marble
- Level: Main
- Area: 240 Square Feet
- Dimensions: 16x15
Loft
- Features: Carpet
- Level: Upper
- Area: 169 Square Feet
- Dimensions: 13x13
Office
- Features: Marble
- Level: Main
- Area: 121 Square Feet
- Dimensions: 11x11
Sun room
- Features: Hardwood
- Level: Main
- Area: 192 Square Feet
- Dimensions: 16x12
Heating
- Forced Air, Natural Gas
Appliances
- Included: Dishwasher, Dryer, Disposal, Gas Water Heater, Double Oven, Convection Oven, Gas Oven, Washer, Water Purifier, Water Softener Owned
- Laundry: Main Level, Upper Level
Features
- Attic Access, Breakfast Bar, Bookcases, High Ceilings, Kitchen Island, Entrance Foyer, Ceiling Fan(s), Hardwood Floors, In-Law Floorplan, Eat-in Kitchen, Pantry, Walk-In Closet(s), Wet Bar
- Flooring: Hardwood
- Basement: Ceiling - 9+ feet,Daylight,Egress Window(s),Finished
- Attic: Access Only
- Number of fireplaces: 1
- Fireplace features: Gas Log, Great Room
Interior area
- Total structure area: 8,924
- Total interior livable area: 8,924 sqft
- Finished area below ground: 2,444
Property
Parking
- Total spaces: 4
- Parking features: Attached, Side Load Garage
- Attached garage spaces: 4
- Details: Garage Parking Other(Finished Garage, Garage Door Opener)
Features
- Levels: Two
- Stories: 2
- Patio & porch: Covered
- Pool features: Heated, In Ground, Pool Cover, Waterfall
Lot
- Size: 1.98 Acres
Details
- Parcel number: 060815000039017016
- Other equipment: Home Theater
- Horse amenities: None
Construction
Type & style
- Home type: SingleFamily
- Architectural style: Traditional
- Property subtype: Residential, Single Family Residence
Materials
- Cement Siding, Stone
- Foundation: Concrete Perimeter, Full
Condition
- New construction: No
- Year built: 2010
Utilities & green energy
- Water: Private Well
Community & HOA
Community
- Security: Security Service
- Subdivision: Pleasantview Lane
HOA
- Has HOA: Yes
- HOA fee: $1,100 annually
Location
- Region: Zionsville
Financial & listing details
- Price per square foot: $213/sqft
- Tax assessed value: $1,734,300
- Annual tax amount: $19,964
- Date on market: 7/23/2024
- Cumulative days on market: 96 days
Price history
| Date | Event | Price |
|---|---|---|
| 12/13/2024 | Sold | $1,900,000-1.3%$213/sqft |
Source:  MIBOR as distributed by MLS GRID #21988164 Report a problem MIBOR as distributed by MLS GRID #21988164 Report a problem | ||
| 11/12/2024 | Pending sale | $1,925,000$216/sqft |
Source: MIBOR as distributed by MLS GRID #21988164 Report a problem | ||
| 10/15/2024 | Price change | $1,925,000-1.3%$216/sqft |
Source: MIBOR as distributed by MLS GRID #21988164 Report a problem | ||
| 9/27/2024 | Listed for sale | $1,950,000$219/sqft |
Source: MIBOR as distributed by MLS GRID #21988164 Report a problem | ||
| 8/3/2024 | Listing removed | $1,950,000$219/sqft |
Source: MIBOR as distributed by MLS GRID #21988164 Report a problem | ||
| 7/24/2024 | Listed for sale | $1,950,000+2.9%$219/sqft |
Source: MIBOR as distributed by MLS GRID #21988164 Report a problem | ||
| 11/18/2021 | Listing removed | -- |
Source: MIBOR as distributed by MLS GRID #21786811 Report a problem | ||
| 7/1/2021 | Price change | $1,895,500-2.8%$212/sqft |
Source: MIBOR as distributed by MLS GRID #21786811 Report a problem | ||
| 5/21/2021 | Listed for sale | $1,950,000+44.4%$219/sqft |
Source: MIBOR as distributed by MLS GRID #21786811 Report a problem | ||
| 12/18/2017 | Sold | $1,350,000-3.2%$151/sqft |
Source: MIBOR as distributed by MLS GRID #21491510 Report a problem | ||
| 12/1/2017 | Pending sale | $1,395,000$156/sqft |
Source: MIBOR REALTOR Association #21491510 Report a problem | ||
| 8/7/2017 | Price change | $1,395,000-12.5%$156/sqft |
Source: MIBOR REALTOR Association #21491510 Report a problem | ||
| 6/13/2017 | Listed for sale | $1,595,000$179/sqft |
Source: MIBOR REALTOR Association #21491510 Report a problem | ||
Public tax history
| Year | Property taxes | Tax assessment |
|---|---|---|
| 2025 | $18,813 -5.8% | $1,734,300 +11.5% |
| 2024 | $19,964 +2.2% | $1,555,300 +4.8% |
| 2023 | $19,527 +9.8% | $1,484,400 +1.1% |
| 2022 | $17,778 +0.4% | $1,468,700 +16.7% |
| 2021 | $17,707 +0.6% | $1,258,500 -0.8% |
| 2020 | $17,600 -28.3% | $1,269,200 -1.1% |
| 2019 | $24,550 +48.8% | $1,282,800 |
| 2018 | $16,500 -0.4% | $1,282,800 +6% |
| 2017 | $16,567 -0.7% | $1,210,400 -0.6% |
| 2016 | $16,682 +0.5% | $1,217,400 +2.1% |
| 2014 | $16,593 +2.8% | $1,192,000 +4.8% |
| 2013 | $16,136 +53.2% | $1,137,100 +28.8% |
| 2012 | $10,533 +42.3% | $882,900 +28.2% |
| 2011 | $7,404 +15376.9% | $688,600 +26384.6% |
| 2010 | $48 +23% | $2,600 +23.8% |
| 2009 | $39 +1.8% | $2,100 |
| 2007 | $38 | $2,100 |
Find assessor info on the county website
Neighborhood: 46077
Nearby homes
- $1,496,8002 Acres9364 Pleasant View Ln, Zionsville, IN 46077Off Market

- $550,0001.82 Acres9480 Pleasant View Ln, Zionsville, IN 46077Pending
- $2,217,9004 bd4 ba6.9k sqft9451 Pleasant View Ln, Zionsville, IN 46077Off Market
- $1,929,8005 bd5 ba6.3k sqft9393 Pleasant View Ln, Zionsville, IN 46077Off Market
- $2,390,5004 bd4 ba5.3k sqft9306 Pleasant View Ln, Zionsville, IN 46077Off Market
- $1,795,5005 bd3 ba10k sqft9538 Pleasant View Ln, Zionsville, IN 46077Off Market
- $367,4003 bd2 ba1.5k sqft250 Saddle Brook Dr, Zionsville, IN 46077Off Market
- $1,333,3001.36 Acres9509 Pleasant View Ln, Zionsville, IN 46077Off Market
Nearby schools
GreatSchools rating
- 8/10Union Elementary SchoolGrades: PK-4Distance: 2.5 mi
- 9/10Zionsville Middle SchoolGrades: 5-8Distance: 3.4 mi
- 10/10Zionsville Community High SchoolGrades: 9-12Distance: 3.2 mi
Schools provided by the listing agent
- Elementary: Union Elementary School
- High: Zionsville Community High School
Source: MIBOR as distributed by MLS GRID. This data may not be complete. We recommend contacting the local school district to confirm school assignments for this home.
Get a cash offer in 3 minutes
Find out how much your home could sell for in as little as 3 minutes with a no-obligation cash offer.
Estimated market value
$2,050,300
Get a cash offer in 3 minutes
Find out how much your home could sell for in as little as 3 minutes with a no-obligation cash offer.
Estimated market value
$2,050,300
- Indiana
- Boone County
- Zionsville
- 46077
- 9422 Pleasant View Ln
Nearby cities
Nearby zip codes
Other Zionsville Topics
