READY FOR YOUR DREAM HOME? This 4 Bed (with a Bonus room or 5th Bedroom) 3.5 Bath home is not only on over an acre which is a perfect combination of country living, but also 10 minutes away from Hillside Dr Shopping and Downtown Coweta. This house has several unique outdoor amenities including a SPLASH PAD on the back patio, UV protectant shading, brick outdoor kitchen with a built-in spot for a Blackstone Griddle and storage underneath. Out in the middle of several mature trees including fruit trees, sits a 20ft diameter fire pit filled with Alaskan River Rock. Inside you have an open floor plan with hand scraped hardwood floors, stone from floor to ceiling houses a gas fireplace with built ins on both sides, large windows (with motorized roll down shades) that over look the backyard and bring natural light into the home. Private office with beams in the high ceiling making your work space feel very open. Large kitchen and oversized dining with wood plank ceiling, large pantry with outlets to station the large appliances, pot filler that is surrounded by herringbone backsplash, soft close drawers and cabinets, 5 burner gas stove top and a large island that overlooks the living area. Master has a coffered ceiling and walks into a private bath with a large shower with 7 ft shower heads & 8ft glass doors, double sink, soft close drawers and cabinets, jacuzzi tub and three tier master closet. All bedrooms are nice size with 4th one being a suite with private bath. Garage has large 5 cubby storage system and workout flooring through the entire 3 car garage. Full brick 24ft x 30ft 2 story shop with full staircase for easy access to the upstairs. Downstairs has a toilet room, custom tornado shelter, dog area that has access to the dog run but not to the whole shop and a 10ft x 14ft garage door for loading big projects or extra cars. The driveway is huge and can fit up to 12 cars. So many extras to even list! Come see this beautiful home on a corner acre+ lot.
Sold for $692,000
$692,000
9422 S 278th East Ave, Broken Arrow, OK 74014
4beds
2,992sqft
Single Family Residence
Built in 2018
1.02 Acres Lot
$733,300 Zestimate®
$231/sqft
$2,822 Estimated rent
Home value
$733,300
$697,000 - $770,000
$2,822/mo
Zestimate® history
Owner options
List your home for rent
$2,822/mo
Rent Zestimate®
Find your next renter with Zillow Rental Manager. Plus, with online applications, you can quickly screen prospective tenants – for free.
$2,822/mo
Rent Zestimate®
Refinance and save
$4,223/mo
Est. payment
Refinancing to a lower rate could help reduce your monthly payments and save thousands over the life of the loan.
$4,223/mo
Est. payment
Explore your selling options
Work with a Zillow partner agent
Leverage their expertise and Zillow's premium Showcase listings to get your home seen by more buyers.
Get startedList with your own agent
Get your home in front of millions of buyers by listing it on Zillow.
Learn how to do itSell it yourself
Take full control of how buyers see your home on Zillow by listing For Sale by Owner (FSBO).
List your homeWhat's special
Zillow last checked:
Listing updated:
Listed by:
Paula McGuire 918-625-1750,
Coldwell Banker Select
Bought with:
Karen Cox, 146829
RE/MAX & ASSOCIATES
Source: MLS Technology, Inc.,MLS#: 2404457 Originating MLS: MLS Technology
Originating MLS: MLS TechnologyFacts & features
Interior
Bedrooms & bathrooms
- Bedrooms: 4
- Bathrooms: 4
- Full bathrooms: 3
- 1/2 bathrooms: 1
Primary bedroom
- Description: Master Bedroom,Private Bath,Walk-in Closet
- Level: First
Bedroom
- Description: Bedroom,
- Level: First
Bedroom
- Description: Bedroom,
- Level: First
Bedroom
- Description: Bedroom,Private Bath,Walk-in Closet
- Level: First
Primary bathroom
- Description: Master Bath,Double Sink,Full Bath,Separate Shower,Whirlpool
- Level: First
Bathroom
- Description: Hall Bath,Double Sink,Full Bath
- Level: First
Bathroom
- Description: Hall Bath,Half Bath
- Level: First
Dining room
- Description: Dining Room,Breakfast
- Level: First
Game room
- Description: Game/Rec Room,Closet
- Level: First
Kitchen
- Description: Kitchen,Breakfast Nook,Eat-In,Island,Pantry
- Level: First
Living room
- Description: Living Room,Fireplace,Great Room
- Level: First
Office
- Description: Office,
- Level: First
Utility room
- Description: Utility Room,Inside,Separate
- Level: First
Heating
- Central, Propane
Cooling
- Central Air
Appliances
- Included: Built-In Oven, Cooktop, Dishwasher, Disposal, Microwave, Oven, Range, Electric Oven, Gas Range, Gas Water Heater, Plumbed For Ice Maker
- Laundry: Washer Hookup, Electric Dryer Hookup, Gas Dryer Hookup
Features
- Attic, Granite Counters, Other, Cable TV, Vaulted Ceiling(s), Ceiling Fan(s), Programmable Thermostat
- Flooring: Carpet, Tile, Wood
- Doors: Insulated Doors
- Windows: Vinyl
- Basement: None
- Number of fireplaces: 1
- Fireplace features: Gas Log, Outside
Interior area
- Total structure area: 2,992
- Total interior livable area: 2,992 sqft
Property
Parking
- Total spaces: 3
- Parking features: Attached, Garage
- Attached garage spaces: 3
Features
- Levels: One
- Stories: 1
- Patio & porch: Covered, Patio, Porch
- Exterior features: Concrete Driveway, Fire Pit, Landscaping, Outdoor Kitchen, Rain Gutters
- Pool features: None
- Fencing: Full
Lot
- Size: 1.02 Acres
- Features: Corner Lot, Fruit Trees
Details
- Additional structures: Workshop, Pergola
- Parcel number: 730088015
Construction
Type & style
- Home type: SingleFamily
- Architectural style: Contemporary
- Property subtype: Single Family Residence
Materials
- Brick, Stone, Wood Frame
- Foundation: Slab
- Roof: Asphalt,Fiberglass
Condition
- Year built: 2018
Utilities & green energy
- Sewer: Aerobic Septic
- Water: Rural
- Utilities for property: Cable Available, Electricity Available, Natural Gas Available, Phone Available, Water Available
Green energy
- Energy efficient items: Appliances, Doors, HVAC, Insulation, Other, Windows
Community & HOA
Community
- Features: Gutter(s)
- Security: Safe Room Interior, Security System Owned, Smoke Detector(s)
- Subdivision: Whispering Ridge
HOA
- Has HOA: No
Location
- Region: Broken Arrow
Financial & listing details
- Price per square foot: $231/sqft
- Annual tax amount: $4,823
- Date on market: 2/3/2024
- Cumulative days on market: 251 days
- Listing terms: Conventional,FHA,VA Loan
Price history
| Date | Event | Price |
|---|---|---|
| 6/21/2024 | Sold | $692,000-4.5%$231/sqft |
Source:  MLS Technology, Inc. #2404457 Report a problem MLS Technology, Inc. #2404457 Report a problem | ||
| 4/24/2024 | Pending sale | $724,500$242/sqft |
Source: MLS Technology, Inc. #2404457 Report a problem | ||
| 1/11/2024 | Price change | $724,500-3.3%$242/sqft |
Source: MLS Technology, Inc. #2326998 Report a problem | ||
| 8/17/2023 | Price change | $749,500-6.3%$251/sqft |
Source: MLS Technology, Inc. #2326998 Report a problem | ||
| 8/2/2023 | Listed for sale | $799,500+86.7%$267/sqft |
Source: MLS Technology, Inc. #2326998 Report a problem | ||
| 6/7/2019 | Sold | $428,218$143/sqft |
Source: MLS Technology, Inc. #1901932 Report a problem | ||
Public tax history
Tax history is unavailable.
Neighborhood: 74014
Nearby homes
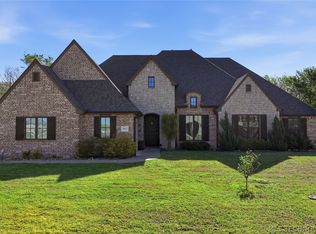
- $610,0004 bd3 ba2.7k sqft9423 S 278th East Ave, Broken Arrow, OK 74014Sold
- $639,9004 bd3 ba2.9k sqft9386 S 278th East Ave, Broken Arrow, OK 74014Sold

- $822,1004 bd-- ba4.3k sqft27630 E 94th St S, Broken Arrow, OK 74014Off Market
- $318,9004 bd2 ba1.7k sqft10836 S 278th East Ave, Coweta, OK 74429Sold
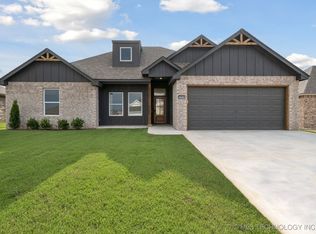
- $619,4004 bd4 ba3.3k sqft9478 S 278th East Ave, Broken Arrow, OK 74014Off Market
- $703,2004 bd3 ba2.9k sqft27633 E 94th St S, Broken Arrow, OK 74014Off Market
- $628,5004 bd4 ba3k sqft9434 S 279th East Ave, Broken Arrow, OK 74014Off Market
- $696,3004 bd4 ba3.2k sqft9365 S 278th East Ave, Broken Arrow, OK 74014Off Market
Nearby schools
GreatSchools rating
- 7/10Highland Park ElementaryGrades: PK-5Distance: 2 mi
- 6/10Oneta Ridge Middle SchoolGrades: 6-8Distance: 2.2 mi
- 7/10Broken Arrow High SchoolGrades: 9-12Distance: 6.3 mi
Schools provided by the listing agent
- Elementary: Highland Park
- High: Broken Arrow
- District: Broken Arrow - Sch Dist (3)
Source: MLS Technology, Inc.. This data may not be complete. We recommend contacting the local school district to confirm school assignments for this home.


Get pre-qualified for a loan
At Zillow Home Loans, we can pre-qualify you in as little as 5 minutes with no impact to your credit score.An equal housing lender. NMLS #10287.
Sell for more on Zillow
Get a Zillow Showcase℠ listing at no additional cost and you could sell for .
$733,300
2% more
+$14,666
With Zillow Showcase(estimated)
$747,966
- Oklahoma
- Wagoner County
- Broken Arrow
- 74014
- 9422 S 278th East Ave
Nearby cities
Nearby neighborhoods
Nearby zip codes
Other Broken Arrow Topics
