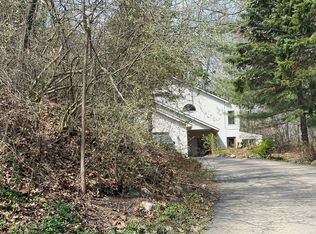
Tucked away on 3.24 picturesque acres, this charming ranch-style home offers the perfect blend of privacy, character, and convenience. Built in 1940, the home features a traditional floor plan with 2 bedrooms, 3 full baths, and a 2-car attached garage. The updated island kitchen is both functional and inviting, complete with heated floors, modern appliances, and ample workspace. Enjoy year-round views from the sunroom or entertain on the spacious paver patio surrounded by mature trees and peaceful natural beauty. The finished walkout lower level expands your living space with a cozy fireplace, wet bar, and endless possibilities for recreation, entertaining, or a home office. Outside, you'll find two barns, making this property ideal for hobbyists, storage, small livestock, or workshop space. A whole-house generator provides added peace of mind. Perfectly tucked away in a highly desirable location, this property offers a quiet country setting while remaining just minutes from I-75, Grand Blanc, and Henry Ford Genesys Hospital. A rare opportunity with endless possibilities—don't miss your chance to make this exceptional property your own!
For sale
$395,000
9422 S Saginaw St, Grand Blanc, MI 48439
2beds
3,906sqft
:
Get pre-qualified$2,908/mo
Single Family Residence
Built in 1940
3.24 Acres Lot
$-- Zestimate®
$101/sqft
$-- HOA
What's special
Cozy fireplaceTraditional floor planModern appliancesTwo barnsSurrounded by mature treesAmple workspaceFinished walkout lower level
- 2 days |
- 583 |
- 32 |
Zillow last checked:
Listing updated:
Listed by:
Kathy T Quayle 810-516-7303,
Coldwell Banker Kuehnle & Associates 810-695-1220
Source: MiRealSource,MLS#: 50216051 Originating MLS: East Central Association of REALTORS
Originating MLS: East Central Association of REALTORSFacts & features
Interior
Bedrooms & bathrooms
- Bedrooms: 2
- Bathrooms: 3
- Full bathrooms: 3
Rooms
- Room types: Family Room, Bedroom, Master Bedroom, Living Room, Laundry, Recreation Room, Sun/Florida Room, Utility/Laundry Room, Basement Full Bath, Bathroom, Breakfast Nook/Room, Dining Room
Primary bedroom
- Level: First
Bedroom 1
- Features: Carpet
- Level: Entry
- Area: 255
- Dimensions: 17 x 15
Bedroom 2
- Features: Carpet
- Level: Entry
- Area: 180
- Dimensions: 15 x 12
Bathroom 1
- Features: Ceramic
- Level: Entry
- Area: 35
- Dimensions: 7 x 5
Bathroom 2
- Features: Ceramic
- Level: Entry
- Area: 56
- Dimensions: 7 x 8
Bathroom 3
- Level: Lower
Dining room
- Features: Carpet
- Level: Entry
- Area: 130
- Dimensions: 13 x 10
Family room
- Features: Carpet
- Level: Entry
- Area: 195
- Dimensions: 15 x 13
Kitchen
- Features: Ceramic
- Level: Entry
- Area: 130
- Dimensions: 13 x 10
Living room
- Features: Carpet
- Level: Entry
- Area: 270
- Dimensions: 18 x 15
Heating
- Hot Water, Natural Gas
Cooling
- Central Air
Appliances
- Included: Dishwasher, Dryer, Microwave, Range/Oven, Refrigerator, Washer, Gas Water Heater
- Laundry: Lower Level, Laundry Room
Features
- Pantry, Eat-in Kitchen
- Flooring: Ceramic Tile, Carpet
- Basement: Daylight,Finished,Full,Walk-Out Access
- Number of fireplaces: 2
- Fireplace features: Basement, Living Room
Interior area
- Total structure area: 4,012
- Total interior livable area: 3,906 sqft
- Finished area above ground: 2,006
- Finished area below ground: 1,900
Video & virtual tour
Property
Parking
- Total spaces: 2
- Parking features: Attached, Electric in Garage, Garage Door Opener, Garage Faces Side
- Attached garage spaces: 2
Features
- Levels: One
- Stories: 1
- Patio & porch: Patio, Porch
- Frontage type: Road
- Frontage length: 67
Lot
- Size: 3.24 Acres
- Dimensions: (170 x 67 x 228) x 250 x 250
Details
- Additional structures: Barn(s), Shed(s), Stable(s)
- Parcel number: 1226300024
- Special conditions: Private
Construction
Type & style
- Home type: SingleFamily
- Architectural style: Ranch
- Property subtype: Single Family Residence
Materials
- Brick, Stone
- Foundation: Basement
Condition
- New construction: No
- Year built: 1940
Utilities & green energy
- Sewer: Septic Tank
- Water: Private Well
Community & HOA
Community
- Subdivision: None
HOA
- Has HOA: No
Location
- Region: Grand Blanc
Financial & listing details
- Price per square foot: $101/sqft
- Tax assessed value: $314,600
- Annual tax amount: $5,865
- Date on market: 7/24/2026
- Listing agreement: Exclusive Right To Sell
- Listing terms: Cash,Conventional
- Road surface type: Paved
Estimated market value
Not available
Estimated sales range
Not available
$1,499/mo
Price history
| Date | Event | Price |
|---|---|---|
| 7/24/2026 | Listed for sale | $395,000-79.2%$101/sqft |
Source:  MiRealSource #50216051 Report a problem MiRealSource #50216051 Report a problem | ||
| 7/11/2019 | Listing removed | $1,900,000$486/sqft |
Source: KW Advantage #219043438 Report a problem | ||
| 5/14/2019 | Price change | $1,900,000-2.6%$486/sqft |
Source: KW Advantage #219043438 Report a problem | ||
| 3/7/2019 | Listed for sale | $1,950,000$499/sqft |
Source: RE/MAX Platinum-Fenton #219018965 Report a problem | ||
Public tax history
| Year | Property taxes | Tax assessment |
|---|---|---|
| 2021 | -- | $157,300 -2.7% |
| 2020 | -- | $161,600 +8.5% |
| 2019 | -- | $148,900 +4.4% |
| 2018 | $4,045 | $142,600 +7.2% |
| 2017 | $4,045 +6.1% | $133,000 +0.8% |
| 2016 | $3,811 | $131,900 +22.1% |
| 2015 | $3,811 | $108,000 +2.7% |
| 2012 | -- | $105,200 -9.6% |
| 2011 | -- | $116,400 -12.2% |
| 2010 | -- | $132,600 -27.7% |
| 2008 | $1,040 | $183,300 +0.5% |
| 2006 | -- | $182,400 +2.5% |
| 2005 | -- | $178,000 +7.7% |
| 2004 | -- | $165,300 +4.6% |
| 2003 | -- | $158,100 +4.5% |
| 2002 | -- | $151,300 +8.1% |
| 2001 | -- | $140,000 +10.7% |
| 2000 | -- | $126,500 |
Find assessor info on the county website
Monthly payment
Est. payment
Payment breakdown
Explore the cost of this home by adjusting the details. Changes won't be saved.Climate risks
Neighborhood: 48439
Nearby schools
GreatSchools rating
- 9/10Lillian G. Mason Elementary SchoolGrades: 3-5Distance: 1.1 mi
- 7/10Grand Blanc Community High SchoolGrades: 8-12Distance: 2.4 mi
- NACook Elementary SchoolGrades: K-2Distance: 1.1 mi
Schools provided by the listing agent
- District: Grand Blanc Comm Schools
Source: MiRealSource. This data may not be complete. We recommend contacting the local school district to confirm school assignments for this home.
- $468,700-- bd-- ba2.3k sqft9450 S Saginaw St SUITE 3, Grand Blanc, MI 48439Off Market
- $1,031,300-- bd-- ba6.7k sqft9450 S Saginaw St SUITE 5, Grand Blanc, MI 48439Off Market
- $1,078,000-- bd-- ba7.1k sqft9460 S Saginaw St SUITE 1, Grand Blanc, MI 48439Off Market
- $377,9004 bd3 ba3.4k sqft5234 Sunlyn Dr, Grand Blanc, MI 48439Off Market
- $510,100-- bd-- ba2.8k sqft9400 S Saginaw St SUITE E, Grand Blanc, MI 48439Off Market
- $371,4004 bd3 ba2.1k sqft5222 Sunlyn Dr, Grand Blanc, MI 48439Off Market
- $548,300-- bd-- ba2.7k sqft9450 S Saginaw St SUITE 4, Grand Blanc, MI 48439Off Market
- $---- bd-- ba-- sqft9468 S Saginaw Rd, Grand Blanc, MI 48439Off Market
A local agent can set up tours, give advice and negotiate with sellers.
Similar homes
- $359,9003 bd2 ba1.9k sqft5273 Sequoia Ct, Grand Blanc, MI 48439For Sale

 MLS ID #50216195, Lucy W Ham, Ham Group Realty. MiRealSource
 - $409,9004 bd3 ba2.2k sqft4101 Cedar Ln, Grand Blanc, MI 48439For Sale

 MLS ID #20261057521, Jenna Purdy, Berkshire Hathaway HomeServices Michigan Real Est. Realcomp II
 - $--3 bd3 ba2.6k sqft485 N Jossman Rd, Ortonville, MI 48462Auction
 Auction.com 2
 - $379,9004 bd3 ba3.2k sqft1324 Bush Creek Dr, Grand Blanc, MI 48439For Sale
 MLS ID #20261053584, J Michael Galinac, Exact Match Properties. Realcomp II
 - $469,9004 bd3 ba4k sqft5484 Wakefield Rd, Grand Blanc, MI 48439For SaleMLS ID #20261052400, Amelia Booth, Century 21 Metro Brokers. Realcomp II
- $399,9005 bd2 ba2.1k sqft327 Reid Rd, Grand Blanc, MI 48439For SaleMLS ID #20261035061, Marleine McLeod, Real Estate For A CAUSE. Realcomp II
- $450,0004 bd3 ba3.4k sqft9277 Burning Tree Dr, Grand Blanc, MI 48439For SaleMLS ID #20261045993, Kim Heethuis, KW Realty Livingston. Realcomp II
- $449,0004 bd3 ba2.4k sqft11651 Kings Charter Rd, Grand Blanc, MI 48439For SaleMLS ID #50215687, Michael J Davidson, REMAX Right Choice. MiRealSource
- $524,9005 bd5 ba4k sqft2101 Larkspur Ln, Grand Blanc, MI 48439For SaleMLS ID #50216031, Robert E Keely, REMAX Platinum Grand Blanc. MiRealSource
- $374,9003 bd3 ba2.1k sqft6229 Cold Spring Trl, Grand Blanc, MI 48439For SaleMLS ID #20261051839, Elizabeth Bice, B & B Realty Solutions. Realcomp II
- $468,0004 bd3 ba2.9k sqft11523 Kings Coach Rd, Grand Blanc, MI 48439For SaleMLS ID #50215614, Charles J Braniff, McGuirk Realty Inc.. MiRealSource
- $409,9004 bd3 ba3.2k sqft1340 Park Ridge Pointe, Grand Blanc, MI 48439For SaleMLS ID #20261053856, Sarah Green, The Brokerage Real Estate Enthusiasts. Realcomp II
- $389,0004 bd3 ba3.6k sqft4251 E Maple Ave, Grand Blanc, MI 48439For SaleMLS ID #20261046436, Tamira Newman, The Agency of Gateway. Realcomp II
- $381,6303 bd3 ba2.2k sqft4198 Cedar Ln, Grand Blanc, MI 48439New ConstructionRealcomp II
- $429,0004 bd4 ba3.5k sqft10182 Edgewood Dr, Grand Blanc, MI 48439For SaleMLS ID #20261051932, Lesley A Hodge, RE/MAX Dream Properties. Realcomp II
- $359,9993 bd3 ba2.1k sqft7174 Meadowvue Dr, Grand Blanc, MI 48439For SaleMLS ID #20261039478, Alexander Meyers, Real Estate For A CAUSE. Realcomp II
- $399,9005 bd3 ba2.7k sqft6565 Kings Pointe Rd, Grand Blanc, MI 48439For Sale By Owner
- $430,0005 bd3 ba2.5k sqft7157 Westminster Cir, Grand Blanc, MI 48439For SaleMLS ID #20261055295, Aletha Bills, Times Realty, LLC. Realcomp II
- $369,9003 bd2 ba2.6k sqft11201 Horton Rd, Holly, MI 48442For SaleMLS ID #20261055944, Andrea J Larson, Real Estate One. Realcomp II
- $400,0005 bd3 ba2.9k sqft2360 Scenic Hollow Dr, Grand Blanc, MI 48439For SaleMLS ID #20261052521, Coti Brown, Epique Realty. Realcomp II
