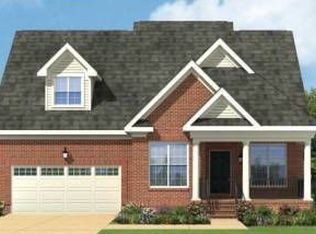
Discover the perfect blend of luxury, comfort, and low-maintenance in this beautiful HHHunt Cove Townhome, ideally located in Mosaic at West Creek, a premier 55+ community, offering 1,942 sq ft, 2 beds/2.5 baths.
9422 Tesserae Way greets you with a charming covered front porch and inviting foyer, that opens to a bright, open-concept floor plan. The gourmet kitchen is the heart of the home, featuring elegant two-tone cabinetry, brushed gold hardware, Elite Quartz countertops, Calacatta Marble backsplash, GE Profile SS appliances, an oversized center island, & abundannce prep space. The adjoining dining area flows seamlessly into the spacious family rm, where plantation shutters, LVP flooring, a ceiling fan, and recessed lighting, create a warm and sophisticated atmosphere for every day living or entertaining. The 1st floor primary suite provides a private retreat with a beautifully appointed en-suite, that showcases a frameless & curbless glass shower entry, ceramic tile, & a double vanity. Stroll into a generous walk-in closet, featuring Closets by Design built-ins, and notice the convenience & flow directly to the laundry/mud room. Just off the living rm, enjoy a screened porch & fenced backyard, perfect for relaxing, entertaining friends, or grilling outdoors.
Head upstairs where an expansive Flex/Loft offers endless possibilities as a media room, home office, fitness space, hobbies, or add'l accommodations. Steps away, the cozy, private bedroom and full tub/shower bath, provide privacy & a place to unwind.
*26'6" x 14'1" Unfinished ATTIC paradise can be finished as another room, other residents happily added add'l sf and living space.*
Life at Mosaic extends well beyond your front door, enjoy a resort-style clubhouse & amenities, expansive pool, hot tub, fitness center, pickleball & bocce courts, scenic walking trails, and a vibrant calendar of clubs, activities & social events, that create an engaging and connected lifestyle.
Sold for $565,000
Zillow last checked:
Listing updated:
Bought with:
Daphne MacDougall, 0225187756
The Steele Group
Source: CVRMLS,MLS#: 2617746 Originating MLS: Central Virginia Regional MLS
Originating MLS: Central Virginia Regional MLSPrice history
| Date | Event | Price |
|---|---|---|
| 10/5/2026 | Sold | $565,000-2.5%$291/sqft |
Source:  CVRMLS #2617746 Report a problem CVRMLS #2617746 Report a problem | ||
| 9/3/2026 | Pending sale | $579,500$298/sqft |
Source: CVRMLS #2617746 Report a problem | ||
| 7/20/2026 | Listed for sale | $579,500+5.8%$298/sqft |
Source: CVRMLS #2617746 Report a problem | ||
| 9/12/2024 | Sold | $547,755$282/sqft |
Source: CVRMLS #2403699 Report a problem | ||
| 5/29/2024 | Pending sale | $547,755-2.1%$282/sqft |
Source: CVRMLS #2403699 Report a problem | ||
| 4/30/2024 | Price change | $559,255+6.4%$288/sqft |
Source: CVRMLS #2403699 Report a problem | ||
| 2/14/2024 | Listed for sale | $525,515$271/sqft |
Source: CVRMLS #2403699 Report a problem | ||
Nearby homes
Get a cash offer in 3 minutes
Find out how much your home could sell for in as little as 3 minutes with a no-obligation cash offer.
Estimated market value
$565,100
