Skip main navigation
Off market
  • $2,127,100

    9422 Weatherly Dr, Brentwood, TN 37027

    5beds
    5,840sqft
    SingleFamily
    Built in 2004
    1 Acres Lot
    $2,127,100 Zestimate®
    $364/sqft
    $7,875 Estimated rent

    Home value

    $2,127,100

    $1.89M - $2.38M

    $7,875/mo

    Zestimate® history
    Loading
    Loading...

    Owner options

    List your home for rent

    $7,875/mo

    Rent Zestimate®

    Find your next renter with Zillow Rental Manager. Plus, with online applications, you can quickly screen prospective tenants – for free.

    Learn more

    $7,875/mo

    Rent Zestimate®

    Refinance and save

    $9,615/mo

    Est. payment

    Refinancing to a lower rate could help reduce your monthly payments and save thousands over the life of the loan.

    See today's rates

    $9,615/mo

    Est. payment

    Explore your selling options

    Work with a Zillow partner agent

    Leverage their expertise and Zillow's premium Showcase listings to get your home seen by more buyers.

    Get started

    List with your own agent

    Get your home in front of millions of buyers by listing it on Zillow.

    Learn how to do it

    Sell it yourself

    Take full control of how buyers see your home on Zillow by listing For Sale by Owner (FSBO).

    List your home

    What's special

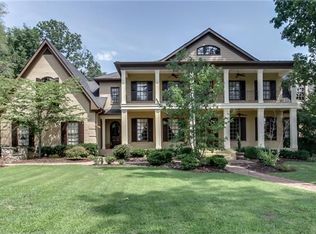
    Unique 6,117 sq. ft Mediterranean-Style Home Located on approximately 1 acre, heavily treed, beautifully landscaped, cul-de-sac lot. Entire home is designed for entertaining and family living with a comfortable flow and open concept design. The home is located in the Williamson County School District. It is about a five minute walk from Ravenwood High School and Kenrose Elementary School, and is also zoned Woodland Middle School. The 400-acre Smith Park is a 10 minute walk away. The park features hiking trails, while athletic fields and bike trails are under development. The Brentwood trail system is accessible from the neighborhood for walking, biking and skating. Cool Springs Mall, grocery stores and an abundant selection of restaurants are 10 minutes away. Foyer showcases spiral staircase with handmade railing. Contiguous archways wall the downstairs office and upstairs den. Sprawling foyer is accentuated by greater than 40 ft length and 20 ft ceiling height, which has doubled as a dining venue for 30+ guests. Off the foyer, French doors from the 1800’s, procured from pre-Katrina New Orleans, lead into the downstairs powder room. Opening into the dining room, an opposing mirror wall yields an alluring reflection. Through an arched passage is a butler’s pantry that is complete with a wine rack and entertainment storage cabinetry. Parallel to the butler’s pantry, a lighted barrel-opening passage leads into the kitchen and keeping room. The kitchen and keeping room is over 750 sq ft of open area, including a chef-style kitchen, kitchen bar/cocktail perch, kitchen dining area and keeping room with a wood-burning fireplace. The floor-to-ceiling cherry cabinets blend with the contrasting cabinetry of the breakfast bar and are brought together by beautiful granite. The Douglas fir and oak clad window wall, the cathedral ceiling in the kitchen dining area and the floor-to-ceiling stone fireplace give the area a Frank Lloyd Wright aura. The wash-room, which houses another powder room, is immediately off the kitchen area and lead to the exterior cooking deck. The office and master bedroom are also accessed from the front foyer. The office/library joins the foyer via three archways and features built-in glass shelving and a tiled, gas fireplace. The exterior wall is encased with sliding glass doors, allowing plenty of natural light and peaceful views of the park-like, landscaped yard. The downstairs master bedroom and bathroom suite consist of 600+ sq ft of living area for complete relaxation and privacy. The spa-like bathroom has a large walk-in shower enclosed by frameless glass, a jacuzzi tub, dual sinks, a private water closet and a spacious walk-in closet. A computer room, connecting the kitchen to the back stairwell, has large, built-in desktops and shelving, plus 4 large cubbies and is accessible to the 3-car garage. The back stairway leads to an additional four spacious bedrooms, 3 full baths and a large den. There also is a recreation room (480 sq. ft) that includes a kitchen area and a full bath, which has served as an in-law suite. Downstairs living area wood flooring is 4 inch wide, solid oak planks, while bathrooms and hallway are tiled, and downstairs master bedroom is carpeted. The downstairs interior doors are mahogany and most have arched doorways. The front entry door is also custom-made, solid mahogany. Living area upstairs is carpeted and bathrooms are tiled. All cabinet countertops are high-grade, 1 inch thick granite. All rooms have 9 – 12 foot ceilings, except one bedroom. Four HVAC units allow for control of different cooling and heating zones. Exterior is near maintenance-free exterior with a total of 48 Loewen, energy-efficient casement and picture windows, and sliding glass doors.

    This property is not currently displayed as for sale or rent on Zillow. This may be different from what's on other websites or public sources.

    Facts & features

    Interior

    Bedrooms & bathrooms
    • Bedrooms: 5
    • Bathrooms: 6
    • Full bathrooms: 4
    • 1/2 bathrooms: 2
    Heating
    • Forced air, Gas
    Cooling
    • Central
    Appliances
    • Included: Dishwasher, Dryer, Freezer, Garbage disposal, Microwave, Range / Oven, Refrigerator, Trash compactor, Washer
    Features
    • Flooring: Tile, Carpet, Hardwood
    • Basement: None
    • Has fireplace: Yes
    Interior area
    • Total interior livable area: 5,840 sqft

    Property

    Parking
    • Total spaces: 3
    • Parking features: Garage - Attached, Off-street
    Features
    • Exterior features: Shingle, Brick, Metal
    • Has view: Yes
    • View description: Park, Mountain
    Lot
    • Size: 1 Acres
    Details
    • Parcel number: 094054MC01000

    Construction

    Type & style
    • Home type: SingleFamily
    Materials
    • brick
    • Foundation: Crawl/Raised
    • Roof: Shake / Shingle
    Condition
    • Year built: 2004

    Community & HOA

    HOA
    • Has HOA: Yes
    • HOA fee: $2 monthly
    Location
    • Region: Brentwood

    Financial & listing details

    • Price per square foot: $364/sqft
    • Tax assessed value: $1,999,200
    • Annual tax amount: $7,447

    Price history

    DateEventPrice
    6/19/2017Listing removed$998,900$171/sqft
    Source: Nashville - Franklin #1802767 Report a problem
    4/5/2017Price change$998,900-4.9%$171/sqft
    Source: Keller Williams - Nashville - Franklin #1802767 Report a problem
    3/10/2017Listed for sale$1,050,000-8.7%$180/sqft
    Source: Keller Williams - Nashville - Franklin #1802767 Report a problem
    1/23/2017Listing removed$1,149,900$197/sqft
    Source: Keller Williams - Nashville - Franklin #1778724 Report a problem
    11/15/2016Listed for sale$1,149,900+6.5%$197/sqft
    Source: Keller Williams - Nashville - Franklin #1778724 Report a problem
    7/30/2016Listing removed$1,080,000$185/sqft
    Source: Owner Report a problem
    6/16/2016Listed for sale$1,080,000+677%$185/sqft
    Source: Owner Report a problem
    5/3/2002Sold$139,000+11.2%$24/sqft
    Source: Public Record Report a problem
    2/23/2000Sold$125,000+0.4%$21/sqft
    Source: Public Record Report a problem
    12/2/1999Sold$124,500$21/sqft
    Source: Public Record Report a problem

    Public tax history

    YearProperty taxesTax assessment
    2025$7,447 +20.7%$536,575 +88.8%
    2024$6,168 $284,250
    2023$6,168 $284,250
    2022$6,168 $284,250
    2021$6,168 -18%$284,250 -2.5%
    2020$7,521 $291,525
    2019$7,521 +2.8%$291,525
    2018$7,317 $291,525
    2017$7,317 $291,525
    2016-- $291,525 +39.2%
    2015-- $209,425
    2014-- $209,425
    2013-- $209,425
    2012-- $209,425
    2011-- $209,425 +4.2%
    2007$5,529 $201,048
    2006$5,529 -5.2%$201,048 +16.6%
    2005$5,830 $172,481
    2004$5,830 +451.9%$172,481 +451.9%
    2002$1,056 $31,250
    2001-- $31,250 -75%
    2000-- $125,000
    Find assessor info on the county website

    Neighborhood: 37027

    Nearby schools

    GreatSchools rating
    Schools provided by the listing agent
    • Elementary: Kenrose
    • Middle: Woodland
    • High: Ravenwood

    Source: The MLS. This data may not be complete. We recommend contacting the local school district to confirm school assignments for this home.

    Get a cash offer in 3 minutes
    Find out how much your home could sell for in as little as 3 minutes with a no-obligation cash offer.
    Estimated market value
    $2,127,100
    Get a cash offer in 3 minutes
    Find out how much your home could sell for in as little as 3 minutes with a no-obligation cash offer.
    Estimated market value
    $2,127,100