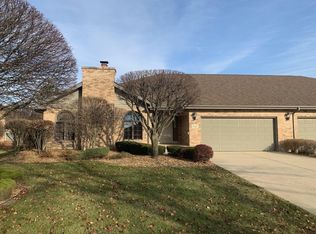
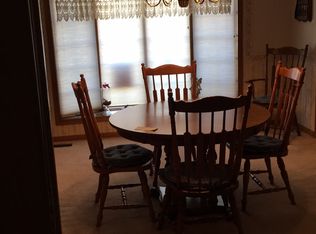
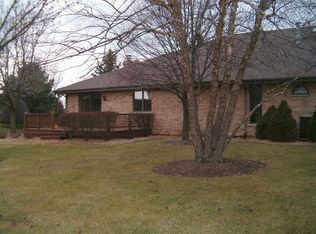
Nestled in the coveted Hunt Club Estates of Frankfort, this ranch duplex presents an ideal blend of beautiful finishes, comfort and convenience. Offering an inviting open floor plan, the immaculate interior is light and bright with generous room sizes, neutral decor, and gleaming hardwood flooring. The sun-filled living room, adorned with a charming brick fireplace, sets a warm ambiance for gatherings. The kitchen, equipped with stainless steel appliances and solid surface counters, seamlessly flows into the dining area, perfect for culinary endeavors and casual dining alike. Accessible from the family room, the expansive deck provides an outdoor retreat for relaxation. The accommodation includes two well-sized bedrooms, highlighted by a large master suite boasting three closets for ample storage. Completing the allure of this home is a finished basement, offering additional living space and endless possibilities for recreation or relaxation. With a 2-car garage, professionally landscaped grounds, and the added allure of being an end unit nestled in a quiet cul-de-sac, this residence exudes both elegance and functionality. Situated in a highly sought-after neighborhood boasting amenities such as a clubhouse, outdoor inground pool, exercise room, and community space, residents enjoy a lifestyle of leisure and community engagement. Just minutes from Downtown Frankfort, with its array of shopping, dining, and entertainment options, this one just can't be missed!
Closed
$428,500
9423 Ashley Ct #9423, Frankfort, IL 60423
2beds
2,088sqft
Condominium, Duplex, Single Family Residence
Built in 1990
-- sqft lot
$444,500 Zestimate®
$205/sqft
$3,075 Estimated rent
Home value
$444,500
$422,000 - $467,000
$3,075/mo
Zestimate® history
Owner options
List your home for rent
$3,075/mo
Rent Zestimate®
Find your next renter with Zillow Rental Manager. Plus, with online applications, you can quickly screen prospective tenants – for free.
$3,075/mo
Rent Zestimate®
Refinance and save
$3,452/mo
Est. payment
Refinancing to a lower rate could help reduce your monthly payments and save thousands over the life of the loan.
$3,452/mo
Est. payment
Explore your selling options
Work with a Zillow partner agent
Leverage their expertise and Zillow's premium Showcase listings to get your home seen by more buyers.
Get startedList with your own agent
Get your home in front of millions of buyers by listing it on Zillow.
Learn how to do itSell it yourself
Take full control of how buyers see your home on Zillow by listing For Sale by Owner (FSBO).
List your homeWhat's special
Additional living spaceOutdoor inground poolRanch duplexProfessionally landscaped groundsGleaming hardwood flooringSolid surface countersNeutral decor
Zillow last checked:
Listing updated:
Listed by:
Joseph Siwinski 708-479-6355,
Lincoln-Way Realty, Inc
Bought with:
Lisa Tansey
Compass
Source: MRED as distributed by MLS GRID,MLS#: 11982658
Facts & features
Interior
Bedrooms & bathrooms
- Bedrooms: 2
- Bathrooms: 3
- Full bathrooms: 3
Rooms
- Room types: Recreation Room
Primary bedroom
- Features: Flooring (Carpet), Window Treatments (All), Bathroom (Full)
- Level: Main
- Area: 255 Square Feet
- Dimensions: 17X15
Bedroom 2
- Features: Flooring (Carpet), Window Treatments (All)
- Level: Main
- Area: 132 Square Feet
- Dimensions: 12X11
Dining room
- Features: Flooring (Hardwood), Window Treatments (All)
- Level: Main
- Area: 168 Square Feet
- Dimensions: 14X12
Family room
- Features: Flooring (Hardwood), Window Treatments (All)
- Level: Main
- Area: 210 Square Feet
- Dimensions: 15X14
Kitchen
- Features: Kitchen (Eating Area-Breakfast Bar, Pantry-Closet, Custom Cabinetry, SolidSurfaceCounter), Flooring (Vinyl), Window Treatments (All)
- Level: Main
- Area: 144 Square Feet
- Dimensions: 12X12
Laundry
- Features: Flooring (Vinyl)
- Level: Main
- Area: 40 Square Feet
- Dimensions: 8X5
Living room
- Features: Flooring (Hardwood), Window Treatments (All)
- Level: Main
- Area: 400 Square Feet
- Dimensions: 20X20
Recreation room
- Features: Flooring (Carpet)
- Level: Basement
- Area: 1392 Square Feet
- Dimensions: 48X29
Heating
- Natural Gas, Forced Air
Cooling
- Central Air
Appliances
- Included: Double Oven, Range, Microwave, Dishwasher, Refrigerator, Washer, Dryer, Disposal, Stainless Steel Appliance(s)
- Laundry: Washer Hookup, Main Level, Gas Dryer Hookup, In Unit
Features
- 1st Floor Bedroom, 1st Floor Full Bath
- Flooring: Hardwood
- Windows: Screens, Skylight(s)
- Basement: Finished,Crawl Space,Full
- Number of fireplaces: 1
- Fireplace features: Gas Log, Gas Starter, Living Room
- Common walls with other units/homes: End Unit
Interior area
- Total structure area: 0
- Total interior livable area: 2,088 sqft
Property
Parking
- Total spaces: 2
- Parking features: Concrete, Garage Door Opener, On Site, Garage Owned, Attached, Garage
- Attached garage spaces: 2
- Has uncovered spaces: Yes
Accessibility
- Accessibility features: Bath Grab Bars, Stair Lift, Disability Access
Features
- Patio & porch: Deck
- Exterior features: Lighting
Lot
- Features: Cul-De-Sac, Landscaped
Details
- Parcel number: 1909221020051002
- Special conditions: None
- Other equipment: Water-Softener Owned, TV-Cable, Ceiling Fan(s), Sump Pump, Sprinkler-Lawn
Construction
Type & style
- Home type: Condo
- Property subtype: Condominium, Duplex, Single Family Residence
Materials
- Brick
- Foundation: Concrete Perimeter
- Roof: Asphalt
Condition
- New construction: No
- Year built: 1990
Utilities & green energy
- Electric: 200+ Amp Service
- Sewer: Public Sewer
- Water: Public
- Utilities for property: Cable Available
Community & HOA
Community
- Subdivision: Hunt Club Estates
HOA
- Has HOA: Yes
- Amenities included: Exercise Room, Party Room, Pool, Clubhouse
- Services included: Insurance, Clubhouse, Exercise Facilities, Pool, Exterior Maintenance, Lawn Care, Snow Removal, Other
- HOA fee: $330 monthly
Location
- Region: Frankfort
Financial & listing details
- Price per square foot: $205/sqft
- Annual tax amount: $7,926
- Date on market: 2/19/2024
- Listing terms: Conventional
- Ownership: Condo
Price history
| Date | Event | Price |
|---|---|---|
| 4/8/2024 | Sold | $428,500+0.8%$205/sqft |
Source:  MRED as distributed by MLS GRID #11982658 Report a problem MRED as distributed by MLS GRID #11982658 Report a problem | ||
| 2/22/2024 | Contingent | $424,900$203/sqft |
Source: MRED as distributed by MLS GRID #11982658 Report a problem | ||
| 2/19/2024 | Listed for sale | $424,900+49.1%$203/sqft |
Source: MRED as distributed by MLS GRID #11982658 Report a problem | ||
| 6/27/2013 | Sold | $285,000$136/sqft |
Source: MRED as distributed by MLS GRID #08339899 Report a problem | ||
Public tax history
Tax history is unavailable.
Find assessor info on the county website
Neighborhood: 60423
Nearby homes
- $423,9002 bd2 ba2k sqft9427 Ashley Ct, Frankfort, IL 60423Off Market
- $428,5002 bd1 ba2k sqft9423 Ashley Ct, Frankfort, IL 60423Sold
- $482,2003 bd2 ba2.3k sqft9426 Ashley Ct, Frankfort, IL 60423Off Market
- $458,3002 bd2 ba2.1k sqft9422 Ashley Ct, Frankfort, IL 60423Off Market
- $461,6003 bd3 ba2.5k sqft20714 Hunt Club Dr, Frankfort, IL 60423Off Market
- $422,3002 bd1 ba2k sqft20710 Hunt Club Dr, Frankfort, IL 60423Off Market
- $451,8002 bd2 ba2.2k sqft9435 Ashley Ct, Frankfort, IL 60423Off Market
- $452,3002 bd2 ba2.2k sqft9431 Ashley Ct, Frankfort, IL 60423Off Market
- $483,3003 bd3 ba2.3k sqft20704 Hunt Club Dr, Frankfort, IL 60423Off Market
Nearby schools
GreatSchools rating
- NAGrand Prairie Elementary SchoolGrades: PK-2Distance: 1.7 mi
- 10/10Hickory Creek Middle SchoolGrades: 6-8Distance: 3.3 mi
- 8/10Lincoln-Way East High SchoolGrades: 9-12Distance: 0.5 mi
Schools provided by the listing agent
- Elementary: Grand Prairie Elementary School
- Middle: Hickory Creek Middle School
- High: Lincoln-Way East High School
- District: 157C
Source: MRED as distributed by MLS GRID. This data may not be complete. We recommend contacting the local school district to confirm school assignments for this home.
Get a cash offer in 3 minutes
Find out how much your home could sell for in as little as 3 minutes with a no-obligation cash offer.
Estimated market value
$444,500
Get a cash offer in 3 minutes
Find out how much your home could sell for in as little as 3 minutes with a no-obligation cash offer.
Estimated market value
$444,500
- Illinois
- Will County
- Frankfort
- 60423
- 9423 Ashley Ct Unit 9423
Nearby cities
Nearby neighborhoods
Nearby zip codes
Other Frankfort Topics
