Build your dream home in this beautiful subdivision! This spacious lot is cleared, leveled, and ready for construction. Located in a well established neighborhood with utilities available. This is the perfect opportunity for you to invest in your dream home. Call now!
Pending
$105,000
9423 Benning Dr, Houston, TX 77031
--beds
0baths
7,148Square Feet
Unimproved Land
Built in ----
7,148 Square Feet Lot
$-- Zestimate®
$--/sqft
$-- HOA
What's special
Spacious lot
- 323 days
- 15
- 0
Zillow last checked:
Listing updated:
Listed by:
Maricela Venegas TREC #0699570 281-323-3624,
Monarch & Co
Source: HAR,MLS#: 83000648
Facts & features
Interior
Bedrooms & bathrooms
- Bathrooms: 0
Property
Lot
- Size: 7,148 Square Feet
- Features: Subdivided, 0 Up To 1/4 Acre, Cleared
Details
- Parcel number: 1040410000048
Utilities & green energy
- Sewer: Public Sewer
- Water: Public
- Utilities for property: Natural Gas Available, Cable Unknown, Electricity Available
Community & HOA
Community
- Subdivision: Braeburn Valley West Sec 02
Location
- Region: Houston
Financial & listing details
- Tax assessed value: $230,331
- Annual tax amount: $5,050
- Date on market: 10/19/2025
- Listing terms: Cash,Conventional,FHA,Investor,Other,Owner Will Carry
Estimated market value
Not available
Estimated sales range
Not available
Not available
Price history
| Date | Event | Price |
|---|---|---|
| 3/12/2026 | Pending sale | $105,000 |
Source:  HAR #83000648 Report a problem HAR #83000648 Report a problem | ||
| 12/9/2025 | Price change | $105,000-8.7% |
Source: HAR #83000648 Report a problem | ||
| 10/19/2025 | Listed for sale | $115,000-8% |
Source: HAR #83000648 Report a problem | ||
| 10/14/2025 | Listing removed | $125,000 |
Source: HAR #57610996 Report a problem | ||
| 8/21/2025 | Listed for sale | $125,000 |
Source: HAR #57610996 Report a problem | ||
| 6/4/2025 | Sold | -- |
Source: Public Record Report a problem | ||
Public tax history
| Year | Property taxes | Tax assessment |
|---|---|---|
| 2025 | $1,872 -61.9% | $230,331 -1.8% |
| 2024 | $4,908 +3.8% | $234,557 |
| 2023 | $4,726 +13.7% | $234,557 +24.3% |
| 2022 | $4,155 | $188,691 +13.2% |
| 2021 | -- | $166,728 +8.6% |
| 2020 | $3,682 +1.3% | $153,456 +2.3% |
| 2019 | $3,633 +72.1% | $150,030 +8.9% |
| 2018 | $2,111 | $137,734 |
| 2017 | $2,111 +11.5% | $137,734 +6.1% |
| 2016 | $1,893 +13.7% | $129,847 +18.8% |
| 2015 | $1,665 | $109,292 +22.5% |
| 2014 | $1,665 | $89,244 +1.7% |
| 2013 | -- | $87,732 |
| 2012 | -- | $87,732 |
| 2011 | -- | $87,732 +35% |
| 2010 | -- | $65,000 -38.8% |
| 2009 | -- | $106,227 -10.3% |
| 2008 | -- | $118,363 |
| 2007 | -- | $118,363 +3.3% |
| 2006 | -- | $114,600 |
| 2005 | -- | $114,600 |
| 2004 | -- | $114,600 +5.7% |
| 2003 | -- | $108,400 +9.9% |
| 2002 | -- | $98,600 +9.9% |
| 2001 | -- | $89,700 +11.4% |
| 2000 | -- | $80,500 |
Find assessor info on the county website
Monthly payment
Est. payment
Payment breakdown
Explore the cost of this home by adjusting the details. Changes won't be saved.Climate risks
Neighborhood: Greater Fondren Southwest
Nearby schools
Schools provided by the listing agent
- Elementary: Valley West Elementary School
- Middle: Welch Middle School
- High: Sharpstown High School
Source: HAR. This data may not be complete. We recommend contacting the local school district to confirm school assignments for this home.
Similar homes
- $149,0009,178 sqft8915 McAvoy Dr, Houston, TX 77074Lot/Land
 MLS ID #50552949, Deoir Thomas, Texas Signature Realty. HAR
 - $105,0007,975 sqft8907 Dover St, Houston, TX 77061Lot/Land
 MLS ID #75910777, Jaqueline Arredondo, Keller Williams Preferred. HAR
 - $84,5009,282 sqft12914 White Heather Dr Lot 6, Houston, TX 77045Lot/Land
 MLS ID #60563777, Joseph Coleman, The Sears Group. HAR
 - $125,0007,004 sqft7031 England St, Houston, TX 77021Lot/Land
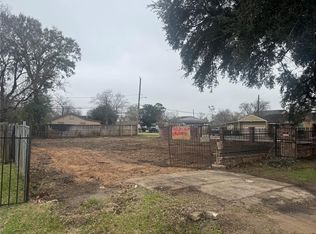 MLS ID #40108484, Patrick Coto, eXp Realty, LLC. HAR
