Skip main navigation
Sold
  • Price Unknown

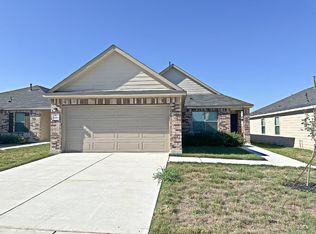
    9423 BRAMAN POINT, Converse, TX 78109

    4beds
    2,701sqft
    Single Family Residence
    Built in 2023
    5,401.44 Square Feet Lot
    $345,000 Zestimate®
    $--/sqft
    $2,224 Estimated rent

    Home value

    $345,000

    $321,000 - $369,000

    $2,224/mo

    Zestimate® history
    Loading
    Loading...

    Owner options

    List your home for rent

    $2,224/mo

    Rent Zestimate®

    Find your next renter with Zillow Rental Manager. Plus, with online applications, you can quickly screen prospective tenants – for free.

    Learn more

    $2,224/mo

    Rent Zestimate®

    Refinance and save

    $116/mo

    Est. payment

    Refinancing to a lower rate could help reduce your monthly payments and save thousands over the life of the loan.

    See today's rates

    $116/mo

    Est. payment

    Explore your selling options

    Work with a Zillow partner agent

    Leverage their expertise and Zillow's premium Showcase listings to get your home seen by more buyers.

    Get started

    List with your own agent

    Get your home in front of millions of buyers by listing it on Zillow.

    Learn how to do it

    Sell it yourself

    Take full control of how buyers see your home on Zillow by listing For Sale by Owner (FSBO).

    List your home

    What's special

    Upgraded cabinetsUpper cabinetsAutomatic sprinkler systemWalk-in entry showerUpgraded shaw carpetVinyl plank flooringGarage door opener
    Experience elegance with 9-ft. first-floor ceilings in this beautiful home. The kitchen boasts stainless steel Whirlpool appliances, including a gas range, Woodmont Windsor beadboard 42-in. upper cabinets, granite countertops in Aspen White, and an Emser Picket tile backsplash. Indulge in the primary bath with a walk-in entry shower featuring Emser Sterlina tile surround, a raised vanity, and upgraded cabinets. Decorative touches include a 5-light dining chandelier, a stained 3-lite Continental entry door, upgraded Shaw carpet, and vinyl plank flooring in the great room and wet areas. Additional features comprise an automatic sprinkler system, a garage door opener with transmitters, and a wireless security system.

    Zillow last checked:

    Listing updated:

    Listed by:

    Joe Acosta TREC #430975 (210) 744-7253,

    SATEX Properties, Inc.

    Source: LERA MLS,MLS#: 1728442MLS Logo

    Facts & features

    Interior

    Bedrooms & bathrooms
    • Bedrooms: 4
    • Bathrooms: 3
    • Full bathrooms: 2
    • 1/2 bathrooms: 1
    Primary bedroom
    • Area: 225
    • Dimensions: 15 x 15
    Bedroom 2
    • Area: 195
    • Dimensions: 15 x 13
    Bedroom 3
    • Area: 168
    • Dimensions: 12 x 14
    Bedroom 4
    • Area: 156
    • Dimensions: 13 x 12
    Primary bathroom
    • Features: Soaking Tub, Tub/Shower Separate
    • Area: 16
    • Dimensions: 4 x 4
    Kitchen
    • Area: 143
    • Dimensions: 11 x 13
    Living room
    • Area: 132
    • Dimensions: 12 x 11
    Heating
    • Central, Electric
    Cooling
    • Central Air
    Appliances
    • Laundry: Washer Hookup
    Features
    • Master Downstairs
    • Flooring: Carpet
    • Has basement: No
    • Has fireplace: No
    • Fireplace features: Not Applicable
    Interior area
    • Total structure area: 2,701
    • Total interior livable area: 2,701 sqft

    Property

    Parking
    • Total spaces: 2
    • Parking features: Two Car Garage
    • Garage spaces: 2
    Features
    • Levels: Two
    • Stories: 2
    • Pool features: None, Community
    Lot
    • Size: 5,401 sqft
    Details
    • Parcel number: 185510080200

    Construction

    Type & style
    • Home type: SingleFamily
    • Property subtype: Single Family Residence
    Materials
    • Fiber Cement, Brick
    • Foundation: Slab
    • Roof: Composition
    Condition
    • New Construction
    • New construction: Yes
    • Year built: 2023
    Details
    • Builder name: KB HOME

    Utilities & green energy

    • Sewer: Sewer System
    • Water: Water System
    Green energy
    • Green verification: ENERGY STAR Certified Homes

    Community & neighborhood

    Community
    • Community features: Playground
    Location
    • Region: Converse
    • Subdivision: Knox Ridge

    HOA & financial

    HOA
    • Has HOA: Yes
    • HOA fee: $116 quarterly
    • Association name: KNOX RIDGE

    Other

    Other facts
    • Listing terms: Cash,Conventional,FHA,VA Loan,TX Vet

    Price history

    DateEventPrice
    2/21/2024Sold--
    Source: LERA MLS #1728442 Report a problem
    1/29/2024Pending sale$364,807$135/sqft
    Source: LERA MLS #1728442 Report a problem
    12/29/2023Contingent$364,807$135/sqft
    Source: LERA MLS #1728442 Report a problem
    12/4/2023Price change$364,807+0.6%$135/sqft
    Source: LERA MLS #1728442 Report a problem
    11/7/2023Price change$362,807-2.7%$134/sqft
    Source: LERA MLS #1728442 Report a problem
    10/29/2023Price change$372,807-2.6%$138/sqft
    Source: LERA MLS #1728442 Report a problem
    10/22/2023Listed for sale$382,807$142/sqft
    Source: LERA MLS #1728442 Report a problem

    Public tax history

    Tax history is unavailable.

    Neighborhood: 78109

    Nearby schools

    GreatSchools rating
    Schools provided by the listing agent
    • Elementary: Tradition
    • Middle: Heritage
    • High: East Central
    • District: East Central I.S.D

    Source: LERA MLS. This data may not be complete. We recommend contacting the local school district to confirm school assignments for this home.

    Get a cash offer in 3 minutes
    Find out how much your home could sell for in as little as 3 minutes with a no-obligation cash offer.
    Estimated market value
    $345,000
    Get a cash offer in 3 minutes
    Find out how much your home could sell for in as little as 3 minutes with a no-obligation cash offer.
    Estimated market value
    $345,000