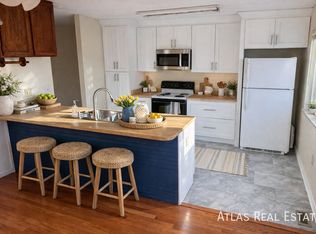
beautifully remodeled added approximately 225 square feet, done by licensed contractor. bigger master bedroom and bath along with larger kitchen. Has wood stove that will heat entire house. Stainless steel appliances, granite counters,2 bay windows, pergola, shed with lots of storage, crawl space, Ring security, washer and dryer main floor, hot tub, top of line swamp cooler, trees recently trimmed, radon vent, 2 220 outlets. this home is Maintenace free exterior and artificial carpet for grass, no watering or mowing.
Sold for $525,000
$525,000
9423 Brentwood Street, Broomfield, CO 80021
3beds
1,550sqft
Single Family Residence
Built in 1977
6,429 Square Feet Lot
$513,300 Zestimate®
$339/sqft
$2,796 Estimated rent
Home value
$513,300
$483,000 - $549,000
$2,796/mo
Zestimate® history
Owner options
List your home for rent
$2,796/mo
Rent Zestimate®
Find your next renter with Zillow Rental Manager. Plus, with online applications, you can quickly screen prospective tenants – for free.
$2,796/mo
Rent Zestimate®
Refinance and save
$3,094/mo
Est. payment
Refinancing to a lower rate could help reduce your monthly payments and save thousands over the life of the loan.
$3,094/mo
Est. payment
Explore your selling options
Work with a Zillow partner agent
Leverage their expertise and Zillow's premium Showcase listings to get your home seen by more buyers.
Get startedList with your own agent
Get your home in front of millions of buyers by listing it on Zillow.
Learn how to do itSell it yourself
Take full control of how buyers see your home on Zillow by listing For Sale by Owner (FSBO).
List your homeWhat's special
Hot tubStainless steel appliancesGranite countersBigger master bedroomArtificial carpet for grassLarger kitchenWood stove
Zillow last checked:
Listing updated:
Listed by:
Chuck Schauer schauerchuck@gmail.com,
Schauer & Associates
Bought with:
Maggie Brown, 652865
RE/MAX Momentum
Source: REcolorado as distributed by MLS GRID,MLS#: 2398746
Facts & features
Interior
Bedrooms & bathrooms
- Bedrooms: 3
- Bathrooms: 2
- Full bathrooms: 1
- 3/4 bathrooms: 1
- Main level bathrooms: 2
- Main level bedrooms: 3
Bedroom
- Description: Master
- Level: Main
- Area: 252 Square Feet
- Dimensions: 12 x 21
Bedroom
- Level: Main
- Area: 110 Square Feet
- Dimensions: 11 x 10
Bedroom
- Level: Main
- Area: 135 Square Feet
- Dimensions: 9 x 15
Bathroom
- Description: Main Bath
- Level: Main
Bathroom
- Description: Master Bath
- Level: Main
Family room
- Level: Main
- Area: 312 Square Feet
- Dimensions: 12 x 26
Kitchen
- Level: Main
- Area: 120 Square Feet
- Dimensions: 15 x 8
Living room
- Level: Main
- Area: 195 Square Feet
- Dimensions: 13 x 15
Heating
- Forced Air
Cooling
- Evaporative Cooling
Appliances
- Included: Dishwasher, Disposal, Dryer, Freezer, Gas Water Heater, Microwave, Oven, Range, Refrigerator, Self Cleaning Oven, Washer
Features
- Ceiling Fan(s), Eat-in Kitchen, Granite Counters, No Stairs, Pantry, Radon Mitigation System
- Flooring: Laminate
- Windows: Bay Window(s), Double Pane Windows, Window Coverings
- Has basement: No
- Number of fireplaces: 1
- Fireplace features: Family Room, Wood Burning Stove
- Furnished: Yes
Interior area
- Total structure area: 1,550
- Total interior livable area: 1,550 sqft
- Finished area above ground: 1,550
Property
Parking
- Total spaces: 2
- Parking features: Dry Walled, Insulated Garage, Storage
- Attached garage spaces: 2
Features
- Levels: One
- Stories: 1
- Patio & porch: Covered, Front Porch, Patio
- Exterior features: Lighting, Private Yard, Rain Gutters
- Has spa: Yes
- Spa features: Spa/Hot Tub
- Fencing: Full
Lot
- Size: 6,429 Square Feet
- Features: Level
- Residential vegetation: Other, Wooded
Details
- Parcel number: 141262
- Zoning: residential-1
- Special conditions: Standard
Construction
Type & style
- Home type: SingleFamily
- Architectural style: Traditional
- Property subtype: Single Family Residence
Materials
- Frame, Vinyl Siding
- Roof: Composition
Condition
- Updated/Remodeled
- Year built: 1977
Utilities & green energy
- Electric: 110V, 220 Volts
- Sewer: Public Sewer
- Water: Public
- Utilities for property: Cable Available, Electricity Connected, Natural Gas Available, Natural Gas Connected, Phone Available
Community & HOA
Community
- Security: Smoke Detector(s)
- Subdivision: Oakhurst
HOA
- Has HOA: No
Location
- Region: Westminster
Financial & listing details
- Price per square foot: $339/sqft
- Tax assessed value: $481,320
- Annual tax amount: $1,815
- Date on market: 7/1/2025
- Listing terms: 1031 Exchange,Cash,Conventional,FHA,VA Loan
- Exclusions: None
- Ownership: Individual
- Electric utility on property: Yes
- Road surface type: Paved
Price history
| Date | Event | Price |
|---|---|---|
| 8/26/2025 | Sold | $525,000+1.8%$339/sqft |
Source:  REcolorado as distributed by MLS GRID #2398746 Report a problem REcolorado as distributed by MLS GRID #2398746 Report a problem | ||
| 8/8/2025 | Pending sale | $515,555$333/sqft |
Source: REcolorado as distributed by MLS GRID #2398746 Report a problem | ||
| 8/4/2025 | Listed for sale | $515,555$333/sqft |
Source: REcolorado as distributed by MLS GRID #2398746 Report a problem | ||
| 7/15/2025 | Pending sale | $515,555$333/sqft |
Source: REcolorado as distributed by MLS GRID #2398746 Report a problem | ||
| 7/1/2025 | Listed for sale | $515,555$333/sqft |
Source: REcolorado as distributed by MLS GRID #2398746 Report a problem | ||
Public tax history
| Year | Property taxes | Tax assessment |
|---|---|---|
| 2025 | $1,815 -0.1% | $30,082 -1.5% |
| 2024 | $1,816 -5.1% | $30,544 |
| 2023 | $1,914 -1.5% | $30,544 +24.1% |
| 2022 | $1,942 +20.3% | $24,612 -2.8% |
| 2021 | $1,614 | $25,320 +19.6% |
| 2020 | $1,614 +1.6% | $21,169 |
| 2019 | $1,589 +11.5% | $21,169 +15.4% |
| 2018 | $1,425 | $18,351 |
| 2017 | $1,425 +15.4% | $18,351 +12.9% |
| 2016 | $1,235 +100% | $16,256 |
| 2015 | $617 -37.1% | $16,256 +33.1% |
| 2014 | $981 -11.3% | $12,210 |
| 2013 | $1,106 +2.5% | $12,210 -12.5% |
| 2012 | $1,079 -1.7% | $13,954 |
| 2011 | $1,098 +0.1% | $13,954 -2.4% |
| 2010 | $1,096 -7.1% | $14,290 |
| 2009 | $1,180 +0.2% | $14,290 -6.9% |
| 2008 | $1,177 -1.4% | $15,350 |
| 2007 | $1,193 0% | $15,350 -0.1% |
| 2006 | $1,193 +3.8% | $15,370 +6.5% |
| 2005 | $1,150 +10.7% | $14,430 |
| 2004 | $1,038 +0.6% | $14,430 |
| 2003 | $1,033 +1.8% | $14,430 +2.3% |
| 2002 | $1,014 +6.8% | $14,110 +18.7% |
| 2001 | $950 -1.1% | $11,890 |
| 2000 | $960 | $11,890 |
Find assessor info on the county website
Neighborhood: 80021
Nearby homes
- $477,3003 bd2 ba907 sqft9419 Brentwood St, Westminster, CO 80021Off Market
- $531,6003 bd1 ba1.8k sqft9427 Brentwood St, Westminster, CO 80021Off Market
- $532,9003 bd2 ba1.8k sqft9415 Brentwood St, Westminster, CO 80021Off Market
- $475,5003 bd2 ba907 sqft9450 NW Brentwood Way, Westminster, CO 80021Off Market
- $484,5003 bd2 ba1.3k sqft9432 Brentwood St, Westminster, CO 80021Off Market
- $541,0004 bd2 ba1.7k sqft9460 NW Brentwood Way, Westminster, CO 80021Off Market
- $491,6003 bd2 ba1.6k sqft9428 Brentwood St, Westminster, CO 80021Off Market
- $532,0004 bd2 ba1.2k sqft9470 NW Brentwood Way, Westminster, CO 80021Off Market
Nearby schools
GreatSchools rating
- 5/10Lukas Elementary SchoolGrades: K-5Distance: 0.7 mi
- 6/10Wayne Carle Middle SchoolGrades: 6-8Distance: 1.3 mi
- 7/10Standley Lake High SchoolGrades: 9-12Distance: 1.2 mi
Schools provided by the listing agent
- Elementary: Lukas
- Middle: Wayne Carle
- High: Standley Lake
- District: Jefferson County R-1
Source: REcolorado as distributed by MLS GRID. This data may not be complete. We recommend contacting the local school district to confirm school assignments for this home.
Get a cash offer in 3 minutes
Find out how much your home could sell for in as little as 3 minutes with a no-obligation cash offer.
Estimated market value
$513,300
Get a cash offer in 3 minutes
Find out how much your home could sell for in as little as 3 minutes with a no-obligation cash offer.
Estimated market value
$513,300
- Colorado
- Jefferson County
- Westminster
- 80021
- 9423 Brentwood Street
Nearby cities
Nearby zip codes
Other Westminster Topics
