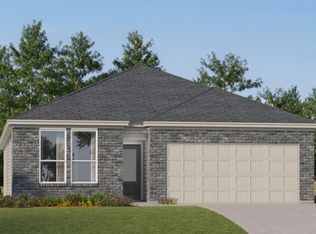
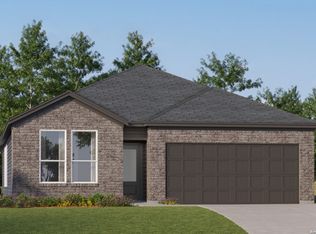
*5% lender incentive offered with the use of the seller's in-house lender! Incentive may be used towards buyer closing costs and/or rate buy-down, subject to lender approval and buyer qualification. The Clearwater floorplan - This spacious single-story home offers a well-designed open-concept layout ideal for modern living. Featuring 4 bedrooms and 3 full bathrooms, this home provides both comfort and functionality. The kitchen, dining area, and family room flow seamlessly together, creating a bright and inviting space perfect for everyday living and entertaining. The kitchen offers ample cabinetry, a large workspace, and easy access to the main living areas. The private owner's suite is tucked into a secluded rear corner and features an en-suite bath and walk-in closet. Three secondary bedrooms are positioned toward the front of the home, offering flexibility for guests, family, or a home office. Additional highlights include energy-efficient construction, modern finishes, and convenient access to major highways, shopping, dining, and local amenities.
Sold
Zillow last checked:
Listing updated:
Source: LERA MLS,MLS#: 1961626
Price history
| Date | Event | Price |
|---|---|---|
| 8/7/2026 | Sold | -- |
Source:  LERA MLS #1961626 Report a problem LERA MLS #1961626 Report a problem | ||
| 7/21/2026 | Pending sale | $274,500$136/sqft |
Source: LERA MLS #1961626 Report a problem | ||
| 7/10/2026 | Contingent | $274,500$136/sqft |
Source: LERA MLS #1961626 Report a problem | ||
| 6/25/2026 | Price change | $274,500-0.2%$136/sqft |
Source: LERA MLS #1961626 Report a problem | ||
| 5/22/2026 | Price change | $275,000-5.2%$136/sqft |
Source: LERA MLS #1961626 Report a problem | ||
| 4/27/2026 | Listed for sale | $290,000+3.2%$143/sqft |
Source: LERA MLS #1961626 Report a problem | ||
| 4/6/2026 | Sold | -- |
Source: LERA MLS #1930036 Report a problem | ||
| 3/4/2026 | Pending sale | $280,999$139/sqft |
Source: LERA MLS #1930036 Report a problem | ||
| 2/10/2026 | Price change | $280,999+5.6%$139/sqft |
Source: LERA MLS #1930036 Report a problem | ||
| 1/30/2026 | Price change | $265,999-5.3%$131/sqft |
Source: LERA MLS #1930036 Report a problem | ||
| 1/8/2026 | Price change | $280,999-0.7%$139/sqft |
Source:  Lennar Homes Report a problem Lennar Homes Report a problem | ||
| 12/24/2025 | Listed for sale | $282,999$140/sqft |
Source: LERA MLS #1930036 Report a problem | ||

Get a cash offer in 3 minutes
Find out how much your home could sell for in as little as 3 minutes with a no-obligation cash offer.
Estimated market value
$272,600
