Skip main navigation
Sold
  • Price Unknown

    9423 Gossage Ln, Dallas, TX 75227

    2beds
    950sqft
    Single Family Residence
    Built in 1987
    3,789.72 Square Feet Lot
    $189,900 Zestimate®
    $--/sqft
    $1,483 Estimated rent

    Home value

    $189,900

    $173,000 - $205,000

    $1,483/mo

    Zestimate® history
    Loading
    Loading...

    Owner options

    List your home for rent

    $1,483/mo

    Rent Zestimate®

    Find your next renter with Zillow Rental Manager. Plus, with online applications, you can quickly screen prospective tenants – for free.

    Learn more

    $1,483/mo

    Rent Zestimate®

    Refinance and save

    Refinancing to a lower rate could help reduce your monthly payments and save thousands over the life of the loan.

    See today's rates

    Explore your selling options

    Work with a Zillow partner agent

    Leverage their expertise and Zillow's premium Showcase listings to get your home seen by more buyers.

    Get started

    List with your own agent

    Get your home in front of millions of buyers by listing it on Zillow.

    Learn how to do it

    Sell it yourself

    Take full control of how buyers see your home on Zillow by listing For Sale by Owner (FSBO).

    List your home

    What's special

    Side yardNew light fixturesNew sodDesigner-chosen quartz countertopsNew floorsDesigner-chosen paintCute outdoor patio
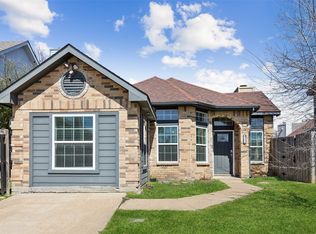
    What a tremendous value and fully reimagined by Maverick designs! This 2 bed 1 bath home is perfect for families, down-sizers, or investors looking for a great rental return!!!. Inside you will find luxury laminate floors throughout all common areas and in the bedrooms! The kitchen features designer-chosen Quartz countertops, All new cabinets, stainless steel appliances designer Tile backsplash, Large SS Sink! The primary bedroom has a walk-in closet, private door to the Bathroom & private patio door! The second Bedroom also has a walk in closet. The entire home has been repainted with designer-chosen paint and new light fixtures. You find a set of beautiful french doors leading you to a cute outdoor patio, side yard has new Sod, the backyard is fully fenced and ready for your furry friends. Don't miss this amazing opportunity, schedule today! Full list of upgrades available! New floors, New countertops, Cabinets, lighting & fixtures, Interior & exterior paint. FHA Available 10-02-23

    Zillow last checked:

    Listing updated:

    Listed by:

    Wes Houx 0682889 419-234-5222,

    eXp Realty LLC 888-519-7431,

    Jennifer Giuliany 0779339 253-988-8595,

    eXp Realty LLC

    Bought with:

    Antoinette Patrick

    Francais Realty

    Source: NTREIS,MLS#: 20421319

    Facts & features

    Interior

    Bedrooms & bathrooms
    • Bedrooms: 2
    • Bathrooms: 1
    • Full bathrooms: 1
    Primary bedroom
    • Features: Walk-In Closet(s)
    • Level: First
    • Dimensions: 12 x 11
    Bedroom
    • Features: Walk-In Closet(s)
    • Level: First
    • Dimensions: 11 x 8
    Den
    • Level: First
    • Dimensions: 9 x 12
    Other
    • Features: Dual Sinks, En Suite Bathroom, Stone Counters
    • Level: First
    • Dimensions: 11 x 4
    Kitchen
    • Features: Breakfast Bar, Stone Counters
    • Level: First
    • Dimensions: 8 x 10
    Laundry
    • Level: First
    • Dimensions: 9 x 2
    Living room
    • Features: Fireplace
    • Level: First
    • Dimensions: 11 x 15
    Heating
    • Electric
    Cooling
    • Central Air, Electric
    Appliances
    • Included: Dishwasher, Electric Range, Disposal, Microwave
    • Laundry: Electric Dryer Hookup, Laundry in Utility Room, In Kitchen
    Features
    • Decorative/Designer Lighting Fixtures, Open Floorplan, Vaulted Ceiling(s), Walk-In Closet(s)
    • Flooring: Luxury Vinyl, Luxury VinylPlank
    • Has basement: No
    • Number of fireplaces: 1
    • Fireplace features: Living Room, Masonry, Wood Burning
    Interior area
    • Total interior livable area: 950 sqft

    Property

    Parking
    • Total spaces: 1
    • Parking features: Door-Single, Driveway, Garage Faces Front, Garage, Garage Door Opener
    • Attached garage spaces: 1
    • Has uncovered spaces: Yes
    Features
    • Levels: One
    • Stories: 1
    • Patio & porch: Covered
    • Exterior features: Private Yard, Uncovered Courtyard
    • Pool features: None
    • Fencing: Back Yard,Full,Wood
    Lot
    • Size: 3,789 sqft
    • Features: Interior Lot, Level, Subdivision, Zero Lot Line
    Details
    • Parcel number: 0067860E000140000

    Construction

    Type & style
    • Home type: SingleFamily
    • Architectural style: Traditional,Detached
    • Property subtype: Single Family Residence
    Materials
    • Brick
    • Foundation: Slab
    • Roof: Composition
    Condition
    • Year built: 1987

    Utilities & green energy

    • Sewer: Public Sewer
    • Water: Public
    • Utilities for property: Electricity Available, Sewer Available, Separate Meters, Underground Utilities, Water Available

    Community & neighborhood

    Community
    • Community features: Sidewalks
    Location
    • Region: Dallas
    • Subdivision: Woodway Park Add

    Other

    Other facts
    • Listing terms: Cash,Conventional,FHA,VA Loan

    Price history

    DateEventPrice
    9/29/2023Sold--
    Source: NTREIS #20421319 Report a problem
    9/19/2023Pending sale$215,000$226/sqft
    Source: NTREIS #20421319 Report a problem
    9/8/2023Contingent$215,000$226/sqft
    Source: NTREIS #20421319 Report a problem
    9/1/2023Listed for sale$215,000$226/sqft
    Source: NTREIS #20421319 Report a problem

    Public tax history

    YearProperty taxesTax assessment
    2025$2,345 -50.3%$198,660 -5.8%
    2024$4,715 +62.1%$210,960 +66.4%
    2023$2,909 -8.6%$126,780
    2022$3,183 +5.7%$126,780 +11.1%
    2021$3,012 -2.8%$114,160
    2020$3,097 +10.2%$114,160 +11%
    2019$2,811 +1.2%$102,830 +5.4%
    2018$2,777 +81.4%$97,600 +73.4%
    2017$1,531 +143.3%$56,290
    2016$629 -6.4%$56,290 +48.5%
    2015$672 $37,900
    2014$672 $37,900
    2013-- --
    2012-- --
    2011-- --
    2010-- --
    2009-- --
    2008-- --
    2007-- --
    2005-- --
    2004-- --
    2003-- --
    2002-- --
    2001-- --

    Find assessor info on the county website

    Neighborhood: 75227

    Nearby schools

    GreatSchools rating
    Schools provided by the listing agent
    • Elementary: C A Tatum Jr
    • Middle: Ann Richards
    • High: Skyline
    • District: Dallas ISD

    Source: NTREIS. This data may not be complete. We recommend contacting the local school district to confirm school assignments for this home.

    Get a cash offer in 3 minutes
    Find out how much your home could sell for in as little as 3 minutes with a no-obligation cash offer.
    Estimated market value
    $189,900
    Get a cash offer in 3 minutes
    Find out how much your home could sell for in as little as 3 minutes with a no-obligation cash offer.
    Estimated market value
    $189,900