Skip main navigation
Closed
  • $600,000

    9423 Grace Dr, Twinsburg, OH 44087

    4beds
    3,685sqft
    Single Family Residence
    Built in 2016
    10,445 Square Feet Lot
    $617,100 Zestimate®
    $163/sqft
    $4,048 Estimated rent

    Home value

    $617,100

    $586,000 - $648,000

    $4,048/mo

    Zestimate® history
    Loading
    Loading...

    Owner options

    List your home for rent

    $4,048/mo

    Rent Zestimate®

    Find your next renter with Zillow Rental Manager. Plus, with online applications, you can quickly screen prospective tenants – for free.

    Learn more

    $4,048/mo

    Rent Zestimate®

    Refinance and save

    $4,833/mo

    Est. payment

    Refinancing to a lower rate could help reduce your monthly payments and save thousands over the life of the loan.

    See today's rates

    $4,833/mo

    Est. payment

    Explore your selling options

    Work with a Zillow partner agent

    Leverage their expertise and Zillow's premium Showcase listings to get your home seen by more buyers.

    Get started

    List with your own agent

    Get your home in front of millions of buyers by listing it on Zillow.

    Learn how to do it

    Sell it yourself

    Take full control of how buyers see your home on Zillow by listing For Sale by Owner (FSBO).

    List your home

    What's special

    Oversized islandFabulous patioDouble - tray ceilingNearby liberty parkSs appliancesExpansive wi showerDual sinks
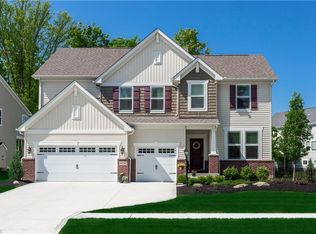
    YOUR SEARCH IS OVER! Welcome to 9423 Grace Drive. Situated in Twinsburg’s much-desired Steffan Woods neighborhood, this 2016 Drees-built Colonial is sure to please. Beautifully constructed and meticulously maintained, this move-in ready gem awaits! The open floorplan of the main level begins in the inviting Foyer, flanked by a lovely DR and private, French-doored Office- ideal spots for formal gatherings or working from home. Its 2-story Great Room boasts a stunning, floor-to-ceiling, raised hearth gas FP. The wall of windows brings the outdoors in and showcases picture-perfect, ever-changing views of the seasons. Adjacent is the Eat-in Kitchen, featuring granite, SS appliances, an oversized island/breakfast bar, subway tile backsplash, and rich, Java-hued cherry cabinetry. The entire space is an entertainer’s dream! WI Pantry, Mudroom, and ½ Bath complete this level. The upper hall offers a gorgeous glimpse of the layout below. Be prepared to be wowed by the generously-sized Owner Suite, with ample room for rest, as well as relaxation. The double-tray ceiling adds elegant architectural detail. Ensuite Bath is equipped w/abundant counter space, dual sinks, expansive WI shower, separate WC, and spacious, thoughtfully-designed WI closet! 3 additional BRs, all with WI closets, share the main hall bath. Convenient 2nd-floor Laundry! LL is nicely finished and ready for gaming, recreation, entertaining, or just hanging out, and offers designated areas for workshop, utilities and storage. The 3-car (tandem) garage is a surprising bonus! If you love the outdoors as the current owners do, the Dinette slider gives access to the fabulous patio for serene al fresco dining or warm-weather, crowd-pleasing get-togethers. Enjoy beautiful sunrises and sunsets, stroll on the neighborhood walking path, or venture out to nearby Liberty Park. Why wait to schedule your visit? It’s time to call this beauty HOME!

    Zillow last checked:

    Listing updated:

    Listed by:

    Dianna S Palmeri diannapalmeri@howardhanna.com330-283-9424,

    Howard Hanna,

    Lisa M Kraus 330-993-0120,

    Howard Hanna

    Bought with:

    Terry Young, 237938

    Keller Williams Greater Metropolitan

    Source: MLS Now,MLS#: 5022099Originating MLS: Akron Cleveland Association of REALTORS

    Facts & features

    Interior

    Bedrooms & bathrooms
    • Bedrooms: 4
    • Bathrooms: 3
    • Full bathrooms: 2
    • 1/2 bathrooms: 1
    • Main level bathrooms: 1
    Primary bedroom
    • Description: Flooring: Carpet
    • Level: Second
    • Dimensions: 21 x 17
    Bedroom
    • Description: Flooring: Carpet
    • Level: First
    • Dimensions: 13 x 11
    Bedroom
    • Description: Flooring: Carpet
    • Level: Second
    • Dimensions: 12 x 10
    Bedroom
    • Description: Flooring: Carpet
    • Level: Second
    • Dimensions: 13 x 10
    Primary bathroom
    • Description: Flooring: Ceramic Tile
    • Level: Second
    • Dimensions: 12 x 11
    Bathroom
    • Description: Flooring: Luxury Vinyl Tile
    • Level: Second
    • Dimensions: 10 x 5
    Dining room
    • Description: Flooring: Luxury Vinyl Tile
    • Level: First
    • Dimensions: 13 x 9
    Eat in kitchen
    • Description: Flooring: Luxury Vinyl Tile
    • Level: First
    • Dimensions: 26 x 10
    Entry foyer
    • Description: Flooring: Luxury Vinyl Tile
    • Level: First
    • Dimensions: 16 x 6
    Great room
    • Description: Flooring: Luxury Vinyl Tile
    • Level: First
    • Dimensions: 23 x 16
    Laundry
    • Description: Flooring: Luxury Vinyl Tile
    • Level: Second
    • Dimensions: 11 x 7
    Mud room
    • Description: Flooring: Luxury Vinyl Tile
    • Level: First
    • Dimensions: 9 x 7
    Office
    • Description: Flooring: Carpet
    • Level: First
    • Dimensions: 12 x 10
    Other
    • Description: Flooring: Carpet
    • Level: Second
    • Dimensions: 12 x 11
    Pantry
    • Description: Flooring: Luxury Vinyl Tile
    • Level: First
    • Dimensions: 6 x 3
    Recreation
    • Description: Flooring: Carpet
    • Level: First
    • Dimensions: 34 x 24
    Utility room
    • Description: Flooring: Concrete
    • Level: Lower
    • Dimensions: 26 x 20
    Workshop
    • Description: Flooring: Concrete
    • Level: Lower
    • Dimensions: 13 x 10
    Heating
    • Forced Air, Fireplace(s), Gas
    Cooling
    • Central Air
    Appliances
    • Included: Dryer, Dishwasher, Disposal, Humidifier, Range, Refrigerator, Washer
    • Laundry: Electric Dryer Hookup, Laundry Room, Upper Level
    Features
    • Basement: Full,Partially Finished,Sump Pump
    • Number of fireplaces: 1
    • Fireplace features: Gas Log, Raised Hearth, Gas
    Interior area
    • Total structure area: 3,685
    • Total interior livable area: 3,685 sqft
    • Finished area above ground: 3,110
    • Finished area below ground: 575

    Property

    Parking
    • Parking features: Attached, Drain, Direct Access, Electricity, Garage, Garage Door Opener, Paved, Parking Pad, Tandem
    • Attached garage spaces: 3
    Features
    • Levels: Two
    • Stories: 2
    • Patio & porch: Patio
    Lot
    • Size: 10,445 Square Feet
    Details
    • Parcel number: 6206003

    Construction

    Type & style
    • Home type: SingleFamily
    • Architectural style: Colonial
    • Property subtype: Single Family Residence
    Materials
    • Stone Veneer, Vinyl Siding
    • Roof: Asphalt,Fiberglass
    Condition
    • Year built: 2016

    Utilities & green energy

    • Sewer: Public Sewer
    • Water: Public

    Community & HOA

    Community
    • Security: Carbon Monoxide Detector(s), Smoke Detector(s)
    • Subdivision: Steffan Woods Sub Ph 2
    HOA
    • Has HOA: Yes
    • Services included: Common Area Maintenance, Snow Removal
    • HOA fee: $805 annually
    • HOA name: Steffan Woods
    Location
    • Region: Twinsburg

    Financial & listing details

    • Price per square foot: $163/sqft
    • Tax assessed value: $384,460
    • Annual tax amount: $7,808
    • Date on market: 3/7/2024
    • Cumulative days on market: 4 days
    • Listing agreement: Exclusive Right To Sell

    Price history

    DateEventPrice
    6/12/2024Sold$600,000+7.1%$163/sqft
    Source: MLS Now #5022099 Report a problem
    3/11/2024Pending sale$560,000$152/sqft
    Source: MLS Now #5022099 Report a problem
    3/7/2024Listed for sale$560,000+44%$152/sqft
    Source: MLS Now #5022099 Report a problem
    10/22/2019Sold$389,000-2.8%$106/sqft
    Source: MLS Now #4121465 Report a problem
    9/20/2019Pending sale$400,000$109/sqft
    Source: Keller Williams Grt Cleve SW #4121465 Report a problem
    9/5/2019Price change$400,000-2.4%$109/sqft
    Source: Keller Williams Grt Cleve SW #4121465 Report a problem
    8/3/2019Listed for sale$410,000+9.3%$111/sqft
    Source: Keller Williams Grt Cleve SW #4121465 Report a problem
    3/28/2018Sold$375,000-6.2%$102/sqft
    Source: Public Record Report a problem
    3/15/2018Pending sale$399,900$109/sqft
    Source: Keller Williams Grt Cleve SW #3862287 Report a problem
    3/15/2018Listed for sale$399,900$109/sqft
    Source: Keller Williams Grt Cleve SW #3862287 Report a problem

    Public tax history

    YearProperty taxesTax assessment
    2025$8,030 -1.5%$134,570
    2024$8,151 +4.4%$134,570
    2023$7,808 -5%$134,570 +8%
    2022$8,215 -0.5%$124,594
    2021$8,260 $124,594
    2020-- $124,594 +0.4%
    2019$8,892 -0.7%$124,069 0%
    2018$8,953 $124,070 +308.4%
    2017-- $30,380 +922.9%
    2016-- $2,970
    2015-- --
    Find assessor info on the county website

    Neighborhood: 44087

    Nearby schools

    GreatSchools rating
    Schools provided by the listing agent
    • District: Twinsburg CSD - 7716

    Source: MLS Now. This data may not be complete. We recommend contacting the local school district to confirm school assignments for this home.

    Get a cash offer in 3 minutes
    Find out how much your home could sell for in as little as 3 minutes with a no-obligation cash offer.
    Estimated market value
    $617,100
    Get a cash offer in 3 minutes
    Find out how much your home could sell for in as little as 3 minutes with a no-obligation cash offer.
    Estimated market value
    $617,100