Welcome home to this charming split‑foyer tucked at the end of a low‑traffic cul‑de‑sac in one of Walkersville’s most desirable neighborhoods. Thoughtfully updated and filled with natural light, this home offers a comfortable, flexible layout ideal for everyday living and entertaining. The main level features an inviting living area and an updated kitchen refreshed with new cabinetry, stainless steel appliances, and an extended bow window that floods the space with beautiful natural light—perfect for morning coffee or tending to indoor plants. Throughout the home, you’ll appreciate the updated engineered hardwood and laminate flooring, adding both style and durability. Step from the dining area onto the rear deck, a great spot for grilling, relaxing, or enjoying the peaceful setting. The finished lower‑level rec room expands your living space with a cozy, welcoming atmosphere—highlighted by a wood stove that creates the perfect backdrop for movie nights or gatherings with friends. This level offers excellent versatility for hobbies, guests, or a home office. Major updates provide peace of mind, including a new roof and water heater installed in 2020. Windows updated to double pane low e glass for energy efficiency. Set in a quiet cul‑de‑sac with minimal traffic, this home offers the ideal blend of privacy and convenience, just minutes from Walkersville schools, parks, and commuter routes. A wonderful opportunity to own a well‑cared‑for home in a sought‑after community—come see it for yourself.
Sold for $450,000
Street View
$450,000
9423 Highlander Ct, Walkersville, MD 21793
3beds
1,378sqft
Single Family Residence
Built in 1978
0.26 Acres Lot
$449,300 Zestimate®
$327/sqft
$2,486 Estimated rent
Home value
$449,300
$418,000 - $485,000
$2,486/mo
Zestimate® history
Owner options
List your home for rent
$2,486/mo
Rent Zestimate®
Find your next renter with Zillow Rental Manager. Plus, with online applications, you can quickly screen prospective tenants – for free.
$2,486/mo
Rent Zestimate®
Refinance and save
$2,800/mo
Est. payment
Refinancing to a lower rate could help reduce your monthly payments and save thousands over the life of the loan.
$2,800/mo
Est. payment
Explore your selling options
Work with a Zillow partner agent
Leverage their expertise and Zillow's premium Showcase listings to get your home seen by more buyers.
Get startedList with your own agent
Get your home in front of millions of buyers by listing it on Zillow.
Learn how to do itSell it yourself
Take full control of how buyers see your home on Zillow by listing For Sale by Owner (FSBO).
List your homeWhat's special
Wood stoveThoughtfully updatedRear deckFilled with natural lightStainless steel appliancesCozy welcoming atmosphereExtended bow window
Zillow last checked:
Listing updated:
Listed by:
Kim Mills 717-752-4340,
Coldwell Banker Realty
Bought with:
Timothy O'Boyle, 603307
Mackintosh, Inc.
Source: Bright MLS,MLS#: MDFR2079466
Facts & features
Interior
Bedrooms & bathrooms
- Bedrooms: 3
- Bathrooms: 2
- Full bathrooms: 2
- Main level bathrooms: 2
- Main level bedrooms: 3
Rooms
- Room types: Living Room, Dining Room, Primary Bedroom, Bedroom 2, Bedroom 3, Kitchen, Family Room, Primary Bathroom, Full Bath
Primary bedroom
- Features: Flooring - Carpet, Ceiling Fan(s)
- Level: Main
- Area: 154 Square Feet
- Dimensions: 11 X 14
Bedroom 2
- Features: Flooring - Engineered Wood
- Level: Main
- Area: 117 Square Feet
- Dimensions: 9 X 13
Bedroom 3
- Features: Flooring - Carpet
- Level: Main
- Area: 90 Square Feet
- Dimensions: 9 X 10
Primary bathroom
- Features: Flooring - Luxury Vinyl Plank, Bathroom - Stall Shower
- Level: Main
Dining room
- Features: Flooring - Engineered Wood, Recessed Lighting
- Level: Main
- Area: 99 Square Feet
- Dimensions: 9 X 11
Family room
- Features: Fireplace - Wood Burning, Chair Rail, Flooring - Laminated
- Level: Lower
- Area: 483 Square Feet
- Dimensions: 21 X 23
Other
- Features: Flooring - Ceramic Tile, Bathroom - Tub Shower
- Level: Main
Kitchen
- Features: Flooring - Luxury Vinyl Plank, Recessed Lighting
- Level: Main
- Area: 99 Square Feet
- Dimensions: 9 X 11
Living room
- Features: Flooring - Engineered Wood
- Level: Main
- Area: 221 Square Feet
- Dimensions: 13 X 17
Heating
- Heat Pump, Electric
Cooling
- Central Air, Ceiling Fan(s), Electric
Appliances
- Included: Dishwasher, Disposal, Microwave, Refrigerator, Washer, Exhaust Fan, Cooktop, Electric Water Heater
Features
- Primary Bath(s), Floor Plan - Traditional, Dining Area, Ceiling Fan(s)
- Flooring: Wood, Carpet
- Doors: Sliding Glass, Storm Door(s)
- Windows: Double Pane Windows
- Basement: Exterior Entry,Rear Entrance,Full,Walk-Out Access
- Number of fireplaces: 1
- Fireplace features: Wood Burning Stove
Interior area
- Total structure area: 1,378
- Total interior livable area: 1,378 sqft
- Finished area above ground: 1,138
- Finished area below ground: 240
Property
Parking
- Total spaces: 2
- Parking features: Garage Faces Front, Garage Door Opener, Inside Entrance, Attached
- Attached garage spaces: 2
Accessibility
- Accessibility features: None
Features
- Levels: Split Foyer,Two
- Stories: 2
- Patio & porch: Deck
- Pool features: None
- Fencing: Back Yard
Lot
- Size: 0.26 Acres
- Features: Cul-De-Sac
Details
- Additional structures: Above Grade, Below Grade
- Parcel number: 1126494591
- Zoning: R3
- Special conditions: Standard
Construction
Type & style
- Home type: SingleFamily
- Property subtype: Single Family Residence
Materials
- Frame
- Foundation: Concrete Perimeter
- Roof: Asphalt
Condition
- New construction: No
- Year built: 1978
Details
- Builder name: RYAN
Utilities & green energy
- Sewer: Public Sewer
- Water: Public
- Utilities for property: Cable Available
Community & HOA
Community
- Security: Fire Alarm
- Subdivision: Glade Manor
HOA
- Has HOA: No
Location
- Region: Walkersville
- Municipality: WALKERSVILLE
Financial & listing details
- Price per square foot: $327/sqft
- Tax assessed value: $338,667
- Annual tax amount: $3,842
- Date on market: 4/3/2026
- Listing agreement: Exclusive Right To Sell
- Inclusions: Stove, Refrigerator, Microwave, Dishwasher, Washer, Dryer
- Ownership: Fee Simple
- Road surface type: Black Top
Price history
| Date | Event | Price |
|---|---|---|
| 5/20/2026 | Sold | $450,000+0%$327/sqft |
Source:  Bright MLS #MDFR2079466 Report a problem Bright MLS #MDFR2079466 Report a problem | ||
| 4/7/2026 | Pending sale | $449,900$326/sqft |
Source: Bright MLS #MDFR2079466 Report a problem | ||
| 4/3/2026 | Listed for sale | $449,900+240.8%$326/sqft |
Source: Bright MLS #MDFR2079466 Report a problem | ||
| 1/23/1997 | Sold | $132,000$96/sqft |
Source: Public Record Report a problem | ||
Public tax history
| Year | Property taxes | Tax assessment |
|---|---|---|
| 2025 | $3,962 +10.2% | $317,000 +7.7% |
| 2024 | $3,596 +13% | $294,267 +8.4% |
| 2023 | $3,182 +9.1% | $271,533 +9.1% |
| 2022 | $2,916 +4.7% | $248,800 +4.7% |
| 2021 | $2,785 +4.9% | $237,600 |
| 2020 | $2,653 +5.2% | -- |
| 2019 | $2,522 | $215,200 |
| 2018 | $2,522 | $215,200 |
| 2017 | $2,522 +0.1% | $215,200 -4.3% |
| 2016 | $2,520 | $224,900 +1.1% |
| 2015 | $2,520 | $222,467 +1.1% |
| 2014 | $2,520 | $220,033 +1.1% |
| 2013 | -- | $217,600 |
| 2012 | -- | $217,600 |
| 2011 | -- | $217,600 -27.7% |
| 2010 | -- | $300,940 +3.9% |
| 2009 | -- | $289,552 +4.1% |
| 2008 | -- | $278,166 +4.3% |
| 2007 | -- | $266,780 +17.1% |
| 2006 | -- | $227,822 +20.6% |
| 2005 | -- | $188,866 +26% |
| 2004 | -- | $149,910 +5.2% |
| 2003 | -- | $142,442 +5.5% |
| 2002 | -- | $134,976 +5.9% |
| 2001 | -- | $127,510 |
Find assessor info on the county website
Neighborhood: 21793
Nearby homes
- $414,300-- bd2 ba1.1k sqft9421 Highlander Ct, Walkersville, MD 21793Off Market
- $487,2004 bd3 ba1.9k sqft9425 Highlander Ct, Walkersville, MD 21793Off Market
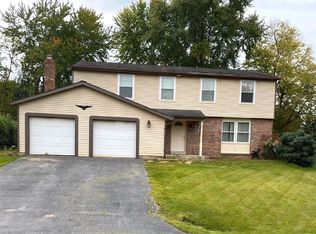
- $577,8004 bd1 ba4k sqft9348 Woodsboro Pike, Walkersville, MD 21793Off Market
- $498,400-- bd2 ba2.3k sqft9424 Highlander Ct, Walkersville, MD 21793Off Market
- $440,100-- bd2 ba1.1k sqft9422 Highlander Ct, Walkersville, MD 21793Off Market
- $473,600-- bd2 ba2.2k sqft9486 Highlander Ct, Walkersville, MD 21793Off Market
- $432,300-- bd2 ba1.1k sqft9427 Highlander Ct, Walkersville, MD 21793Off Market
- $480,900-- bd2 ba2.2k sqft9419 Highlander Ct, Walkersville, MD 21793Off Market
Nearby schools
GreatSchools rating
- 6/10Glade Elementary SchoolGrades: PK-5Distance: 0.8 mi
- 9/10Walkersville Middle SchoolGrades: 6-8Distance: 1.2 mi
- 5/10Walkersville High SchoolGrades: 9-12Distance: 1.7 mi
Schools provided by the listing agent
- District: Frederick County Public Schools
Source: Bright MLS. This data may not be complete. We recommend contacting the local school district to confirm school assignments for this home.
Get a cash offer in 3 minutes
Find out how much your home could sell for in as little as 3 minutes with a no-obligation cash offer.
Estimated market value
$449,300
Get a cash offer in 3 minutes
Find out how much your home could sell for in as little as 3 minutes with a no-obligation cash offer.
Estimated market value
$449,300
- Maryland
- Frederick County
- Walkersville
- 21793
- 9423 Highlander Ct
Nearby cities
Nearby zip codes
Other Walkersville Topics
