Discover the perfect blend of country living and city convenience near Evansville's West Side. This charming home features 3 bedrooms, 2 full bathrooms, and a partially finished basement, with one finished room ideal as a 4th bedroom, office, or playroom. The property includes a detached garage with a lean-to, an outbuilding with a concrete floor and second lean-to, and a utility shed. The mature landscaping showcases flowering plants from spring to fall, and a covered porch invites you to relax and enjoy the peaceful surroundings. Completely remodeled to the stud walls in 1993, the home boasts updated 220-amp electric service with a separate garage service, heating, plumbing, insulation, light fixtures, flooring, siding, windows, custom cabinetry, and plumbing fixtures. Recent updates include a new AC unit (2004), furnace (2024), septic tank and field bed (2020), and stainless steel chimney liner (2023). The oversized family room features cathedral ceilings and a stunning stone fireplace with gas hookup for optional gas logs. Upstairs are two remodeled bedrooms and a full bath, both updated in 2020 with new carpet, paint, and lighting. The partially finished basement offers a spacious family room, utility room, and versatile finished space for additional living needs. This home is move-in ready and offers modern updates with rural charm.
Closed
$310,000
9423 Highway 66, Wadesville, IN 47638
3beds
3,060sqft
Single Family Residence
Built in 1938
1.64 Acres Lot
$319,600 Zestimate®
$--/sqft
$1,656 Estimated rent
Home value
$319,600
Estimated sales range
Not available
$1,656/mo
Zestimate® history
Owner options
List your home for rent
$1,656/mo
Rent Zestimate®
Find your next renter with Zillow Rental Manager. Plus, with online applications, you can quickly screen prospective tenants – for free.
$1,656/mo
Rent Zestimate®
Refinance and save
$1,863/mo
Est. payment
Refinancing to a lower rate could help reduce your monthly payments and save thousands over the life of the loan.
$1,863/mo
Est. payment
Explore your selling options
Work with a Zillow partner agent
Leverage their expertise and Zillow's premium Showcase listings to get your home seen by more buyers.
Get startedList with your own agent
Get your home in front of millions of buyers by listing it on Zillow.
Learn how to do itSell it yourself
Take full control of how buyers see your home on Zillow by listing For Sale by Owner (FSBO).
List your homeWhat's special
Partially finished basementStunning stone fireplaceDetached garageCovered porchOversized family roomRemodeled bedroomsCathedral ceilings
Zillow last checked:
Listing updated:
Listed by:
Evan Birch Office:812-386-6200,
F.C. TUCKER EMGE
Bought with:
Denise Jarboe, RB20000819
Keller Williams Elite
Source: IRMLS,MLS#: 202501062
Facts & features
Interior
Bedrooms & bathrooms
- Bedrooms: 3
- Bathrooms: 2
- Full bathrooms: 2
- Main level bedrooms: 1
Bedroom 1
- Level: Main
Bedroom 2
- Level: Upper
Dining room
- Level: Main
- Area: 224
- Dimensions: 16 x 14
Family room
- Level: Main
- Area: 529
- Dimensions: 23 x 23
Kitchen
- Level: Main
- Area: 276
- Dimensions: 12 x 23
Living room
- Level: Main
Heating
- Natural Gas
Cooling
- Central Air
Appliances
- Included: Refrigerator, Exhaust Fan, Gas Range, Gas Water Heater
- Laundry: Electric Dryer Hookup, Washer Hookup
Features
- Ceiling Fan(s), Tub/Shower Combination
- Flooring: Carpet, Vinyl
- Basement: Partial,Partially Finished
- Number of fireplaces: 1
- Fireplace features: Insert
Interior area
- Total structure area: 3,428
- Total interior livable area: 3,060 sqft
- Finished area above ground: 2,708
- Finished area below ground: 352
Property
Parking
- Total spaces: 2
- Parking features: Detached, Garage Door Opener, Gravel
- Garage spaces: 2
- Has uncovered spaces: Yes
Features
- Levels: One and One Half
- Stories: 1.5
- Patio & porch: Deck Covered, Porch Covered
Lot
- Size: 1.64 Acres
- Dimensions: 100 x 714' (Est.)
- Features: Level, Rural, Landscaped
Details
- Additional structures: Shed
- Parcel number: 650622300012.000016
Construction
Type & style
- Home type: SingleFamily
- Property subtype: Single Family Residence
Materials
- Brick, Vinyl Siding
Condition
- New construction: No
- Year built: 1938
Utilities & green energy
- Sewer: Septic Tank
- Water: Well
Community & HOA
Community
- Features: None
- Security: Smoke Detector(s)
- Subdivision: None
Location
- Region: Wadesville
Financial & listing details
- Tax assessed value: $208,000
- Annual tax amount: $1,318
- Date on market: 1/11/2025
- Listing terms: Cash,Conventional,FHA,USDA Loan,VA Loan
- Road surface type: Paved
Price history
| Date | Event | Price |
|---|---|---|
| 5/30/2025 | Sold | $310,000+1.6% |
Source:  IRMLS #202501062 Report a problem IRMLS #202501062 Report a problem | ||
| 4/21/2025 | Pending sale | $305,000 |
Source: IRMLS #202501062 Report a problem | ||
| 4/11/2025 | Price change | $305,000-3.1% |
Source: IRMLS #202501062 Report a problem | ||
| 3/7/2025 | Price change | $314,900-1.6% |
Source: IRMLS #202501062 Report a problem | ||
| 1/31/2025 | Listed for sale | $319,900 |
Source: IRMLS #202501062 Report a problem | ||
| 1/20/2025 | Pending sale | $319,900 |
Source: IRMLS #202501062 Report a problem | ||
| 1/11/2025 | Listed for sale | $319,900 |
Source: IRMLS #202501062 Report a problem | ||
| 12/20/2024 | Listing removed | -- |
Source: Owner Report a problem | ||
| 12/10/2024 | Price change | $319,900-3% |
Source: IRMLS #202439916 Report a problem | ||
| 11/26/2024 | Listed for sale | $329,900 |
Source: IRMLS #202439916 Report a problem | ||
| 10/27/2024 | Pending sale | $329,900 |
Source: IRMLS #202439916 Report a problem | ||
| 10/14/2024 | Price change | $329,900-5.7% |
Source: IRMLS #202439916 Report a problem | ||
| 9/17/2024 | Listed for sale | $349,900$114/sqft |
Source: Owner Report a problem | ||
Public tax history
| Year | Property taxes | Tax assessment |
|---|---|---|
| 2025 | $1,672 +33.1% | $208,000 +2.2% |
| 2024 | $1,256 | $203,500 +15.5% |
| 2023 | -- | $176,200 +7.9% |
| 2022 | $1,102 +4.8% | $163,300 +13.1% |
| 2021 | $1,051 +17.4% | $144,400 +2.8% |
| 2020 | $895 +3% | $140,400 +8.6% |
| 2019 | $869 +12.9% | $129,300 +0.2% |
| 2018 | $770 +5.3% | $129,000 +4.9% |
| 2017 | $731 +10.4% | $123,000 -0.2% |
| 2016 | $662 -7.3% | $123,200 -0.2% |
| 2014 | $714 -15.8% | $123,400 -10.3% |
| 2013 | $848 -8.6% | $137,600 -3.2% |
| 2012 | $928 -1.5% | $142,100 -2.5% |
| 2011 | $942 -30.3% | $145,800 -13.1% |
| 2010 | $1,351 +10.9% | $167,800 +5.6% |
| 2009 | $1,219 | $158,900 +47% |
| 2006 | -- | $108,100 +4.7% |
| 2005 | -- | $103,200 |
Find assessor info on the county website
Neighborhood: 47638
Nearby homes
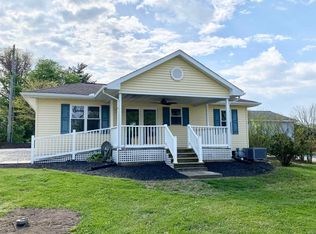
- $178,0002 bd1 ba936 sqft9415 Highway 66, Wadesville, IN 47638Sold
- $236,1003 bd1 ba1.1k sqft10300 Highway 66, Wadesville, IN 47638Off Market
- $62,400-- bd-- ba-- sqft66 Off Hwy, Evansville, IN 47712Off Market
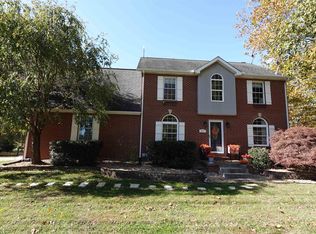
- $470,0004 bd3 ba2.8k sqft9611 Highway 66, Wadesville, IN 47638Sold
- $549,0002 bd1 ba2.9k sqft10301 Highway 66, Wadesville, IN 47638Off Market
- $25,2001.026 Acres9650 N Olivia Dr, Wadesville, IN 47638Off Market
- $30,0001.08 Acres9670 N Olivia Dr, Wadesville, IN 47638Sold
- $239,9004 bd1 ba1.1k sqft9329 Eastlake Dr, Wadesville, IN 47638Off Market
Nearby schools
GreatSchools rating
- 10/10South Terrace Elementary SchoolGrades: PK-6Distance: 1.3 mi
- 8/10North Posey Sr High SchoolGrades: 7,9-12Distance: 6 mi
- 7/10North Posey Jr High SchoolGrades: 7-8Distance: 6 mi
Schools provided by the listing agent
- Elementary: South Terrace
- Middle: North Posey
- High: North Posey
- District: MSD of North Posey County
Source: IRMLS. This data may not be complete. We recommend contacting the local school district to confirm school assignments for this home.


Get pre-qualified for a loan
At Zillow Home Loans, we can pre-qualify you in as little as 5 minutes with no impact to your credit score.An equal housing lender. NMLS #10287.
Sell for more on Zillow
Get a Zillow Showcase℠ listing at no additional cost and you could sell for .
$319,600
2% more
+$6,392
With Zillow Showcase(estimated)
$325,992
- Indiana
- Posey County
- Wadesville
- 47638
- 9423 Highway 66
Nearby cities
Nearby neighborhoods
Nearby zip codes
Other Wadesville Topics
