Skip main navigation
Off market
  • $388,900

    9423 Manor Forge Way #78, Owings Mills, MD 21117

    --beds
    2baths
    1,614sqft
    Townhouse
    Built in 2005
    2,644 Square Feet Lot
    $388,900 Zestimate®
    $241/sqft
    $2,486 Estimated rent

    Home value

    $388,900

    $369,000 - $408,000

    $2,486/mo

    Zestimate® history
    Loading
    Loading...

    Owner options

    List your home for rent

    $2,486/mo

    Rent Zestimate®

    Find your next renter with Zillow Rental Manager. Plus, with online applications, you can quickly screen prospective tenants – for free.

    Learn more

    $2,486/mo

    Rent Zestimate®

    Refinance and save

    $2,609/mo

    Est. payment

    Refinancing to a lower rate could help reduce your monthly payments and save thousands over the life of the loan.

    See today's rates

    $2,609/mo

    Est. payment

    Explore your selling options

    Work with a Zillow partner agent

    Leverage their expertise and Zillow's premium Showcase listings to get your home seen by more buyers.

    Get started

    List with your own agent

    Get your home in front of millions of buyers by listing it on Zillow.

    Learn how to do it

    Sell it yourself

    Take full control of how buyers see your home on Zillow by listing For Sale by Owner (FSBO).

    List your home

    What's special

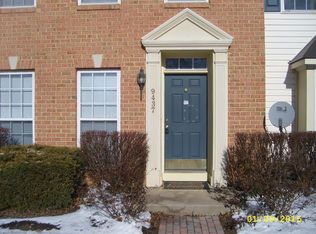
    This is a 1614 square foot, 2.5 bathroom EOG TH. Ref:MRW9423Great place to call HOME! Ready to move in NOW.......Beautiful 3 level, end of group Townhome build 2005 with new carpet and freshly painted. This townhome feels like a single family without all the yard work. High ceiling are throughout the home. Enter into the bottom level, which includes foyer, laundry room and family room /office with large storage closet. Second floor has Living room, dining room, kitchen with dining area and a ½ bath. Kitchen has stand alone island and new stainless steeel appliances: refrigerator, stove, dishwasher, microwave exhaust fan and garbage disposal. Entertain on the deck located through kitchen patio doors. Upstairs, relax in your private bath with soaking tub, separate shower stall and double vanity sinks. You'll never want to leave your master suite with spacious walk in closet and vaulted ceilings. Separate full bath in hall for the other two bedrooms with closets. BONUS: third level loft for office, guest room or sitting area with additional closet. Never worry about parking since you'll have a one car garage attached to your home. Don't miss out.... this one won't last long at only $2100/month. This home is in the Baltimore County School District. The nearest schools are Deer Park Elementary School, Deer Park Middle School (Magnet) and Randallstown High School. Application Fee and Security deposit required. 410-668-8309. Email inquiries to concordproperty@comcast. net. Fax inquiries to 410-668-3373. Visit www.concordpropertymgmt. com for additional information and listings available. Ref:MFW9423 1 year

    This property is off market, which means it's not currently listed for sale or rent on Zillow. This may be different from what's available on other websites or public sources.
    Facts & features

    Interior

    Bedrooms & bathrooms
    • Bathrooms: 2.5
    Heating
    • Other
    Features
    • Basement: Finished
    • Has fireplace: Yes
    Interior area
    • Total interior livable area: 1,614 sqft

    Property

    Parking
    • Parking features: Garage - Attached
    Features
    • Exterior features: Other
    Lot
    • Size: 2,644 Square Feet
    Details
    • Parcel number: 022400011958

    Construction

    Type & style
    • Home type: Townhouse
    Materials
    • Roof: Shake / Shingle
    Condition
    • Year built: 2005

    Community & HOA

    HOA
    • Has HOA: Yes
    • HOA fee: $205 monthly
    Location
    • Region: Owings Mills

    Financial & listing details

    • Price per square foot: $241/sqft
    • Tax assessed value: $321,700
    • Annual tax amount: $5,026

    Price history

    DateEventPrice
    3/8/2017Sold$253,000-24.2%$157/sqft
    Source: Public Record Report a problem
    10/7/2005Sold$333,890$207/sqft
    Source: Public Record Report a problem

    Public tax history

    YearProperty taxesTax assessment
    2025$5,026 +37.9%$321,700 +6.9%
    2024$3,646 +5.2%$300,800 +5.2%
    2023$3,467 +5.4%$286,033 -4.9%
    2022$3,288 +5.8%$300,800 +17.3%
    2021$3,109 +0.5%$256,500 +0.5%
    2020$3,094 +0.5%$255,267 -0.5%
    2019$3,079 +0.5%$256,500 +1.5%
    2018$3,064 +4.5%$252,800 +4.5%
    2017$2,931 -15.6%$241,833 +4.7%
    2016$3,472 $230,867 +5%
    2015$3,472 $219,900
    2014$3,472 $219,900
    2013-- $219,900 -9.7%
    2012-- $243,600
    2011-- $243,600
    2010-- $243,600 -35.9%
    2009-- $380,060 +6.5%
    2008-- $356,910 +6.9%
    2007-- $333,760 +7.5%
    2006-- $310,610
    Find assessor info on the county website

    Neighborhood: 21117

    Nearby schools

    GreatSchools rating
    Get a cash offer in 3 minutes
    Find out how much your home could sell for in as little as 3 minutes with a no-obligation cash offer.
    Estimated market value
    $388,900
    Get a cash offer in 3 minutes
    Find out how much your home could sell for in as little as 3 minutes with a no-obligation cash offer.
    Estimated market value
    $388,900