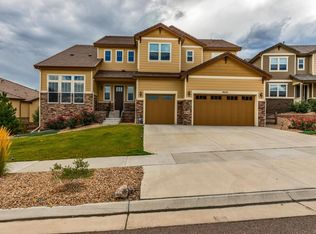
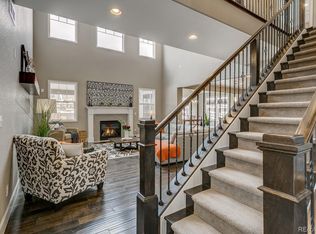
From the moment you enter, this sophisticated Candelas ranch opens with intention with wide sightlines that draw your eye through the home giving way to protected open space and mountain silhouettes. Elevated ceilings lift the experience and allow natural light to drift throughout, while warm wood floors extend gracefully across the main level, including the primary retreat. The expansive great room is centered by a striking stone fireplace and framed by expansive windows that capture spectacular mountain views. It flows naturally into the chef’s kitchen where an oversized island, dark contemporary cabinetry, contrasting granite counters and stainless appliances support both daily living and refined entertaining. The privately positioned, main level primary suite impresses with mountain views, a boutique style walk in closet and a luxury bath highlighted by a deep soaking tub. Two additional main level bedrooms share a stylish bath while the formal dining room stands ready to host memorable gatherings. A rare and highly desirable casita adds exceptional versatility, offering a private studio with its own entrance, bath, kitchenette and laundry- easily configured as a standalone space or a one-bedroom apartment connected to the main home. The finished basement spans the home’s full footprint with thoughtfully designed spaces for recreation and relaxation. A custom wet bar with beverage refrigerator, dishwasher and microwave complements a game area and media lounge. Two additional bedrooms with walk-in closets, bath and a dedicated wellness room with sauna and gym equipment create a true lower-level escape. Outdoors, a $100,000 transformation delivers an extended covered patio, spa and layered lounging areas overlooking open space and unforgettable western sunsets. Located in amenity-rich Candelas, residents enjoy resort-style pools, fitness centers, parks, trails, community events and nearby dining—blending recreation, connection and Colorado living at its finest.
Sold for $1,010,000
$1,010,000
9423 Noble Way, Arvada, CO 80007
5beds
5,508sqft
Single Family Residence
Built in 2014
0.27 Acres Lot
$986,600 Zestimate®
$183/sqft
$5,042 Estimated rent
Home value
$986,600
$927,000 - $1.06M
$5,042/mo
Zestimate® history
Owner options
List your home for rent
$5,042/mo
Rent Zestimate®
Find your next renter with Zillow Rental Manager. Plus, with online applications, you can quickly screen prospective tenants – for free.
$5,042/mo
Rent Zestimate®
Refinance and save
$6,363/mo
Est. payment
Refinancing to a lower rate could help reduce your monthly payments and save thousands over the life of the loan.
$6,363/mo
Est. payment
Explore your selling options
Work with a Zillow partner agent
Leverage their expertise and Zillow's premium Showcase listings to get your home seen by more buyers.
Get startedList with your own agent
Get your home in front of millions of buyers by listing it on Zillow.
Learn how to do itSell it yourself
Take full control of how buyers see your home on Zillow by listing For Sale by Owner (FSBO).
List your homeWhat's special
Striking stone fireplaceMountain viewsMountain silhouettesSpectacular mountain viewsMedia loungeFormal dining roomDark contemporary cabinetry
Zillow last checked:
Listing updated:
Listed by:
Stephanie Iannone stephanie@iannonegroup.com,
Compass Colorado, LLC - Boulder,
Melinda Nassar 720-530-5019,
Compass Colorado, LLC - Boulder
Bought with:
Sean Ewers, 100068563
Keller Williams Realty Downtown LLC
Source: REcolorado as distributed by MLS GRID,MLS#: 9911017
Facts & features
Interior
Bedrooms & bathrooms
- Bedrooms: 5
- Bathrooms: 4
- Full bathrooms: 2
- 3/4 bathrooms: 2
- Main level bathrooms: 3
- Main level bedrooms: 3
Bedroom
- Description: Start Your Mornings Inspired By Mountain Views, Gently Framed By The Light-Filled Bay Window Of The Primary Retreat. Privately Positioned On The Main Level, The Suite Unfolds With Generous Scale, A Crowned Coffered Ceiling, And Warm Hardwood Floors That Ground The Space In Quiet Elegance.
- Features: Primary Suite
- Level: Main
- Area: 360 Square Feet
- Dimensions: 24 x 15
Bedroom
- Description: Two Secondary Bedrooms On The Main Level Are Thoughtfully Placed, Offering Flexibility For Family, Guests Or Home Office Needs.
- Level: Main
- Area: 195.19 Square Feet
- Dimensions: 14.9 x 13.1
Bedroom
- Description: The Third Main-Floor Bedroom Offers Flexibility As A Private Bedroom For The Main Home Or As Part Of A Separate Living Casita, Ideal For Multigenerational Living Or Extended Stays.
- Level: Main
- Area: 177.31 Square Feet
- Dimensions: 14.9 x 11.9
Bedroom
- Description: Two Additional Bedrooms On This Lower Level With Unexpectedly Large Walk In Closets Provide Quiet, Comfortable Accommodations.
- Level: Basement
- Area: 142.74 Square Feet
- Dimensions: 12.2 x 11.7
Bedroom
- Description: Five Bedrooms Offer Exceptional Versatility, Effortlessly Adapting To The Needs Of An Ever-Evolving Household.
- Level: Basement
- Area: 194.03 Square Feet
- Dimensions: 14.8 x 13.11
Bathroom
- Description: The Adjoining Five-Piece Bath Offers A Spa-Like Experience, Highlighted By A Deep Soaking Garden Tub Designed For Slow Evenings And Restorative Moments. A Fully Outfitted, Boutique-Style Walk-In Closet Completes The Retreat, Blending Beauty And Thoughtful Organization Into Daily Life.
- Features: En Suite Bathroom, Primary Suite
- Level: Main
- Area: 123.17 Square Feet
- Dimensions: 10.9 x 11.3
Bathroom
- Description: A Well Appointed Bath Supports The Secondary Bedrooms.
- Level: Main
- Area: 78.1 Square Feet
- Dimensions: 7.1 x 11
Bathroom
- Description: The Casita Bath Is Designed With Comfort And Independence In Mind, Creating A Self-Sufficient Retreat Well Suited For Guests Or Extended Living Arrangements.
- Features: En Suite Bathroom
- Level: Main
- Area: 100.87 Square Feet
- Dimensions: 13.1 x 7.7
Bathroom
- Description: The Basement Bathroom Is Thoughtfully Positioned To Serve Both Bedrooms And The Main Living Area, Offering Comfort And Convenience For Everyday Living.
- Level: Basement
- Area: 61.62 Square Feet
- Dimensions: 7.9 x 7.8
Bonus room
- Description: One Of The Home’s Most Distinctive Offerings, The Attached Casita, Introduces A Rare Layer Of Flexibility And Privacy. With Its Own Entrance, Living Quarters, Bath, And A Thoughtfully Appointed Wet Bar—complete With Microwave, Space For A Mini Refrigerator, And Dedicated Washer And Dryer Hookups—it Reads As A Home Within A Home. Designed To Adapt With Ease, The Space May Function As An Independent Studio Or Connect Seamlessly To A Main-Level Bedroom To Form A True One-Bedroom Residence. Whether Envisioned For Multigenerational Living, Extended Stays, Or A Private Retreat Within The Home, The Casita Reflects A Modern Approach To Living—responsive, Versatile, And Exceptionally Rare.
- Level: Main
- Area: 236.91 Square Feet
- Dimensions: 15.9 x 14.9
Dining room
- Description: A Dedicated Dining Room Offers A Sense Of Occasion—perfectly Proportioned For Holidays, Celebrations, And Intimate Dinners That Call For Something Special.
- Level: Main
- Area: 201.84 Square Feet
- Dimensions: 11.6 x 17.4
Exercise room
- Description: Completing The Experience, A Dedicated Wellness Room—currently Outfitted With A Sauna And Gym Equipment—introduces A Restorative Element, Transforming The Lower Level Into A Place Where Leisure, Health, And Lifestyle Converge.
- Level: Basement
- Area: 347.49 Square Feet
- Dimensions: 24.3 x 14.3
Family room
- Description: The Lower Level Reveals Itself As A True Retreat, Spanning The Full Footprint Of The Home And Unfolding With Lofty Ceilings That Create A Sense Of Openness. Designed As A Destination In Its Own Right, This Level Balances Recreation And Repose With Equal Measure.
- Level: Basement
- Area: 241.22 Square Feet
- Dimensions: 18.4 x 13.11
Game room
- Description: A Spacious Media Lounge Offers A Natural Gathering Point For Movie Nights And Game Days Alike.
- Level: Basement
- Area: 577.68 Square Feet
- Dimensions: 16.6 x 34.8
Great room
- Description: Designed For Both Connection And Celebration, The Great Room Is Centered By A Stone-Clad Fireplace And Framed By Expansive Windows That Wash The Space In Natural Light While Capturing Spectacular Mountain Views Beyond. The Generous Gathering Area Flows Seamlessly Into The Kitchen And Onward To The Outdoor Living Spaces, Allowing Moments To Move Easily From Indoors To Out. Whether Hosting Lively Evenings Or Settling In For Quiet Nights At Home, The Scale Feels Open, Comfortable, And Effortlessly Welcoming.
- Level: Main
- Area: 425.88 Square Feet
- Dimensions: 23.4 x 18.2
Kitchen
- Description: The Chefs Kitchen Is A Study In Modern Function And Style, Anchored By An Expansive Center Island Ideal For Prep, Seating, And Connection. Dark, Contemporary Cabinetry Pairs Beautifully With Contrasting Light Granite Countertops That Reflect Natural Light Throughout The Space, While A Full Suite Of Stainless Appliances—including Double Ovens And A Gas Cooktop—supports Both Everyday Meals And Elevated Entertaining. Just Beyond, A Cheerful Breakfast Nook Is Perfectly Positioned To Capture Beautiful Mountain Views, Offering A Serene Setting For Morning Coffee Or Casual Dining. Generous Storage And Thoughtfully Planned Workspaces Complete The Kitchen Without Sacrificing Elegance.
- Level: Main
- Area: 376.5 Square Feet
- Dimensions: 25.1 x 15
Kitchen
- Description: A Custom Wet Bar—thoughtfully Conceived As A Second Kitchen—anchors Evenings Of Effortless Entertaining, Complete With A Beverage Refrigerator, Dishwasher, Microwave, And A Coordinating Pool Table And Game Area That Invite Friendly Competition And Lingering Nights.
- Level: Basement
- Area: 96.94 Square Feet
- Dimensions: 7.4 x 13.1
Laundry
- Description: A Dedicated Laundry Room With Custom Cabinets And Shelving And A Utility Sink Enhances Everyday Ease.
- Level: Main
- Area: 55.38 Square Feet
- Dimensions: 7.1 x 7.8
Mud room
- Description: Just Off The Garage Entry, A Well-Designed Mudroom Serves As The Perfect Drop Zone, Keeping Everyday Essentials Organized And Out Of Sight.
- Level: Main
- Area: 18.87 Square Feet
- Dimensions: 5.1 x 3.7
Utility room
- Description: The Basement Offers An Abundance Of Additional Storage Space, Providing Plenty Of Room To Keep Everything Organized While Still Leaving Space For Future Possibilities.
- Level: Basement
- Area: 269.31 Square Feet
- Dimensions: 19.1 x 14.1
Heating
- Forced Air, Natural Gas
Cooling
- Central Air
Appliances
- Included: Bar Fridge, Cooktop, Dishwasher, Disposal, Double Oven, Dryer, Microwave, Refrigerator, Washer
Features
- Ceiling Fan(s), Eat-in Kitchen, Entrance Foyer, Five Piece Bath, Granite Counters, High Ceilings, Kitchen Island, Open Floorplan, Pantry, Primary Suite, Radon Mitigation System, Sauna, Smoke Free, Vaulted Ceiling(s), Walk-In Closet(s), Wet Bar
- Flooring: Carpet, Tile, Wood
- Windows: Bay Window(s)
- Basement: Daylight,Finished,Full,Interior Entry,Sump Pump
- Number of fireplaces: 1
- Fireplace features: Gas, Great Room
Interior area
- Total structure area: 5,508
- Total interior livable area: 5,508 sqft
- Finished area above ground: 2,780
- Finished area below ground: 2,455
Property
Parking
- Total spaces: 3
- Parking features: Concrete, Dry Walled, Exterior Access Door, Lighted, Oversized, Storage
- Attached garage spaces: 3
Features
- Levels: One
- Stories: 1
- Patio & porch: Covered, Front Porch, Patio
- Exterior features: Lighting, Private Yard
- Has spa: Yes
- Spa features: Spa/Hot Tub, Heated
- Fencing: Full
- Has view: Yes
- View description: Mountain(s)
Lot
- Size: 0.27 Acres
- Features: Borders Public Land, Corner Lot, Landscaped, Level, Master Planned, Open Space, Sprinklers In Front, Sprinklers In Rear
Details
- Parcel number: 457649
- Special conditions: Standard
Construction
Type & style
- Home type: SingleFamily
- Architectural style: Contemporary
- Property subtype: Single Family Residence
Materials
- Frame, Stone, Stucco
- Foundation: Slab
- Roof: Composition
Condition
- Year built: 2014
Details
- Builder name: Richmond American Homes
Utilities & green energy
- Sewer: Public Sewer
- Water: Public
- Utilities for property: Cable Available, Electricity Connected, Natural Gas Available, Phone Available
Community & HOA
Community
- Security: Carbon Monoxide Detector(s), Smoke Detector(s), Video Doorbell
- Subdivision: Candelas
HOA
- Has HOA: Yes
- Amenities included: Clubhouse, Fitness Center, Park, Playground, Pond Seasonal, Pool, Tennis Court(s), Trail(s)
- HOA name: Vauxmont Metro District
- HOA phone: 720-647-6593
Location
- Region: Arvada
Financial & listing details
- Price per square foot: $183/sqft
- Tax assessed value: $1,288,716
- Annual tax amount: $13,409
- Date on market: 2/21/2026
- Listing terms: Cash,Conventional,FHA,VA Loan
- Exclusions: Sellers Personal Property And Staging Items.
- Ownership: Individual
- Electric utility on property: Yes
Price history
| Date | Event | Price |
|---|---|---|
| 3/18/2026 | Sold | $1,010,000+1.1%$183/sqft |
Source:  REcolorado as distributed by MLS GRID #9911017 Report a problem REcolorado as distributed by MLS GRID #9911017 Report a problem | ||
| 2/23/2026 | Pending sale | $999,500$181/sqft |
Source: REcolorado as distributed by MLS GRID #9911017 Report a problem | ||
| 2/20/2026 | Listed for sale | $999,500+61.6%$181/sqft |
Source: REcolorado as distributed by MLS GRID #9911017 Report a problem | ||
| 9/6/2014 | Listing removed | $618,324$112/sqft |
Source: RE/MAX MASTERS INC #1204275 Report a problem | ||
| 9/5/2014 | Pending sale | $618,324-1%$112/sqft |
Source: RE/MAX MASTERS INC #1204275 Report a problem | ||
| 12/30/2013 | Sold | $624,400+1%$113/sqft |
Source: Public Record Report a problem | ||
| 10/29/2013 | Listed for sale | $618,324$112/sqft |
Source: RE/MAX MASTERS INC #1204275 Report a problem | ||
Public tax history
| Year | Property taxes | Tax assessment |
|---|---|---|
| 2025 | $13,409 -0.1% | $80,545 +12.2% |
| 2024 | $13,418 +28% | $71,797 |
| 2023 | $10,484 +4.1% | $71,797 +28.1% |
| 2022 | $10,074 +1.2% | $56,055 -2.8% |
| 2021 | $9,955 | $57,668 +1% |
| 2020 | $9,955 +0.8% | $57,069 |
| 2019 | $9,880 +4.4% | $57,069 +5.8% |
| 2018 | $9,459 | $53,960 |
| 2017 | $9,459 +10.6% | $53,960 +4.9% |
| 2016 | $8,555 | $51,451 |
| 2015 | $8,555 +3.8% | $51,451 +6.9% |
| 2014 | $8,246 +851.2% | $48,150 +212.8% |
| 2013 | $867 +103102.4% | $15,392 +202.4% |
| 2012 | $1 | $5,090 |
Find assessor info on the county website
Neighborhood: 80007
Nearby homes
- $1,141,6004 bd4 ba6.9k sqft9433 Noble Way, Arvada, CO 80007Off Market
- $1,065,3004 bd4 ba5.4k sqft9443 Noble Way, Arvada, CO 80007Off Market
- $1,113,5005 bd3 ba4.2k sqft9422 Noble Way, Arvada, CO 80007Off Market
- $1,297,3006 bd6 ba7.9k sqft9424 Noble Way, Arvada, CO 80007Off Market

- $1,327,8004 bd4 ba4.5k sqft9412 Noble Way, Arvada, CO 80007Off Market
- $1,173,2004 bd5 ba5.3k sqft9432 Noble Way, Arvada, CO 80007Off Market
- $709,3003 bd3 ba3.1k sqft9393 Noble Way, Arvada, CO 80007Off Market
- $1,256,6005 bd5 ba5.6k sqft9506 Orchard Way, Arvada, CO 80007Off Market
Nearby schools
GreatSchools rating
- 9/10Three Creeks K-8Grades: K-8Distance: 2.3 mi
- 10/10Ralston Valley High SchoolGrades: 9-12Distance: 2.3 mi
Schools provided by the listing agent
- Elementary: Three Creeks
- Middle: Three Creeks
- High: Ralston Valley
- District: Jefferson County R-1
Source: REcolorado as distributed by MLS GRID. This data may not be complete. We recommend contacting the local school district to confirm school assignments for this home.
Get a cash offer in 3 minutes
Find out how much your home could sell for in as little as 3 minutes with a no-obligation cash offer.
Estimated market value
$986,600
Get a cash offer in 3 minutes
Find out how much your home could sell for in as little as 3 minutes with a no-obligation cash offer.
Estimated market value
$986,600
- Colorado
- Jefferson County
- Arvada
- 80007
- 9423 Noble Way
