Skip main navigation
Sold for $585,000
  • $585,000

    9423 ROYAL VISTA AVENUE, CLERMONT, FL 34711

    4beds
    2,338sqft
    Single Family Residence
    Built in 2023
    9,618 Square Feet Lot
    $559,400 Zestimate®
    $250/sqft
    $3,127 Estimated rent

    Home value

    $559,400

    $531,000 - $587,000

    $3,127/mo

    Zestimate® history
    Loading
    Loading...

    Owner options

    List your home for rent

    $3,127/mo

    Rent Zestimate®

    Find your next renter with Zillow Rental Manager. Plus, with online applications, you can quickly screen prospective tenants – for free.

    Learn more

    $3,127/mo

    Rent Zestimate®

    Refinance and save

    $3,994/mo

    Est. payment

    Refinancing to a lower rate could help reduce your monthly payments and save thousands over the life of the loan.

    See today's rates

    $3,994/mo

    Est. payment

    Explore your selling options

    Work with a Zillow partner agent

    Leverage their expertise and Zillow's premium Showcase listings to get your home seen by more buyers.

    Get started

    List with your own agent

    Get your home in front of millions of buyers by listing it on Zillow.

    Learn how to do it

    Sell it yourself

    Take full control of how buyers see your home on Zillow by listing For Sale by Owner (FSBO).

    List your home

    What's special

    Built in electric fireplacePex water pipingGranite counter topsFull tile showersCeiling fansTray ceilingsDouble pane doors
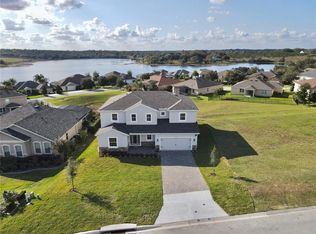
    Your new home is ready! Brand new construction completed November 2023. Exceptional home with a spectacular view. Water proof vinyl flooring throughout. Granite counter tops. Double pane doors and windows. Isoline spray foam insulation. Triple sliding patio doors, full tile showers, Pex water piping, Irrigation system, built in electric fireplace in the living room, prewired wall hung TV power and internet connections. Ceiling fans with remotes in all rooms. Tray ceilings in all bedrooms. LED recessed lighting. All fixtures are upgraded. This is truly a must see home. Bring you pickiest buyer.

    Zillow last checked:

    Listing updated:

    Listed by:

    Bryant Tutas 407-873-2747,

    GARDEN VIEWS REALTY LLC 407-694-5430

    Bought with:

    Georgina Doran, 3039692

    DORAN REAL ESTATE COMPANY

    Source: Stellar MLS,MLS#: O6161444MLS LogoOriginating MLS: Osceola

    Facts & features

    Interior

    Bedrooms & bathrooms
    • Bedrooms: 4
    • Bathrooms: 2
    • Full bathrooms: 2
    Rooms
    • Room types: Bonus Room, Utility Room
    Primary bedroom
    • Features: Ceiling Fan(s), Walk-In Closet(s)
    • Level: First
    • Dimensions: 11x18
    Bedroom 2
    • Features: Ceiling Fan(s), Built-in Closet
    • Level: First
    • Dimensions: 11x14
    Bedroom 3
    • Features: Ceiling Fan(s), Built-in Closet
    • Level: First
    • Dimensions: 11x14
    Bedroom 4
    • Features: Ceiling Fan(s), Built-in Closet
    • Level: First
    • Dimensions: 13x13
    Bathroom 1
    • Features: Dual Sinks, Shower No Tub
    • Level: First
    • Dimensions: 7x11
    Bathroom 2
    • Features: Tub With Shower
    • Level: First
    • Dimensions: 6x4
    Balcony porch lanai
    • Level: First
    • Dimensions: 25x15
    Bonus room
    • Features: Ceiling Fan(s), No Closet
    • Level: First
    • Dimensions: 11x16
    Dinette
    • Level: First
    • Dimensions: 7x10
    Dining room
    • Level: First
    • Dimensions: 11x8
    Kitchen
    • Features: Breakfast Bar, Granite Counters, Kitchen Island, Pantry
    • Level: First
    • Dimensions: 6x18
    Living room
    • Features: Ceiling Fan(s)
    • Level: First
    • Dimensions: 18x18
    Heating
    • Central, Electric
    Cooling
    • Central Air
    Appliances
    • Included: Dishwasher, Disposal, Electric Water Heater, Microwave, Range, Refrigerator
    • Laundry: Inside, Laundry Room
    Features
    • Ceiling Fan(s), Eating Space In Kitchen, Living Room/Dining Room Combo, Open Floorplan, Solid Surface Counters, Split Bedroom, Tray Ceiling(s), Vaulted Ceiling(s), Walk-In Closet(s)
    • Flooring: Vinyl
    • Doors: French Doors, Sliding Doors
    • Windows: Double Pane Windows
    • Has fireplace: Yes
    • Fireplace features: Electric, Living Room
    Interior area
    • Total structure area: 3,250
    • Total interior livable area: 2,338 sqft

    Property

    Parking
    • Total spaces: 2
    • Parking features: Driveway, Garage Door Opener
    • Attached garage spaces: 2
    • Has uncovered spaces: Yes
    Features
    • Levels: One
    • Stories: 1
    • Patio & porch: Covered, Rear Porch
    • Exterior features: Irrigation System
    • Has view: Yes
    • View description: Park/Greenbelt, Water, Lake
    • Has water view: Yes
    • Water view: Water,Lake
    Lot
    • Size: 9,618 Square Feet
    • Features: Gentle Sloping
    Details
    • Parcel number: 132325130000009800
    • Zoning: PUD
    • Special conditions: None

    Construction

    Type & style
    • Home type: SingleFamily
    • Property subtype: Single Family Residence
    Materials
    • Concrete
    • Foundation: Slab
    • Roof: Shingle
    Condition
    • Completed
    • New construction: Yes
    • Year built: 2023

    Utilities & green energy

    • Sewer: Septic Tank
    • Water: Public
    • Utilities for property: BB/HS Internet Available, Cable Available, Electricity Connected, Public, Water Connected

    Community & HOA

    Community
    • Features: Sidewalks
    • Pet fee: $0 monthly
    • Subdivision: VISTA GRANDE PH I SUB
    HOA
    • Has HOA: Yes
    • HOA fee: $38 monthly
    • HOA name: Aspire Management-Kathy Bollo
    • HOA phone: 407-614-6144
    Location
    • Region: Clermont

    Financial & listing details

    • Price per square foot: $250/sqft
    • Tax assessed value: $423,521
    • Annual tax amount: $902
    • Date on market: 12/6/2023
    • Cumulative days on market: 112 days
    • Listing terms: Cash,Conventional,FHA,VA Loan
    • Ownership: Fee Simple
    • Total actual rent: 0
    • Electric utility on property: Yes
    • Road surface type: Paved

    Price history

    DateEventPrice
    4/23/2024Sold$585,000-2.5%$250/sqft
    Source: Stellar MLS #O6161444 Report a problem
    3/27/2024Pending sale$600,000$257/sqft
    Source: Stellar MLS #O6161444 Report a problem
    3/1/2024Price change$600,000-4%$257/sqft
    Source: Stellar MLS #O6161444 Report a problem
    12/6/2023Listed for sale$625,000+420.8%$267/sqft
    Source: Stellar MLS #O6161444 Report a problem
    6/30/2022Sold$120,000+50%$51/sqft
    Source: Public Record Report a problem
    1/29/2019Sold$80,000$34/sqft
    Source: Public Record Report a problem

    Public tax history

    YearProperty taxesTax assessment
    2025$3,345 -42.9%$226,481 -39.9%
    2024$5,855 +464%$376,570 +381.7%
    2023$1,038 +15.1%$78,177 +24.1%
    2022$902 -2.7%$62,997
    2021$927 -0.4%$62,997
    2020$931 +35.9%$62,997 +74.2%
    2019$685 +29.2%$36,155 +10%
    2018$530 $32,868
    2017$530 +3.5%$32,868
    2016$512 +13.7%$32,868 +11.9%
    2015$451 +10.9%$29,382
    2014$406 +30.9%$29,382 +38.8%
    2013$311 -1.1%$21,165
    2012$314 +0.1%$21,165
    2011$314 -1.9%$21,165
    2010$319 -26.6%$21,165 -26.7%
    2009$435 -14.6%$28,884 -14.7%
    2008$510 -66.1%$33,864 -66%
    2007$1,504 $99,600
    2006-- --
    Find assessor info on the county website

    Neighborhood: 34711

    Nearby schools

    GreatSchools rating
    Schools provided by the listing agent
    • Elementary: Pine Ridge Elem
    • Middle: Gray Middle
    • High: South Lake High

    Source: Stellar MLS. This data may not be complete. We recommend contacting the local school district to confirm school assignments for this home.

    Get a cash offer in 3 minutes
    Find out how much your home could sell for in as little as 3 minutes with a no-obligation cash offer.
    Estimated market value
    $559,400
    Get a cash offer in 3 minutes
    Find out how much your home could sell for in as little as 3 minutes with a no-obligation cash offer.
    Estimated market value
    $559,400