Wooded views, skylit living spaces, and easy condo living await at Sterling Oaks! This 2-bedroom, 3-bath Portage condo sits on a corner lot and offers comfortable main-floor living. A gas fireplace anchors the bright living room, while the adjoining three-season sunroom invites you to settle in with a good book or unwind overlooking the woods. The kitchen features oak cabinetry, newer appliances, pantry and peninsula seating. In the primary suite, you'll find wall-to-wall closets plus an additional walk-in closet, a shower, a separate jetted tub, and convenient access to main-level laundry. A second bedroom and full bath round out the main floor. Downstairs, the walkout lower level offers a finished recreation room and third full bath, plus an additional partially finished workshop with plenty of room for hobbies and projects. Abundant storage and a 2-car garage add everyday practicality to this move-in-ready home.
Active
$310,000
9423 Sebring Dr, Portage, MI 49002
2beds
1,924sqft
Condominium
Built in 1998
-- sqft lot
$300,500 Zestimate®
$161/sqft
$290/mo HOA
What's special
Gas fireplacePeninsula seatingFinished recreation roomWalkout lower levelSkylit living spacesPrimary suiteCorner lot
- 7 days
- 424
- 24
Zillow last checked:
Listing updated:
Listed by:
Brenda L Wolthuis 269-377-8041,
Five Star Real Estate 269-459-7898
Source: MichRIC,MLS#: 26058630
Facts & features
Interior
Bedrooms & bathrooms
- Bedrooms: 2
- Bathrooms: 3
- Full bathrooms: 3
- Main level bedrooms: 2
Heating
- Forced Air
Cooling
- Central Air
Appliances
- Included: Dishwasher, Dryer, Microwave, Range, Refrigerator, Washer
- Laundry: In Unit, Laundry Closet, Main Level
Features
- Ceiling Fan(s)
- Flooring: Carpet, Linoleum
- Windows: Skylight(s), Screens, Insulated Windows, Window Treatments
- Basement: Daylight,Full,Walk-Out Access
- Number of fireplaces: 1
- Fireplace features: Gas Log, Living Room
Interior area
- Total structure area: 1,324
- Total interior livable area: 1,924 sqft
- Finished area below ground: 600
Property
Parking
- Total spaces: 2
- Parking features: Garage Faces Front, Garage Door Opener, Attached
- Garage spaces: 2
Features
- Stories: 1
Lot
- Features: Corner Lot
Details
- Parcel number: 1000027360O
- Zoning description: PD
Construction
Type & style
- Home type: Condo
- Architectural style: Ranch
- Property subtype: Condominium
Materials
- Brick, Vinyl Siding
- Roof: Composition,Shingle
Condition
- New construction: No
- Year built: 1998
Utilities & green energy
- Sewer: Public Sewer
- Water: Public
- Utilities for property: Natural Gas Connected, Cable Connected
Community & HOA
Community
- Security: Smoke Detector(s)
HOA
- Has HOA: Yes
- Services included: Other, Trash, Snow Removal, Maintenance Grounds
- HOA fee: $290 monthly
- HOA phone: 269-353-5732
Location
- Region: Portage
Financial & listing details
- Price per square foot: $161/sqft
- Tax assessed value: $108,498
- Annual tax amount: $4,790
- Date on market: 11/5/2026
- Listing terms: Cash,Conventional
- Road surface type: Paved
Estimated market value
$300,500
$285,000 - $316,000
$1,984/mo
Price history
| Date | Event | Price |
|---|---|---|
| 11/5/2026 | Listed for sale | $310,000$161/sqft |
Source:  MichRIC #26058630 Report a problem | ||
Public tax history
| Year | Property taxes | Tax assessment |
|---|---|---|
| 2026 | -- | $146,600 +1.9% |
| 2025 | -- | $143,800 +10.2% |
| 2024 | -- | $130,500 +0.6% |
| 2023 | -- | $129,700 +15.1% |
| 2022 | -- | $112,700 -4.6% |
| 2021 | -- | $118,100 +4.3% |
| 2020 | -- | $113,200 +8.8% |
| 2018 | -- | $104,000 -0.8% |
| 2017 | -- | $104,800 +6.9% |
| 2016 | -- | $98,000 +9.7% |
| 2015 | -- | $89,300 +7.2% |
| 2014 | -- | $83,300 +4% |
| 2013 | -- | $80,100 -1.2% |
| 2012 | -- | $81,100 +2% |
| 2011 | -- | $79,500 -3.5% |
| 2010 | -- | $82,400 -2.3% |
| 2009 | -- | $84,300 -5.7% |
| 2008 | -- | $89,400 +8.5% |
| 2004 | -- | $82,400 +4.6% |
| 2003 | -- | $78,800 -3.2% |
| 2002 | -- | $81,400 |
Find assessor info on the county website
Monthly payment
Est. payment
Payment breakdown
Explore the cost of this home by adjusting the details. Changes won't be saved.Climate risks
Neighborhood: 49002
Nearby schools
Schools provided by the listing agent
- Elementary: Lake Center Elementary School
- Middle: Portage Central Middle School
- High: Portage Central High School
Source: MichRIC. This data may not be complete. We recommend contacting the local school district to confirm school assignments for this home.
Similar homes
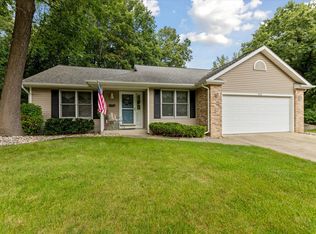
- $345,9003 bd3 ba2.2k sqft9548 Marco Dr, Portage, MI 49002For Sale

 MLS ID #26046731, LeAnn Johnson, Cottage Home Realty. MichRIC
- $375,0003 bd2 ba1.9k sqft1019 Karendale Ave, Portage, MI 49002For Sale
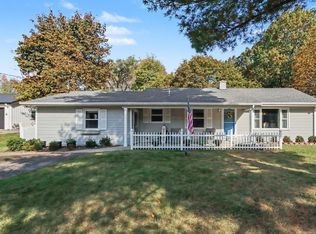 MLS ID #26057773, Greg S Miller, Berkshire Hathaway HomeServices MI. MichRIC
- $259,9003 bd2 ba1.2k sqft2329 Stanley Ave, Portage, MI 49002For Sale
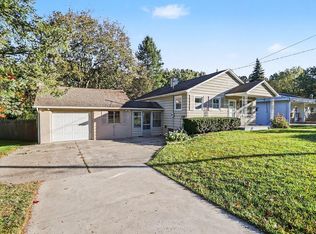 MLS ID #26056170, Greg S Miller, Berkshire Hathaway HomeServices MI. MichRIC
- $219,7002 bd2 ba1.4k sqft8037 Kingston Dr, Portage, MI 49002For Sale
 MLS ID #26058950, Lori Knoll Ambs, Five Star Real Estate-W Q Ave. MichRIC
- $374,9003 bd2 ba1.6k sqft8716 S Westnedge Ave, Portage, MI 49002For SaleMLS ID #26040997, Shane A Wesseldyk, Berkshire Hathaway HomeServices MI. MichRIC
- $295,0003 bd2 ba1.6k sqft2065 Brighton Ln, Portage, MI 49024For SaleMLS ID #26055954, Brett Zabavski, Berkshire Hathaway HomeServices MI. MichRIC
- $329,0002 bd3 ba2.2k sqft1859 Quail Cove Dr #62, Kalamazoo, MI 49009For SaleMLS ID #26058649, Lori D Zoller, Realiant Real Estate. MichRIC
- $239,9002 bd1 ba1k sqft1625 John St, Portage, MI 49002For SaleMLS ID #26055414, Hollie Howard, Five Star Real Estate. MichRIC
- $279,9003 bd2 ba1.7k sqft514 W Melody Ave, Portage, MI 49024For SaleMLS ID #26019290, David Howard, CENTURY 21 C. Howard. MichRIC
- $255,0003 bd2 ba1.2k sqft8722 S Sprinkle Rd, Portage, MI 49002For SaleMLS ID #26045367, Pamela Kruithof, Five Star Real Estate. MichRIC
- $400,0004 bd3 ba2.2k sqft6086 Thistlewood Ave, Scotts, MI 49088For SaleMLS ID #26059183, Dawn Spencer, Chuck Jaqua, REALTOR. MichRIC
- $214,9002 bd2 ba1.3k sqft6922 Lovers Ln, Portage, MI 49002For SaleMLS ID #26048619, Lisa Faber, Chuck Jaqua, REALTOR. MichRIC
- $325,0004 bd2 ba2k sqft1121 Hillcrest Ave, Kalamazoo, MI 49008For SaleMLS ID #26058837, Kim Anderson, Five Star Real Estate. MichRIC
- $249,0003 bd3 ba2k sqft4697 Foxfire Trl, Portage, MI 49024For SaleMLS ID #26058767, Mary C Norris, Chuck Jaqua, REALTOR. MichRIC
- $289,9004 bd1 ba2k sqft621 Bair St, Vicksburg, MI 49097For SaleMLS ID #26056124, Kendra M Schwartz, Real Broker LLC. MichRIC
- $297,9003 bd2 ba1.9k sqft4231 S 12th St, Kalamazoo, MI 49009For SaleMLS ID #26049983, Rebecca Bilodeau, Berkshire Hathaway HomeServices MI. MichRIC
- $275,0002 bd1 ba1.3k sqft10648 S 34th St, Vicksburg, MI 49097For SaleMLS ID #26057887, Kim Williams, Five Star Real Estate. MichRIC
- $305,0003 bd1 ba1.4k sqft25405 67th Ave, Lawton, MI 49065For SaleMLS ID #26053394, Shelly Misak, Berkshire Hathaway HomeServices MI. MichRIC
- $299,9003 bd2 ba1.6k sqft5083 Fordham Ave, Kalamazoo, MI 49048For SaleMLS ID #26056113, Alex M Silber, Five Star Real Estate. MichRIC
- $319,9003 bd3 ba1.7k sqft416 Edgemoor Ave, Kalamazoo, MI 49001For SaleMLS ID #26057664, Aman D Dhillon, Chuck Jaqua, REALTOR. MichRIC
