Skip main navigation
Sold for $430,000
  • $430,000

    9424 Adelaide Ln, Owings Mills, MD 21117

    3beds
    2,180sqft
    Townhouse
    Built in 2018
    1,742 Square Feet Lot
    $430,300 Zestimate®
    $197/sqft
    $2,932 Estimated rent

    Home value

    $430,300

    $400,000 - $465,000

    $2,932/mo

    Zestimate® history
    Loading
    Loading...

    Owner options

    List your home for rent

    $2,932/mo

    Rent Zestimate®

    Find your next renter with Zillow Rental Manager. Plus, with online applications, you can quickly screen prospective tenants – for free.

    Learn more

    $2,932/mo

    Rent Zestimate®

    Refinance and save

    $2,764/mo

    Est. payment

    Refinancing to a lower rate could help reduce your monthly payments and save thousands over the life of the loan.

    See today's rates

    $2,764/mo

    Est. payment

    Explore your selling options

    Work with a Zillow partner agent

    Leverage their expertise and Zillow's premium Showcase listings to get your home seen by more buyers.

    Get started

    List with your own agent

    Get your home in front of millions of buyers by listing it on Zillow.

    Learn how to do it

    Sell it yourself

    Take full control of how buyers see your home on Zillow by listing For Sale by Owner (FSBO).

    List your home

    What's special

    Modern designBrick-front townhomeDouble vanityMove-in readyAbundant natural lightThree-level residenceGenerously sized ensuite bathroom
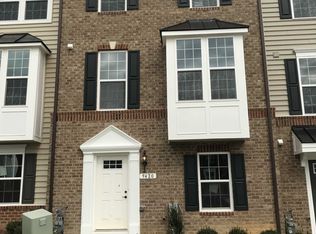
    Welcome to this beautifully maintained brick-front townhome in the highly desirable Ballard Green community of Owings Mills, MD. Lovingly cared for by its original owner, this home offers the perfect blend of comfort, space, and modern convenience. With nearly 2,200 square feet of finished living space (approximately 2,580 total), this three-level residence features 3 spacious bedrooms and 2.5 bathrooms, all filled with abundant natural light. The primary suite serves as a private retreat, complete with a generously sized ensuite bathroom featuring a double vanity. As a newer home, it boasts a modern design and is truly move-in ready, requiring minimal updates. The main level offers a bright and open eat-in kitchen that flows seamlessly to a large deck—ideal for entertaining or simply relaxing outdoors. Additional highlights include ample storage throughout and a spacious two-car garage. To make this opportunity even more appealing, the seller is offering a $5,000 cosmetic credit along with a home warranty. The carpets have also been professionally cleaned, ensuring a fresh start for the next owner. This is a fantastic opportunity to own a well-appointed home in one of Owings Mills’ most sought-after neighborhoods.

    Zillow last checked:

    Listing updated:

    Listed by:

    Tonee Young 443-333-0375,

    Berkshire Hathaway HomeServices PenFed Realty

    Bought with:

    Ayorinde Agbomuserin, 5010112

    ExecuHome Realty

    Source: Bright MLS,MLS#: MDBC2156926MLS Logo

    Facts & features

    Interior

    Bedrooms & bathrooms
    • Bedrooms: 3
    • Bathrooms: 3
    • Full bathrooms: 2
    • 1/2 bathrooms: 1
    • Main level bathrooms: 3
    • Main level bedrooms: 3
    Basement
    • Area: 0
    Heating
    • Forced Air, Natural Gas
    Cooling
    • Other, Electric
    Appliances
    • Included: Water Heater
    Features
    • Has basement: No
    • Has fireplace: No
    Interior area
    • Total structure area: 2,180
    • Total interior livable area: 2,180 sqft
    • Finished area above ground: 2,180
    • Finished area below ground: 0

    Property

    Parking
    • Total spaces: 4
    • Parking features: Built In, Garage Faces Rear, Inside Entrance, Concrete, Attached, Driveway
    • Attached garage spaces: 2
    • Uncovered spaces: 2
    Accessibility
    • Accessibility features: None
    Features
    • Levels: Three
    • Stories: 3
    • Pool features: Community
    Lot
    • Size: 1,742 Square Feet
    Details
    • Additional structures: Above Grade, Below Grade
    • Parcel number: 04022500013512
    • Zoning: RESIDENTIAL
    • Special conditions: Standard

    Construction

    Type & style
    • Home type: Townhouse
    • Architectural style: Other
    • Property subtype: Townhouse
    Materials
    • Brick, Fiberglass Siding
    • Foundation: Permanent
    • Roof: Architectural Shingle
    Condition
    • New construction: No
    • Year built: 2018

    Utilities & green energy

    • Sewer: Public Septic
    • Water: Public

    Community & HOA

    Community
    • Subdivision: Ballard Green
    HOA
    • Has HOA: Yes
    • HOA fee: $105 monthly
    • HOA name: BALLARD GREEN COMMUNITY ASSOCIATION, INC
    Location
    • Region: Owings Mills

    Financial & listing details

    • Price per square foot: $197/sqft
    • Tax assessed value: $412,200
    • Annual tax amount: $4,626
    • Date on market: 3/22/2026
    • Listing agreement: Exclusive Right To Sell
    • Ownership: Fee Simple

    Price history

    DateEventPrice
    6/25/2026Sold$430,000-3.8%$197/sqft
    Source: Bright MLS #MDBC2156926 Report a problem
    6/4/2026Pending sale$447,000$205/sqft
    Source: Bright MLS #MDBC2156926 Report a problem
    4/16/2026Price change$447,000-1.1%$205/sqft
    Source: Bright MLS #MDBC2156926 Report a problem
    3/22/2026Listed for sale$452,000$207/sqft
    Source: Bright MLS #MDBC2156926 Report a problem
    3/22/2026Listing removed$452,000$207/sqft
    Source: Bright MLS #MDBC2149634 Report a problem
    3/6/2026Price change$452,000-0.2%$207/sqft
    Source: Bright MLS #MDBC2149634 Report a problem
    1/24/2026Listed for sale$453,000+37.4%$208/sqft
    Source: Bright MLS #MDBC2149634 Report a problem
    5/10/2018Sold$329,755$151/sqft
    Source: Public Record Report a problem

    Public tax history

    YearProperty taxesTax assessment
    2025$5,170 +21.5%$381,700 +8.7%
    2024$4,257 +2.7%$351,200 +2.7%
    2023$4,143 +2.8%$341,867 -2.7%
    2022$4,030 +2.9%$351,200 +8.7%
    2021$3,917 +2.1%$323,200 +2.1%
    2020$3,837 +2.1%$316,600 -2%
    2019$3,757 +2.2%$323,200 +6.5%
    2018$3,677 +383.1%$303,400 +383.1%
    2017$761 $62,800 +8.1%
    2016-- $58,100
    Find assessor info on the county website

    Neighborhood: 21117

    Nearby schools

    GreatSchools rating
    Schools provided by the listing agent
    • District: Baltimore County Public Schools

    Source: Bright MLS. This data may not be complete. We recommend contacting the local school district to confirm school assignments for this home.

    Get a cash offer in 3 minutes
    Find out how much your home could sell for in as little as 3 minutes with a no-obligation cash offer.
    Estimated market value
    $430,300
    Get a cash offer in 3 minutes
    Find out how much your home could sell for in as little as 3 minutes with a no-obligation cash offer.
    Estimated market value
    $430,300