Step inside this better than new end unit townhome and enjoy its close proximity to many dining and shopping opportunities. Ballantyne and all of its entertainment offerings are just a short drive away.. This light filled and open floor plan features LVP throughout the down stairs main gathering areas. The kitchen is a entertainers dream and includes a oversized pantry. The cook doesn't have to miss a moment of family gatherings due to being located in the heart of the home and open to the great room and dining area. The back yard is enclosed with privacy fencing allowing for yet another space to enjoy a meal or simply relax outside. Upstairs there are three bedrooms and two full bathrooms. The Primary bedroom is very spacious, has dramatic ceilings and has a large walk in closet. The luxurious en suite bath has a large shower and private water closet. The laundry room is conveniently located upstairs with the bedrooms. Enjoy low maintenance living and convenience at the Greens.
Closed
$375,000
9424 Avery Lilac Ln #83, Fort Mill, SC 29707
3beds
1,862sqft
Townhouse
Built in 2021
0.07 Acres Lot
$363,700 Zestimate®
$201/sqft
$2,582 Estimated rent
Home value
$363,700
$327,000 - $404,000
$2,582/mo
Zestimate® history
Owner options
List your home for rent
$2,582/mo
Rent Zestimate®
Find your next renter with Zillow Rental Manager. Plus, with online applications, you can quickly screen prospective tenants – for free.
$2,582/mo
Rent Zestimate®
Refinance and save
$2,406/mo
Est. payment
Refinancing to a lower rate could help reduce your monthly payments and save thousands over the life of the loan.
$2,406/mo
Est. payment
Explore your selling options
Work with a Zillow partner agent
Leverage their expertise and Zillow's premium Showcase listings to get your home seen by more buyers.
Get startedList with your own agent
Get your home in front of millions of buyers by listing it on Zillow.
Learn how to do itSell it yourself
Take full control of how buyers see your home on Zillow by listing For Sale by Owner (FSBO).
List your homeWhat's special
Oversized pantryDramatic ceilingsLarge showerLuxurious en suite bathPrivate water closet
Zillow last checked:
Listing updated:
Listed by:
Katherine Young Katherine-Young@carolina.rr.com,
NorthGroup Real Estate LLC
Bought with:
Brandi Hood
Premier South
Source: Canopy MLS as distributed by MLS GRID,MLS#: 4245112
Facts & features
Interior
Bedrooms & bathrooms
- Bedrooms: 3
- Bathrooms: 3
- Full bathrooms: 2
- 1/2 bathrooms: 1
Primary bedroom
- Level: Upper
Bedroom s
- Level: Upper
Bedroom s
- Level: Upper
Bathroom half
- Level: Main
Bathroom full
- Level: Upper
Bathroom full
- Level: Upper
Dining area
- Level: Main
Great room
- Level: Main
Kitchen
- Level: Main
Laundry
- Level: Upper
Heating
- Central
Cooling
- Central Air
Appliances
- Included: Dishwasher, Disposal, Electric Oven, Electric Range, Electric Water Heater
- Laundry: Laundry Room
Features
- Open Floorplan, Pantry, Walk-In Closet(s)
- Flooring: Carpet, Vinyl
- Has basement: No
Interior area
- Total structure area: 1,862
- Total interior livable area: 1,862 sqft
- Finished area above ground: 1,862
- Finished area below ground: 0
Property
Parking
- Total spaces: 3
- Parking features: Attached Garage, Garage on Main Level
- Attached garage spaces: 1
- Uncovered spaces: 2
Features
- Levels: Two
- Stories: 2
- Entry location: Main
- Patio & porch: Enclosed, Front Porch, Patio
- Exterior features: Lawn Maintenance
- Fencing: Fenced
- Waterfront features: None
Lot
- Size: 0.07 Acres
- Features: Wooded
Living quarters
- Secondary features: Main Level Garage
Details
- Additional structures: None
- Parcel number: 0016DOH083.00
- Zoning: PDD
- Special conditions: Standard
- Horse amenities: None
Construction
Type & style
- Home type: Townhouse
- Property subtype: Townhouse
Materials
- Brick Full
- Foundation: Slab
- Roof: Composition
Condition
- New construction: No
- Year built: 2021
Details
- Builder name: Lenar
Utilities & green energy
- Sewer: Public Sewer
- Water: Public
- Utilities for property: Cable Connected, Electricity Connected
Community & HOA
Community
- Security: Carbon Monoxide Detector(s), Smoke Detector(s)
- Subdivision: The Greens
HOA
- Has HOA: Yes
- HOA fee: $200 monthly
- HOA name: Red Rocks
- HOA phone: 888-757-3376
Location
- Region: Fort Mill
Financial & listing details
- Price per square foot: $201/sqft
- Tax assessed value: $362,100
- Date on market: 4/24/2025
- Cumulative days on market: 7 days
- Listing terms: Cash,Conventional,FHA,VA Loan
- Electric utility on property: Yes
- Road surface type: Concrete, Paved
Price history
| Date | Event | Price |
|---|---|---|
| 6/10/2025 | Sold | $375,000$201/sqft |
Source:  Canopy MLS as distributed by MLS GRID #4245112 Report a problem Canopy MLS as distributed by MLS GRID #4245112 Report a problem | ||
| 4/24/2025 | Listed for sale | $375,000+28.5%$201/sqft |
Source: Canopy MLS as distributed by MLS GRID #4245112 Report a problem | ||
| 5/2/2021 | Sold | $291,734+1.6%$157/sqft |
Source: Canopy MLS as distributed by MLS GRID #3690410 Report a problem | ||
| 3/2/2021 | Contingent | $287,269$154/sqft |
Source: Canopy MLS as distributed by MLS GRID #3690410 Report a problem | ||
| 2/13/2021 | Price change | $287,269+1.8%$154/sqft |
Source: Canopy MLS as distributed by MLS GRID #3690410 Report a problem | ||
| 1/27/2021 | Listed for sale | $282,269$152/sqft |
Source: Canopy MLS as distributed by MLS GRID #3690410 Report a problem | ||
Public tax history
Tax history is unavailable.
Neighborhood: Indian Land
Nearby homes
- $375,000-- bd2 ba1.7k sqft9424 Avery Lilac Ln, Indian Land, SC 29707Sold
- $349,9003 bd3 ba1.7k sqft9428 Avery Lilac Ln, Indian Land, SC 29707Sold
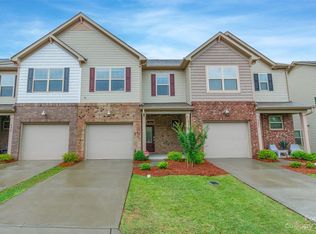
- $339,400-- bd2 ba1.7k sqft9418 Avery Lilac Ln, Indian Land, SC 29707Off Market
- $343,1003 bd3 ba1.7k sqft9430 Avery Lilac Ln, Indian Land, SC 29707Off Market
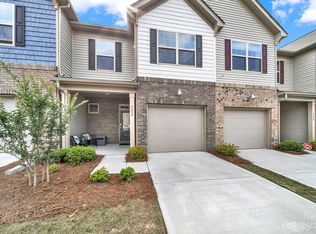
- $327,000-- bd2 ba1.5k sqft9414 Avery Lilac Ln, Indian Land, SC 29707Off Market
- $330,1002 bd3 ba1.5k sqft9434 Avery Lilac Ln, Indian Land, SC 29707Off Market
- $326,600-- bd2 ba1.6k sqft9410 Avery Lilac Ln, Indian Land, SC 29707Off Market
- $337,400-- bd2 ba1.7k sqft9438 Avery Lilac Ln, Indian Land, SC 29707Off Market
Nearby schools
GreatSchools rating
- 5/10Van Wyck ElementaryGrades: PK-4Distance: 5.6 mi
- 6/10Indian Land Middle SchoolGrades: 7-8Distance: 1.8 mi
- 7/10Indian Land High SchoolGrades: 9-12Distance: 3.4 mi
Schools provided by the listing agent
- Elementary: Van Wyck
- Middle: Indian Land
- High: Indian Land
Source: Canopy MLS as distributed by MLS GRID. This data may not be complete. We recommend contacting the local school district to confirm school assignments for this home.
Get a cash offer in 3 minutes
Find out how much your home could sell for in as little as 3 minutes with a no-obligation cash offer.
Estimated market value
$363,700
Get a cash offer in 3 minutes
Find out how much your home could sell for in as little as 3 minutes with a no-obligation cash offer.
Estimated market value
$363,700
- South Carolina
- Lancaster County
- Fort Mill
- 29707
- Indian Land
- 9424 Avery Lilac Ln Unit 83
Nearby cities
Nearby neighborhoods
Nearby zip codes
Other Fort Mill Topics
