The largest lot in The Hawthornes is officially on the market. Nestled on a quiet cul-de-sac inside this exclusive gated community, 9424 Buttonwood Court offers 5 bedrooms, 2.5 baths, and 2,562 square feet of living space, with a backyard that stretches beyond anything else available behind these gates.
The expansive lot is built for entertaining, centered around a sparkling pool with room to spare for lounging, dining, and play. Inside, the layout flows easily from room to room, with space for a home office, guest suite, or growing family to spread out. Bright living areas, generous bedrooms, and thoughtful design throughout make this a home that works as hard as it looks good.
Beyond your front door, The Hawthornes delivers resort-style living: 24-hour security patrol, three neighborhood parks, sports courts, picnic areas, a gazebo, and scenic walking paths woven throughout the community. All of this just minutes from Victoria Gardens, Topgolf, The Quakes Stadium, and Ontario Airport, with quick freeway access via the 210, 10, and 15.
The largest lot. A cul-de-sac address. A pool made for summer. This is the one.
Sold for $960,000
Zillow last checked:
Listing updated:
Bought with:
Alicia Obando, DRE #01183308
STIGLER MORTGAGE
Source: CRMLS,MLS#: OC26159453 Originating MLS: California Regional MLS
Originating MLS: California Regional MLSPrice history
| Date | Event | Price |
|---|---|---|
| 9/25/2026 | Sold | $960,000-0.9%$375/sqft |
Source:  CRMLS #OC26159453 Report a problem CRMLS #OC26159453 Report a problem | ||
| 9/21/2026 | Pending sale | $969,000$378/sqft |
Source: CRMLS #OC26159453 Report a problem | ||
| 8/25/2026 | Contingent | $969,000$378/sqft |
Source: CRMLS #OC26159453 Report a problem | ||
| 8/1/2026 | Listed for sale | $969,000+169.9%$378/sqft |
Source: CRMLS #OC26159453 Report a problem | ||
| 5/16/2012 | Listing removed | $359,000+26%$140/sqft |
Source: CENTURY 21 Action! #P791977 Report a problem | ||
| 5/7/2012 | Sold | $285,000-20.6%$111/sqft |
Source: Public Record Report a problem | ||
| 8/8/2011 | Listed for sale | $359,000+4.1%$140/sqft |
Source: Century 21 Action #P791977 Report a problem | ||
| 12/5/2002 | Sold | $345,000+19%$135/sqft |
Source: Public Record Report a problem | ||
| 10/10/2000 | Sold | $290,000+33.3%$113/sqft |
Source: Public Record Report a problem | ||
| 10/30/1998 | Sold | $217,500$85/sqft |
Source: Public Record Report a problem | ||
Nearby homes
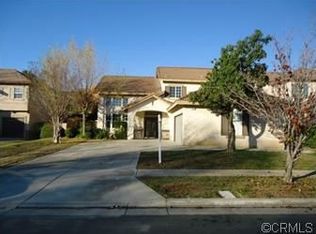
- $734,6003 bd3 ba2k sqft9434 Buttonwood Ct, Rancho Cucamonga, CA 91730Off Market
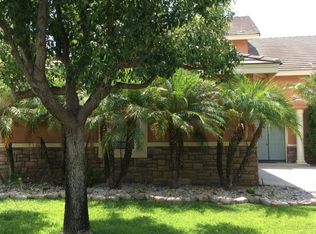
- $786,3004 bd3 ba2k sqft9433 Hearthside Ct, Rancho Cucamonga, CA 91730Off Market
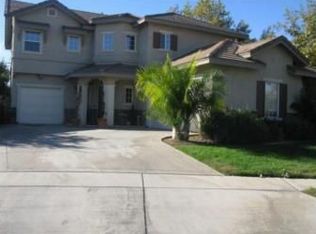
- $815,9003 bd2 ba2.5k sqft9423 Hearthside Ct, Rancho Cucamonga, CA 91730Off Market
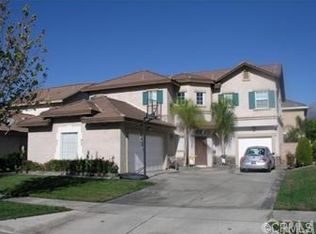
- $822,7004 bd2 ba2.5k sqft9444 Buttonwood Ct, Rancho Cucamonga, CA 91730Off Market
Get a cash offer in 3 minutes
Find out how much your home could sell for in as little as 3 minutes with a no-obligation cash offer.
Estimated market value
$959,700
