Skip main navigation
Off market
  • $319,400

    9424 Chadesberry Ct, Montgomery, AL 36117

    4beds
    2,050sqft
    Single Family Residence
    Built in 2006
    -- sqft lot
    $319,400 Zestimate®
    $156/sqft
    $2,182 Estimated rent

    Home value

    $319,400

    $303,000 - $335,000

    $2,182/mo

    Zestimate® history
    Loading
    Loading...

    Owner options

    List your home for rent

    $2,182/mo

    Rent Zestimate®

    Find your next renter with Zillow Rental Manager. Plus, with online applications, you can quickly screen prospective tenants – for free.

    Learn more

    $2,182/mo

    Rent Zestimate®

    Refinance and save

    $1,894/mo

    Est. payment

    Refinancing to a lower rate could help reduce your monthly payments and save thousands over the life of the loan.

    See today's rates

    $1,894/mo

    Est. payment

    Explore your selling options

    Work with a Zillow partner agent

    Leverage their expertise and Zillow's premium Showcase listings to get your home seen by more buyers.

    Get started

    List with your own agent

    Get your home in front of millions of buyers by listing it on Zillow.

    Learn how to do it

    Sell it yourself

    Take full control of how buyers see your home on Zillow by listing For Sale by Owner (FSBO).

    List your home

    What's special

    Guest bedroomGas fireplaceHalf bathPrivacy fenced yardJetted tubStorage roomFormal dining room

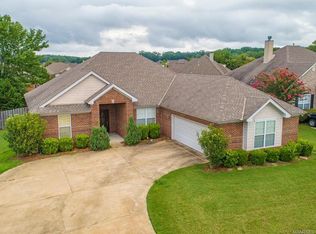
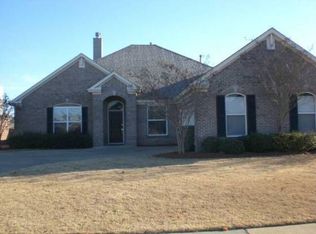
    DEER CREEK 4 Bed / 2.5 Bath: Perfect spacious home located at the end of a CUL-DE-SAC in desirable AUTUMN BROOKE pod. OPEN FLOOR PLAN - HARDWOOD FLOORS in Living room, Formal Dining & Foyer. Solid Wood looking waterproof LVP floors in all bedrooms. CERAMIC TILE FLOORS in Kitchen, Bathrooms & hallway. The spacious great room has hard wood floors, Gas Fireplace and built-in bookshelves/cabinets on either side of the Fireplace and High Box ceilings. The Formal Dining Room is big with hard wood floors, beautiful Crown molding, Decorative Columns and a huge glass window with Transom above. The Kitchen is very spacious with Granite Counter tops, tile back splash, upgraded cabinets, full sized pantry, tile floors and is very well laid out with beautifully view of the backyard and covered porch. You can watch TV mounted on Fireplace from the breakfast bar making it convenient for dual entertainment. There is a huge Breakfast room by the kitchen with double glass doors leading to the COVERED BACK PORCH. The covered back porch extends further with a huge ADDITIONAL PERGOLA to give you almost 29 x 10 feet Concrete + Covered Patio for a great outdoor life. Master suite is private and has an attached master bathroom with separate jetted tub, Tiled shower, double vanities, linen Closet and a private room with privacy door. There is a big Walk-in master closet with lots of storage. The two children's bedrooms are big with over-sized wall to wall closets and are separated by a big Jack-n-Jill bathroom - fully tiled with double vanities, separate tub and toilet. The Fourth Guest Bedroom is also big and Separated from all other Bedrooms. A Half bath is located on the hallway between the kitchen and the Garage. Laundry area has large storage shelves, and the hallway has 2 separate closets. There is a 2-Car attached Garage with a huge storage room (Approximately 12' x 6') with double doors. There is plenty of storage room in this beautifully custom-built house. Other Features: Covered FRONT and BACK PATIO. Large privacy FENCED YARD, 2-car garage. Room Sizes provided are approximate based on builder's floor plan diagram. Located in Good school district, and minutes from EAST CHASE SHOPPING MALL, RESTAURANTS and MOVIE THEATERS. Amenities include DEER CREEK POOL, SPLASH PARK, fitness center, walking path and tennis courts. Great home in safe, family friendly neighborhood. No smoking allowed inside home.

    This property is off market, which means it's not currently listed for sale or rent on Zillow. This may be different from what's available on other websites or public sources.
    Zillow last checked:

    Listing updated:

    Source: Zillow Rentals

    Facts & features

    Interior

    Bedrooms & bathrooms
    • Bedrooms: 4
    • Bathrooms: 3
    • Full bathrooms: 2
    • 1/2 bathrooms: 1
    Rooms
    • Room types: Dining Room, Family Room, Master Bath
    Heating
    • Forced Air, Fireplace
    Cooling
    • Air Conditioner, Central Air, Ceiling Fan
    Appliances
    • Included: Dishwasher, Garbage Disposal, Microwave, Range/Oven, Refrigerator
    • Laundry: Hookups
    Features
    • Ceiling Fan(s), Storage, WD Hookup, Walk-In Closet(s), Wired for Data
    • Flooring: Hardwood, Tile
    • Windows: Double Pane Windows
    • Has fireplace: Yes
    Interior area
    • Total interior livable area: 2,050 sqft

    Property

    Parking
    • Parking features: Attached
    • Has attached garage: Yes
    • Details: Contact manager
    Features
    • Exterior features: Balcony, Heating system: Forced Air, Jacuzzi / Whirlpool, Lawn, Living room
    • Has private pool: Yes
    • Fencing: Fenced Yard
    Details
    • Parcel number: 0907350000013139

    Construction

    Type & style
    • Home type: SingleFamily
    • Property subtype: Single Family Residence
    Condition
    • Year built: 2006

    Utilities & green energy

    • Utilities for property: Cable Available

    Community & HOA

    Community
    • Features: Clubhouse, Fitness Center, Playground
    • Security: Security System
    • Deposit fee: $2,200
    HOA
    • Amenities included: Fitness Center, Pond Year Round, Pool
    Location
    • Region: Montgomery

    Financial & listing details

    • Price per square foot: $156/sqft
    • Tax assessed value: $320,000
    • Annual tax amount: $3,104
    • Date on market: 12/11/2024
    • Date available: 02/01/2025
    • Lease term: 1 Year

    Price history

    DateEventPrice
    2/16/2025Listing removed$2,200$1/sqft
    Source: Zillow Rentals Report a problem
    12/11/2024Listed for rent$2,200$1/sqft
    Source: Zillow Rentals Report a problem
    11/6/2024Listing removed$2,200$1/sqft
    Source: Zillow Rentals Report a problem
    10/22/2024Listed for rent$2,200+4.8%$1/sqft
    Source: Zillow Rentals Report a problem
    11/6/2022Listing removed--
    Source: Zillow Rental Manager Report a problem
    10/6/2022Listed for rent$2,100+13.5%$1/sqft
    Source: Zillow Rental Manager Report a problem
    10/21/2021Listing removed--
    Source: Zillow Rental Manager Report a problem
    10/14/2021Listed for rent$1,850+8.8%$1/sqft
    Source: Zillow Rental Manager Report a problem
    3/24/2021Listing removed--
    Source: Owner Report a problem
    1/9/2020Listing removed$1,700$1/sqft
    Source: Owner Report a problem
    12/5/2019Listed for rent$1,700$1/sqft
    Source: Owner Report a problem
    6/14/2017Listing removed$1,700$1/sqft
    Source: Owner Report a problem
    4/19/2017Listed for rent$1,700$1/sqft
    Source: Owner Report a problem
    5/4/2015Sold$206,500-6.1%$101/sqft
    Source: Public Record Report a problem
    3/30/2015Listed for sale$219,900$107/sqft
    Source: RE/MAX Properties #316397 Report a problem

    Public tax history

    YearProperty taxesTax assessment
    2025$3,104 +4.9%$64,000 +4.9%
    2024$2,959 +0.7%$61,000 +0.7%
    2023$2,938 +53.9%$60,580 +15.8%
    2022$1,909 +8.5%$52,300
    2021$1,759 -0.4%--
    2020$1,766 +1.6%$48,380
    2019$1,739 +1.3%--
    2018$1,717 +1.1%$47,040 +2.6%
    2017$1,698 $45,840 -0.3%
    2014$1,698 +1.2%$45,960 +1.9%
    2013$1,678 $45,120
    2011-- --
    Find assessor info on the county website

    Neighborhood: 36117

    Nearby schools

    GreatSchools rating
    Get pre-qualified for a loan
    At Zillow Home Loans, we can pre-qualify you in as little as 5 minutes with no impact to your credit score.

    An equal housing lender. NMLS #10287.

    Sell for more on Zillow
    Get a Zillow Showcase℠ listing at no additional cost and you could sell for .
    $319,400
    2% more
    +$6,388
    With Zillow Showcase(estimated)
    $325,788
