Coming home to this Colonial you will experience the best of country living and city convenience. This beautifully maintained home has 1727 sq ft., 3 bedrooms, office/flex space 1½ baths, basement, attached and separate garage sitting on a level 1+ acres. Ample-sized foyer area with large closet leads to half bath. Efficient kitchen layout with ample cabinets, countertops, pantry, desk and stainless appliances included in the sale. Informal and formal dining rooms will accommodate seating for at least 10 people. Light-filled living room has two large windows. The sunken family room has a slider leading to patio and has wall-to-wall brick fireplace with pellet stove insert. Wide stairway with custom banister leads to the upper level. Primary and secondary bedrooms with large closets are adequately sized to fit full bedroom sets. Office/flex space with built-in bookcase and cabinets. The upstairs bathroom is tiled, mirrored medicine cabinet linen closet. The gleaming white basement has a laundry area with sink, block windows and plenty of room for recreational activities. Mechanicals are in excellent condition and regularly maintained. Recently installed generator and 200 Amp service. High Speed Internet (Spectrum) The 2 1/2 car garage (24 x 22) is completely drywalled with pull down steps for attic storage. 20 x 20 detached garage has electrical and a concrete floor. Paint and carpet are in very good condition. Wood and 6 panel interior doors. Ceiling fans in several rooms. House and detached garage have 6 in gutters with leaf guards. Outdoor lighting. Long driveway for additional parking. 1+ acre lot has everything for relaxing and recreating. Beautiful custom over-sized custom designed brick patio. Flower & vegetable garden area with fencing, electric wire and water source. Large 3 ft deep burn pit. Tastefully landscaped with shrubs and towering pine trees boarding the backyard. Trees include black & red maple, tri color pines and weeping Japanese cherry. This peaceful & private retreat is just minutes from the growing downtown of Dexter and the stunning natural beauty of the expansive Hudson Mills Metroparks. This home is perfectly located with multiple opportunities for hiking, biking, canoeing, water sports, and walking/running trails all within a 10-mile radius and less than a 30-minute drive to Ann Arbor.
Sold
$463,736
9424 Horseshoe Bnd, Dexter, MI 48130
3beds
1,727sqft
Single Family Residence
Built in 1977
1.06 Acres Lot
$493,400 Zestimate®
$269/sqft
$2,915 Estimated rent
Home value
$493,400
$469,000 - $518,000
$2,915/mo
Zestimate® history
Owner options
List your home for rent
$2,915/mo
Rent Zestimate®
Find your next renter with Zillow Rental Manager. Plus, with online applications, you can quickly screen prospective tenants – for free.
$2,915/mo
Rent Zestimate®
Refinance and save
$3,298/mo
Est. payment
Refinancing to a lower rate could help reduce your monthly payments and save thousands over the life of the loan.
$3,298/mo
Est. payment
Explore your selling options
Work with a Zillow partner agent
Leverage their expertise and Zillow's premium Showcase listings to get your home seen by more buyers.
Get startedList with your own agent
Get your home in front of millions of buyers by listing it on Zillow.
Learn how to do itSell it yourself
Take full control of how buyers see your home on Zillow by listing For Sale by Owner (FSBO).
List your homeWhat's special
Detached garageAttic storageElectric wireFlex spaceWater sportsPlenty of roomLaundry area
Zillow last checked:
Listing updated:
Listed by:
Michael Price 734-216-9920,
Key Realty One LLC
Bought with:
Ariel Hurwitz-Greene, 6506048591
Source: MichRIC,MLS#: 24017252
Facts & features
Interior
Bedrooms & bathrooms
- Bedrooms: 3
- Bathrooms: 2
- Full bathrooms: 1
- 1/2 bathrooms: 1
Primary bedroom
- Level: Upper
- Area: 152.14
- Dimensions: 9.11 x 16.70
Bedroom 3
- Level: Upper
- Area: 130.95
- Dimensions: 9.70 x 13.50
Bathroom 1
- Level: Upper
- Area: 49.5
- Dimensions: 9.90 x 5.00
Bathroom 2
- Level: Main
- Area: 24.08
- Dimensions: 4.30 x 5.60
Bathroom 2
- Level: Upper
- Area: 107.77
- Dimensions: 9.70 x 11.11
Dining area
- Level: Main
- Area: 114
- Dimensions: 11.40 x 10.00
Family room
- Level: Main
- Area: 225.04
- Dimensions: 11.60 x 19.40
Kitchen
- Level: Main
- Area: 136.88
- Dimensions: 11.60 x 11.80
Living room
- Level: Main
- Area: 175.28
- Dimensions: 11.60 x 15.11
Office
- Level: Upper
- Area: 81.26
- Dimensions: 13.30 x 6.11
Other
- Description: Nook
- Level: Main
- Area: 87.4
- Dimensions: 11.50 x 7.60
Other
- Description: Foyer
- Level: Main
- Area: 39.15
- Dimensions: 4.50 x 8.70
Recreation
- Level: Lower
- Area: 624.8
- Dimensions: 22.00 x 28.40
Heating
- Forced Air, Other
Cooling
- Central Air
Appliances
- Included: Humidifier, Iron Water FIlter, Dishwasher, Disposal, Dryer, Freezer, Microwave, Oven, Range, Refrigerator, Washer, Water Softener Owned
- Laundry: Electric Dryer Hookup, Common Area, In Basement, Laundry Room, Sink, Washer Hookup
Features
- Ceiling Fan(s), Pantry
- Flooring: Carpet, Tile, Vinyl
- Windows: Storms, Screens, Insulated Windows, Window Treatments
- Basement: Full,Slab
- Number of fireplaces: 1
- Fireplace features: Family Room, Other
Interior area
- Total structure area: 1,727
- Total interior livable area: 1,727 sqft
- Finished area below ground: 0
Property
Parking
- Parking features: Additional Parking, Attached, Garage Door Opener
- Has garage: Yes
Features
- Stories: 2
Lot
- Size: 1.06 Acres
- Dimensions: 150 x 310
- Features: Level, Wooded, Shrubs/Hedges
Details
- Additional structures: Second Garage
- Parcel number: D 0426105007
Construction
Type & style
- Home type: SingleFamily
- Architectural style: Colonial
- Property subtype: Single Family Residence
Materials
- Vinyl Siding
- Roof: Asphalt,Shingle
Condition
- New construction: No
- Year built: 1977
Utilities & green energy
- Sewer: Septic Tank
- Water: Private, Well
- Utilities for property: Electricity Available, Phone Connected, Natural Gas Connected, Cable Connected
Community & HOA
Community
- Subdivision: CARRIAGE HILLS
Location
- Region: Dexter
Financial & listing details
- Price per square foot: $269/sqft
- Tax assessed value: $98,165
- Annual tax amount: $3,710
- Date on market: 4/12/2024
- Listing terms: Cash,FHA,VA Loan,USDA Loan,MSHDA,Conventional
- Electric utility on property: Yes
- Road surface type: Paved
Price history
| Date | Event | Price |
|---|---|---|
| 5/20/2024 | Pending sale | $459,000-1%$266/sqft |
Source:  MichRIC #24017252 Report a problem MichRIC #24017252 Report a problem | ||
| 5/16/2024 | Sold | $463,736+1%$269/sqft |
Source: MichRIC #24017252 Report a problem | ||
| 4/15/2024 | Contingent | $459,000$266/sqft |
Source: MichRIC #24017252 Report a problem | ||
| 4/12/2024 | Listed for sale | $459,000$266/sqft |
Source: MichRIC #24017252 Report a problem | ||
Public tax history
| Year | Property taxes | Tax assessment |
|---|---|---|
| 2026 | $7,132 +78.5% | $198,200 +3.6% |
| 2025 | $3,996 | $191,400 +12.3% |
| 2024 | -- | $170,500 +16.5% |
| 2023 | -- | $146,300 +3.2% |
| 2022 | -- | $141,700 |
| 2021 | -- | $141,700 +2.3% |
| 2020 | $3,313 | $138,500 +4.2% |
| 2019 | -- | $132,900 +9% |
| 2018 | -- | $121,900 +0.2% |
| 2017 | -- | $121,600 +46.4% |
| 2016 | -- | $83,034 +0.3% |
| 2015 | -- | $82,786 +3.2% |
| 2014 | -- | $80,200 |
| 2013 | -- | $80,200 -0.1% |
| 2012 | -- | $80,300 -1.7% |
| 2011 | -- | $81,700 +1.4% |
| 2010 | -- | $80,600 -14.3% |
| 2009 | -- | $94,086 +4.4% |
| 2008 | -- | $90,121 +2.3% |
| 2007 | -- | $88,095 -29.5% |
| 2005 | -- | $124,900 +6.5% |
| 2004 | -- | $117,300 +3.5% |
| 2003 | -- | $113,300 +13.4% |
| 2002 | $2,369 +10.6% | $99,900 +13% |
| 2001 | $2,142 | $88,400 |
| 2000 | -- | $88,400 +7% |
| 1999 | $2,026 | $82,600 |
Find assessor info on the county website
Neighborhood: 48130
Nearby homes
- $410,4004 bd1 ba1.7k sqft9412 Horseshoe Bnd, Dexter, MI 48130Off Market
- $461,2003 bd3 ba1.7k sqft9436 Horseshoe Bnd, Dexter, MI 48130Off Market
- $428,0003 bd2 ba1.8k sqft9400 Horseshoe Bnd, Dexter, MI 48130Off Market
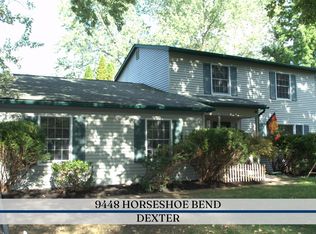
- $406,0003 bd2 ba1.7k sqft9448 Horseshoe Bnd, Dexter, MI 48130Sold
- $473,4005 bd2 ba2.1k sqft9605 Daisy Ln, Dexter, MI 48130Off Market
- $475,4004 bd3 ba2.5k sqft9411 Horseshoe Bnd, Dexter, MI 48130Off Market
- $425,0003 bd1 ba1.3k sqft5691 Dexter Pinckney Rd, Dexter, MI 48130Off Market
- $557,3003 bd2 ba1.7k sqft5675 Dexter Pinckney Rd, Dexter, MI 48130Off Market
Nearby schools
GreatSchools rating
- 8/10Creekside Intermediate SchoolGrades: PK,5-6Distance: 3.2 mi
- 10/10Mill Creek Middle SchoolGrades: 7-8Distance: 3.5 mi
- 9/10Dexter High SchoolGrades: 9-12Distance: 3.5 mi
Schools provided by the listing agent
- Elementary: Bates Elementary School
- Middle: Creekside Middle School
- High: Dexter High School
Source: MichRIC. This data may not be complete. We recommend contacting the local school district to confirm school assignments for this home.
Get a cash offer in 3 minutes
Find out how much your home could sell for in as little as 3 minutes with a no-obligation cash offer.
Estimated market value
$493,400
Get a cash offer in 3 minutes
Find out how much your home could sell for in as little as 3 minutes with a no-obligation cash offer.
Estimated market value
$493,400
- Michigan
- Washtenaw County
- Dexter
- 48130
- 9424 Horseshoe Bnd
