Welcome to this charming home in the highly desirable Forest Meadows neighborhood within Lake Highlands, where comfort, style, and convenience come together. This beautifully maintained residence features an open-concept layout that seamlessly connects the living room, kitchen, dining area, and family room, creating the perfect space for both everyday living and entertaining. The inviting family room showcases a cozy fireplace, offering a warm and welcoming atmosphere for gatherings or quiet evenings at home. The spacious primary suite serves as a true retreat, complete with dual walk-in closets and ample storage. Additionally, a dedicated office for home study provides the perfect space for remote work, study, or personal projects. Additional generously sized bedrooms provide flexibility for family, guests, or another home office. Step outside to a spacious backyard, ideal for outdoor entertaining, gardening, or simply relaxing in a private setting. Perfectly situated in the heart of Lake Highlands, this home offers easy access to I-635 and US-75, making commuting to downtown Dallas and surrounding areas a breeze. Enjoy being just minutes from shopping, dining, and entertainment, while also benefiting from highly regarded Richardson ISD schools, including Skyview Elementary, Forest Meadow Junior High, and Lake Highlands High School. Combining a prime location, spacious layout, and a peaceful neighborhood setting, this home is the perfect place to call home. Schedule your private showing today and experience all that this exceptional property has to offer.
Sold
Price Unknown
9424 Hunters Creek Dr, Dallas, TX 75243
3beds
2,142sqft
Single Family Residence
Built in 1969
10,367 Square Feet Lot
$504,700 Zestimate®
$--/sqft
$2,557 Estimated rent
Home value
$504,700
$464,000 - $545,000
$2,557/mo
Zestimate® history
Owner options
List your home for rent
$2,557/mo
Rent Zestimate®
Find your next renter with Zillow Rental Manager. Plus, with online applications, you can quickly screen prospective tenants – for free.
$2,557/mo
Rent Zestimate®
Refinance and save
Refinancing to a lower rate could help reduce your monthly payments and save thousands over the life of the loan.
Explore your selling options
Work with a Zillow partner agent
Leverage their expertise and Zillow's premium Showcase listings to get your home seen by more buyers.
Get startedList with your own agent
Get your home in front of millions of buyers by listing it on Zillow.
Learn how to do itSell it yourself
Take full control of how buyers see your home on Zillow by listing For Sale by Owner (FSBO).
List your homeWhat's special
Cozy fireplaceSpacious backyardInviting family roomDual walk-in closetsAmple storageAdditional generously sized bedroomsSpacious primary suite
Zillow last checked:
Listing updated:
Listed by:
Daniel Harker 0435185 469-717-6391,
Keller Williams Realty DPR 972-732-6000,
Stephen Collins 0668384 469-544-2465,
Keller Williams Realty DPR
Bought with:
Baldemar De Leon, 0769989
Ebby Halliday, REALTORS
Source: NTREIS,MLS#: 21238527
Facts & features
Interior
Bedrooms & bathrooms
- Bedrooms: 3
- Bathrooms: 3
- Full bathrooms: 2
- 1/2 bathrooms: 1
Primary bedroom
- Features: Dual Sinks, En Suite Bathroom, Walk-In Closet(s)
- Level: First
- Dimensions: 15 x 16
Bedroom
- Level: First
- Dimensions: 12 x 12
Bedroom
- Level: First
- Dimensions: 11 x 14
Dining room
- Level: First
- Dimensions: 9 x 16
Family room
- Features: Fireplace
- Level: First
- Dimensions: 19 x 15
Kitchen
- Features: Breakfast Bar, Built-in Features, Eat-in Kitchen, Granite Counters
- Level: First
- Dimensions: 9 x 11
Living room
- Level: First
- Dimensions: 21 x 12
Office
- Level: First
- Dimensions: 11 x 9
Heating
- Central, Natural Gas
Cooling
- Central Air, Ceiling Fan(s), Electric
Appliances
- Included: Dishwasher, Disposal, Gas Range, Microwave
Features
- Decorative/Designer Lighting Fixtures, Eat-in Kitchen, Granite Counters, High Speed Internet, Cable TV, Vaulted Ceiling(s)
- Flooring: Wood
- Windows: Shutters
- Has basement: No
- Number of fireplaces: 1
- Fireplace features: Family Room, Masonry, Wood Burning
Interior area
- Total interior livable area: 2,142 sqft
Property
Parking
- Total spaces: 2
- Parking features: Alley Access, Door-Single, Garage, Garage Door Opener, Garage Faces Rear
- Attached garage spaces: 2
Features
- Levels: One
- Stories: 1
- Patio & porch: Front Porch, Patio
- Exterior features: Rain Gutters
- Pool features: None
- Fencing: Fenced,Wood
Lot
- Size: 10,367 Square Feet
Details
- Parcel number: 00000794210420000
Construction
Type & style
- Home type: SingleFamily
- Architectural style: Ranch,Traditional,Detached
- Property subtype: Single Family Residence
- Attached to another structure: Yes
Materials
- Brick
- Foundation: Pillar/Post/Pier
- Roof: Composition
Condition
- Year built: 1969
Utilities & green energy
- Sewer: Public Sewer
- Water: Public
- Utilities for property: Electricity Connected, Sewer Available, Water Available, Cable Available
Community & HOA
Community
- Features: Curbs, Sidewalks
- Subdivision: Forest Mdws Sec 01
HOA
- Has HOA: No
Location
- Region: Dallas
Financial & listing details
- Tax assessed value: $532,650
- Annual tax amount: $12,454
- Date on market: 4/22/2026
- Cumulative days on market: 379 days
- Listing terms: Cash,Conventional,FHA,VA Loan
Price history
| Date | Event | Price |
|---|---|---|
| 8/13/2026 | Sold | -- |
Source: NTREIS #21238527 Report a problem | ||
| 7/27/2026 | Pending sale | $500,000$233/sqft |
Source: NTREIS #21238527 Report a problem | ||
| 7/15/2026 | Contingent | $500,000$233/sqft |
Source: NTREIS #21238527 Report a problem | ||
| 7/8/2026 | Price change | $500,000-9.1%$233/sqft |
Source: NTREIS #21238527 Report a problem | ||
| 6/29/2026 | Listed for sale | $550,000$257/sqft |
Source: NTREIS #21238527 Report a problem | ||
| 6/15/2026 | Contingent | $550,000$257/sqft |
Source: NTREIS #21238527 Report a problem | ||
| 4/22/2026 | Listed for sale | $550,000-3.3%$257/sqft |
Source: NTREIS #21238527 Report a problem | ||
| 4/12/2026 | Listing removed | $569,000$266/sqft |
Source: NTREIS #21200804 Report a problem | ||
| 4/1/2026 | Price change | $569,000-1.7%$266/sqft |
Source: NTREIS #21200804 Report a problem | ||
| 3/6/2026 | Listed for sale | $579,000$270/sqft |
Source: NTREIS #21200804 Report a problem | ||
| 3/1/2026 | Listing removed | $579,000$270/sqft |
Source: NTREIS #20969990 Report a problem | ||
| 11/19/2025 | Price change | $579,000-1.7%$270/sqft |
Source: NTREIS #20969990 Report a problem | ||
| 10/26/2025 | Price change | $589,000-1.2%$275/sqft |
Source: NTREIS #20969990 Report a problem | ||
| 9/17/2025 | Price change | $595,900-3.1%$278/sqft |
Source: NTREIS #20969990 Report a problem | ||
| 8/21/2025 | Listed for sale | $614,900+80.9%$287/sqft |
Source: NTREIS #20969990 Report a problem | ||
| 11/12/2019 | Sold | -- |
Source: Agent Provided Report a problem | ||
| 10/28/2019 | Pending sale | $339,990$159/sqft |
Source: Door Texas Realty, LLC #14210956 Report a problem | ||
| 10/18/2019 | Listed for sale | $339,990-2.9%$159/sqft |
Source: Door Texas Realty, LLC #14210956 Report a problem | ||
| 6/25/2019 | Listing removed | $350,000$163/sqft |
Source: Keller Williams Realty Preston Road #14042333 Report a problem | ||
| 6/4/2019 | Price change | $350,000-4.1%$163/sqft |
Source: Keller Williams Realty Preston Road #14042333 Report a problem | ||
| 4/30/2019 | Price change | $365,000-2.7%$170/sqft |
Source: Keller Williams Realty Preston Road #14042333 Report a problem | ||
| 3/15/2019 | Listed for sale | $375,000+56.9%$175/sqft |
Source: Keller Williams Realty DPR #14042333 Report a problem | ||
| 12/26/2013 | Sold | -- |
Source: Agent Provided Report a problem | ||
| 11/11/2013 | Listed for sale | $239,000+19.6%$112/sqft |
Source: Better Homes & Gardens, Winans #12052591 Report a problem | ||
| 12/21/2009 | Listing removed | $199,900$93/sqft |
Source: Mike Miller #11314252 Report a problem | ||
| 12/11/2009 | Listed for sale | $199,900$93/sqft |
Source: Mike Miller #11314252 Report a problem | ||
Public tax history
| Year | Property taxes | Tax assessment |
|---|---|---|
| 2025 | $6,567 +8.9% | $532,650 +9.4% |
| 2024 | $6,028 +6.9% | $487,000 +10.6% |
| 2023 | $5,641 -3.4% | $440,370 |
| 2022 | $5,837 +28.1% | $440,370 +34.3% |
| 2021 | $4,558 -1.9% | $327,970 |
| 2020 | $4,645 +36.4% | $327,970 +9.7% |
| 2019 | $3,404 -0.7% | $299,000 |
| 2018 | $3,428 -46.4% | $299,000 +5.6% |
| 2017 | $6,395 +10.6% | $283,220 +6.9% |
| 2016 | $5,783 -9.2% | $264,900 +14.1% |
| 2015 | $6,372 | $232,120 +2% |
| 2014 | $6,372 | $227,490 |
| 2013 | -- | -- |
| 2012 | -- | -- |
| 2011 | -- | -- |
| 2010 | -- | -- |
| 2009 | -- | -- |
| 2008 | -- | -- |
| 2007 | -- | -- |
| 2005 | -- | -- |
| 2004 | -- | -- |
| 2003 | -- | -- |
| 2002 | -- | -- |
| 2001 | -- | -- |
Find assessor info on the county website
Neighborhood: 75243
Nearby homes
- $601,6004 bd3 ba2.7k sqft9418 Hunters Creek Dr, Dallas, TX 75243Off Market

- $497,3004 bd2 ba2.7k sqft9432 Hunters Creek Dr, Dallas, TX 75243Off Market
- $--4 bd3 ba2.3k sqft9412 Hunters Creek Dr, Dallas, TX 75243Sold

- $545,9004 bd3 ba2.3k sqft9442 Hunters Creek Dr, Dallas, TX 75243Off Market
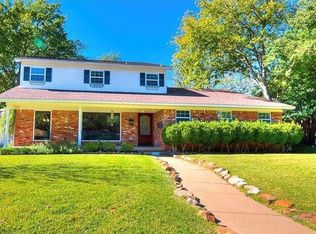
- $545,0004 bd3 ba2.3k sqft9421 Heatherdale Dr, Dallas, TX 75243Off Market
- $498,0003 bd2 ba2k sqft9427 Heatherdale Dr, Dallas, TX 75243Off Market
- $553,7004 bd2 ba2.2k sqft9425 Hunters Creek Dr, Dallas, TX 75243Off Market
- $541,3004 bd2 ba2.5k sqft9415 Heatherdale Dr, Dallas, TX 75243Off Market
Nearby schools
GreatSchools rating
- 2/10Skyview Elementary SchoolGrades: PK-5Distance: 0.1 mi
- 4/10Forest Meadow Junior High SchoolGrades: 6-8Distance: 0.4 mi
- 5/10Lake Highlands High SchoolGrades: 9-12Distance: 1.3 mi
Schools provided by the listing agent
- Elementary: Skyview
- Middle: Forest Meadow
- High: Lake Highlands
- District: Richardson ISD
Source: NTREIS. This data may not be complete. We recommend contacting the local school district to confirm school assignments for this home.
Get a cash offer in 3 minutes
Find out how much your home could sell for in as little as 3 minutes with a no-obligation cash offer.
Estimated market value
$504,700
Get a cash offer in 3 minutes
Find out how much your home could sell for in as little as 3 minutes with a no-obligation cash offer.
Estimated market value
$504,700
- Texas
- Dallas County
- Dallas
- 75243
- 9424 Hunters Creek Dr
