Skip main navigation
Off market
  • $577,700

    9424 Ivywood St, Clermont, FL 34711

    4beds
    2,738sqft
    Single Family Residence
    Built in 2009
    0.26 Acres Lot
    $577,700 Zestimate®
    $211/sqft
    $3,559 Estimated rent

    Home value

    $577,700

    $549,000 - $607,000

    $3,559/mo

    Zestimate® history
    Loading
    Loading...

    Owner options

    List your home for rent

    $3,559/mo

    Rent Zestimate®

    Find your next renter with Zillow Rental Manager. Plus, with online applications, you can quickly screen prospective tenants – for free.

    Learn more

    $3,559/mo

    Rent Zestimate®

    Refinance and save

    $3,919/mo

    Est. payment

    Refinancing to a lower rate could help reduce your monthly payments and save thousands over the life of the loan.

    See today's rates

    $3,919/mo

    Est. payment

    Explore your selling options

    Work with a Zillow partner agent

    Leverage their expertise and Zillow's premium Showcase listings to get your home seen by more buyers.

    Get started

    List with your own agent

    Get your home in front of millions of buyers by listing it on Zillow.

    Learn how to do it

    Sell it yourself

    Take full control of how buyers see your home on Zillow by listing For Sale by Owner (FSBO).

    List your home

    What's special

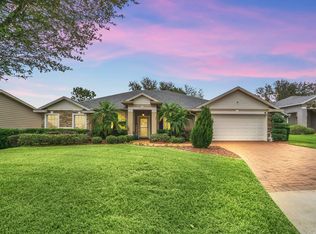
    This home is truly one of a kind as it sits on a hill, overlooking a valley and a pond and no left side neighbors! As you enter the home, you will notice 20 foot ceilings and travertine tile running throughout most of the main floor. To the left through double French doors, there is a flex space/den with coffered ceilings. To the right is the formal dining room with wainscoting that leads into the kitchen and main living area. The kitchen boasts feature such as a closet pantry, island with a breakfast bar, granite counter tops, 42" staggered cabinets, and a dining nook. A family room off the kitchen has a built in with a stunning tile wall behind. The sliding glass doors lead you out into the split covered lanai and salt water pool, that's perfect for entertaining! One of the four bedrooms is on the main floor and encompasses a Murphy bed, built in desk and cabinets, and a walk-in closet. Upstairs, you'll find the remains three bedrooms. The spacious owners ensuite boasts double walk-in closets, dual vanities, water closet with a bidet, and a walk-in shower with beautiful tile work and dual shower heads. Other upgrades in this home include crown molding, plantation shutters, and plenty of storage! Truly a must see! Call to schedule a showing today!

    This property is not currently displayed as for sale or rent on Zillow. This may be different from what's on other websites or public sources.

    Originating MLS: Orlando Regional

    Facts & features

    Interior

    Bedrooms & bathrooms
    • Bedrooms: 4
    • Bathrooms: 3
    • Full bathrooms: 3
    Heating
    • Forced air, Electric
    Cooling
    • Central
    Appliances
    • Included: Dishwasher, Garbage disposal, Microwave, Range / Oven
    • Laundry: Inside, Laundry Room
    Features
    • Ceiling Fans(s), Eating Space In Kitchen, Stone Counters, Walk-In Closet(s), Crown Molding, Solid Wood Cabinets, Kitchen/Family Room Combo, Tray Ceiling(s), Coffered Ceiling(s)
    • Flooring: Carpet
    • Windows: ENERGY STAR Qualified Windows, Blinds, Window Treatments
    Interior area
    • Structure area source: Public Records
    • Total interior livable area: 2,738 sqft

    Property

    Parking
    • Total spaces: 2
    • Parking features: Garage - Attached
    Features
    • Levels: Two
    • Patio & porch: Deck, Patio, Porch, Screened, Covered
    • Exterior features: Stucco, Wood
    • Pool features: Gunite, In Ground, Salt Water, Screen Enclosure
    • Has view: Yes
    • View description: Water
    • Has water view: Yes
    • Water view: Water
    Lot
    • Size: 0.26 Acres
    • Dimensions: 60x122x75x133
    • Features: In County, Level/Flat, Street Paved, Gentle Sloping
    • Residential vegetation: Mature Landscaping, Trees/Landscaped
    Details
    • Parcel number: 132325130000007900
    • Zoning: PUD

    Construction

    Type & style
    • Home type: SingleFamily
    • Architectural style: Traditional
    • Property subtype: Single Family Residence
    Materials
    • wood frame
    • Foundation: Slab
    • Roof: Composition
    Condition
    • Year built: 2009

    Utilities & green energy

    • Sewer: Aerobic Septic
    • Water: Public
    • Utilities for property: Electricity Connected, Cable Available, Public, Street Lights, Underground Utilities, Cable Connected, Electricity Available, Water Available, Water Connected

    Community & HOA

    Community
    • Security: Security System
    • Subdivision: VISTA GRANDE
    HOA
    • Has HOA: Yes
    • HOA fee: $25 monthly
    Location
    • Region: Clermont

    Financial & listing details

    • Price per square foot: $211/sqft
    • Tax assessed value: $477,451
    • Annual tax amount: $5,990
    • Listing terms: Cash, Conventional
    • Ownership: Fee Simple

    Price history

    DateEventPrice
    4/26/2021Sold$435,000+1.4%$159/sqft
    Source: Public Record Report a problem
    2/19/2021Pending sale$429,000$157/sqft
    Source: Stellar MLS #O5922699 Report a problem
    2/17/2021Listed for sale$429,000+10%$157/sqft
    Source: Stellar MLS #O5922699 Report a problem
    6/29/2017Sold$390,000-1.9%$142/sqft
    Source: Public Record Report a problem
    6/6/2017Pending sale$397,500$145/sqft
    Source: Coldwell Banker Tony Hubbard Realty #G4842344 Report a problem
    5/12/2017Listed for sale$397,500+11%$145/sqft
    Source: CB/TONY HUBBARD REALTY, INC #G4842344 Report a problem
    8/31/2015Sold$358,000-1.9%$131/sqft
    Source: Stellar MLS #G4815054 Report a problem
    8/18/2015Pending sale$365,000$133/sqft
    Source: Coldwell Banker Tony Hubbard Realty #G4815054 Report a problem
    8/1/2015Price change$365,000-3.9%$133/sqft
    Source: Coldwell Banker Tony Hubbard Realty #G4815054 Report a problem
    7/16/2015Price change$379,900-4%$139/sqft
    Source: Coldwell Banker Tony Hubbard Realty #G4815054 Report a problem
    7/7/2015Listed for sale$395,899+607%$145/sqft
    Source: Owner Report a problem
    12/2/2008Sold$56,000$20/sqft
    Source: Public Record Report a problem

    Public tax history

    YearProperty taxesTax assessment
    2025$5,990 +2.5%$428,930 +2.9%
    2024$5,842 +5.5%$416,850 +3%
    2023$5,536 +6.6%$404,710 +3%
    2022$5,194 +11.7%$392,926 +28.7%
    2021$4,650 +3.6%$305,273 +4.9%
    2020$4,490 -15.4%$290,996 -12%
    2019$5,310 +1.8%$330,552 0%
    2018$5,214 $330,673 +43.9%
    2017$5,214 +64%$229,729 +2.1%
    2016$3,179 +0.1%$225,004 -3%
    2015$3,177 -6.4%$231,902 +0.8%
    2014$3,394 +22.5%$230,062 +1.5%
    2013$2,771 +0.9%$226,663 +1.7%
    2012$2,747 +3.7%$222,875 +3%
    2011$2,649 -0.1%$216,384 +1.5%
    2010$2,651 +508.9%$213,187 +638.1%
    2009$435 -14.6%$28,884 -14.7%
    2008$510 -66.1%$33,864 -66%
    2007$1,504 $99,600
    2006-- --
    Find assessor info on the county website

    Neighborhood: 34711

    Nearby schools

    GreatSchools rating
    Schools provided by the listing agent
    • Elementary: Pine Ridge Elem
    • Middle: Clermont Middle
    • High: East Ridge High

    Source: The MLS. This data may not be complete. We recommend contacting the local school district to confirm school assignments for this home.

    Get a cash offer in 3 minutes
    Find out how much your home could sell for in as little as 3 minutes with a no-obligation cash offer.
    Estimated market value
    $577,700
    Get a cash offer in 3 minutes
    Find out how much your home could sell for in as little as 3 minutes with a no-obligation cash offer.
    Estimated market value
    $577,700