Skip main navigation
Off market
  • $419,700

    9424 Manor Forge Way, Owings Mills, MD 21117

    3beds
    2baths
    1,600sqft
    Townhouse
    Built in 2005
    2,681 Square Feet Lot
    $419,700 Zestimate®
    $262/sqft
    $2,686 Estimated rent

    Home value

    $419,700

    $399,000 - $441,000

    $2,686/mo

    Zestimate® history
    Loading
    Loading...

    Owner options

    List your home for rent

    $2,686/mo

    Rent Zestimate®

    Find your next renter with Zillow Rental Manager. Plus, with online applications, you can quickly screen prospective tenants – for free.

    Learn more

    $2,686/mo

    Rent Zestimate®

    Refinance and save

    $2,601/mo

    Est. payment

    Refinancing to a lower rate could help reduce your monthly payments and save thousands over the life of the loan.

    See today's rates

    $2,601/mo

    Est. payment

    Explore your selling options

    Work with a Zillow partner agent

    Leverage their expertise and Zillow's premium Showcase listings to get your home seen by more buyers.

    Get started

    List with your own agent

    Get your home in front of millions of buyers by listing it on Zillow.

    Learn how to do it

    Sell it yourself

    Take full control of how buyers see your home on Zillow by listing For Sale by Owner (FSBO).

    List your home

    What's special

    MUST SEE 3 Bedroom 2.5 Bath EOG Townhouse in Owings Mills, Baltimore County. Very spacious. Two entrances through the side or garage. Custom lighting & contemporary color pallet throughout. All exterior maintenance covered through the HOA. Entrance foyer and 1st level den/office space leads to the laundry room with HE top load Washer and Dryer. Walk out to 2 car garage with remote and intercom system. 2nd level: Luxurious eat in Gourmet kitchen which features a gas fireplace, pantry, wall mounted 46" Samsung flat screen television, granite countertops with customized backsplash, storage island and stainless steel appliances- double electric oven, gas cooktop with griddle, dishwasher, and bottom refrigerator/freezer with ice maker. Spacious Living Room and Dining Room with hardwood floors and powder room complete the 2nd level of this home. On the 3rd level, the Bedroom Suite features deluxe bath with soaking tub and separate shower and bonus loft area. 2nd full bath in hallway area along with the additional 2 carpeted bedrooms completes this level of house. This beautiful home is wired for an alarm system, if tenant wishes to activate the account. Central air conditioning. Gas Heat. Security deposit required. Application fee applies. facebook.

    This property is off market, which means it's not currently listed for sale or rent on Zillow. This may be different from what's available on other websites or public sources.
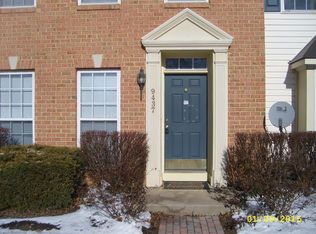
    Facts & features

    Interior

    Bedrooms & bathrooms
    • Bedrooms: 3
    • Bathrooms: 2.5
    Heating
    • Forced air
    Cooling
    • Other
    Appliances
    • Included: Dishwasher, Dryer, Microwave, Range / Oven, Refrigerator, Washer
    • Laundry: In Unit
    Features
    • Flooring: Hardwood
    • Basement: Finished
    • Has fireplace: Yes
    Interior area
    • Total interior livable area: 1,600 sqft

    Property

    Parking
    • Parking features: Garage - Detached
    Features
    • Exterior features: Other
    Lot
    • Size: 2,681 sqft
    Details
    • Parcel number: 022400011951

    Construction

    Type & style
    • Home type: Townhouse
    Materials
    • Roof: Shake / Shingle
    Condition
    • Year built: 2005

    Community & neighborhood

    Location
    • Region: Owings Mills

    Other

    Other facts
    • Balcony
    • Cable TV Ready
    • Cooling System: Air Conditioning
    • Granite countertop
    • Laundry: In Unit
    • Living room
    • Parking Type: Garage
    • Stainless steel appliances

    Price history

    DateEventPrice
    4/17/2020Listing removed$2,200$1/sqft
    Source: Concord Property Management, LLC Report a problem
    3/18/2020Listed for rent$2,200$1/sqft
    Source: Concord Property Management, LLC Report a problem
    1/9/2006Sold$371,840$232/sqft
    Source: Public Record Report a problem

    Public tax history

    YearProperty taxesTax assessment
    2025$5,165 +36.9%$333,167 +7%
    2024$3,773 +5.2%$311,300 +5.2%
    2023$3,586 +5.5%$295,867 -5%
    2022$3,399 +5.8%$311,300 +17.5%
    2021$3,212 +0.5%$265,000 +0.5%
    2020$3,196 +0.5%$263,733 -0.5%
    2019$3,181 +0.5%$265,000 +1.5%
    2018$3,166 +4.6%$261,200 +4.6%
    2017$3,027 -13.9%$249,733 +4.8%
    2016$3,516 $238,267 +5.1%
    2015$3,516 $226,800
    2014$3,516 $226,800
    2013-- $226,800 -8.3%
    2012-- $247,200
    2011-- $247,200
    2010-- $247,200 -36%
    2009-- $386,360 +6.6%
    2008-- $362,400 +7.1%
    2007-- $338,440 +7.6%
    2006-- $314,480

    Find assessor info on the county website

    Neighborhood: 21117

    Nearby schools

    GreatSchools rating
    Get a cash offer in 3 minutes
    Find out how much your home could sell for in as little as 3 minutes with a no-obligation cash offer.
    Estimated market value
    $419,700
    Get a cash offer in 3 minutes
    Find out how much your home could sell for in as little as 3 minutes with a no-obligation cash offer.
    Estimated market value
    $419,700