IMPECCABLE DECOR, GORGEOUS, 2-FULL STORY, ALL-SOLID BRICK DUPLEX WITH FABULOUS FINISHED BASEMENT. BRAND NEW 42' DESIGNER KITCHEN CABINETS, HARDWARE, COUNTERTOPS, ALL NEW STUDIO 41/CLIMATE GUARD WINDOWS THROUGHOUT. ALL JUST PROFESSIONALLY PAINTED.DESIGNER NEUTRAL CARPETING IN THE BEDROOMS, BOTH LANDINGS & STAIRS. NEW NEUTRAL PLANK FLOORING IN LIVING & DINING ROOMS,BASEMENT/REC-ROOM & KITCHEN TOO. NEW SHOWER WALLS, REGLAZED TUB & CEILING. NEW BATH MEDICINE CABINETS, VANITIES, TOWEL BARS & TP HOLDERS. BRAND NEW BUILT-IN MICROWAVE, STAINLESS STEEL REFRIGERATOR, DISHWASHER & OVEN/RANGE. BRAND NEW CUSTOM BLINDS IN EVERY ROOM. FULLY FENCED-IN BACKYARD PLUS A BEAUTIFUL MATURE TREE FOR SHADE. THE DRIVEWAY WAS JUST SEAL COATED.THE PROPERTY TAXES WOULD BE LESS FOR AN OWNER OCCUPANT WITH THE HOMEOWNERS EXEMPTION. WALK TO MARK TWAIN GRADE SCHOOL, GOLF MILL SHOPPING AND TRANSPORTATION. A SHORT DRIVE TO THE 294 TOLLWAY AND DOWNTOWN DES PLAINES.
Closed
$332,000
9424 N Parkside Dr, Des Plaines, IL 60016
3beds
1,408sqft
Duplex, Single Family Residence
Built in 1967
-- sqft lot
$392,100 Zestimate®
$236/sqft
$2,390 Estimated rent
Home value
$392,100
$369,000 - $416,000
$2,390/mo
Zestimate® history
Owner options
List your home for rent
$2,390/mo
Rent Zestimate®
Find your next renter with Zillow Rental Manager. Plus, with online applications, you can quickly screen prospective tenants – for free.
$2,390/mo
Rent Zestimate®
Refinance and save
$2,367/mo
Est. payment
Refinancing to a lower rate could help reduce your monthly payments and save thousands over the life of the loan.
$2,367/mo
Est. payment
Explore your selling options
Work with a Zillow partner agent
Leverage their expertise and Zillow's premium Showcase listings to get your home seen by more buyers.
Get startedList with your own agent
Get your home in front of millions of buyers by listing it on Zillow.
Learn how to do itSell it yourself
Take full control of how buyers see your home on Zillow by listing For Sale by Owner (FSBO).
List your homeWhat's special
Brick duplexFabulous finished basementBrand new custom blindsImpeccable decorReglazed tubNew bath medicine cabinetsNew shower walls
Zillow last checked:
Listing updated:
Listed by:
Greg Martin 847-274-6190,
Coldwell Banker Realty
Bought with:
Jasdeep Deol
Property Economics Inc.
Source: MRED as distributed by MLS GRID,MLS#: 11839679
Facts & features
Interior
Bedrooms & bathrooms
- Bedrooms: 3
- Bathrooms: 2
- Full bathrooms: 1
- 1/2 bathrooms: 1
Rooms
- Room types: Recreation Room
Primary bedroom
- Features: Flooring (Carpet), Window Treatments (Blinds)
- Level: Second
- Area: 154 Square Feet
- Dimensions: 14X11
Bedroom 2
- Features: Flooring (Carpet), Window Treatments (Blinds)
- Level: Second
- Area: 154 Square Feet
- Dimensions: 14X11
Bedroom 3
- Features: Flooring (Carpet), Window Treatments (Blinds)
- Level: Second
- Area: 110 Square Feet
- Dimensions: 11X10
Dining room
- Features: Flooring (Vinyl), Window Treatments (Blinds)
- Level: Main
- Area: 110 Square Feet
- Dimensions: 11X10
Kitchen
- Features: Kitchen (Eating Area-Table Space, Galley, Updated Kitchen), Flooring (Vinyl), Window Treatments (Blinds)
- Level: Main
- Area: 144 Square Feet
- Dimensions: 16X9
Laundry
- Features: Flooring (Other)
- Level: Basement
- Area: 231 Square Feet
- Dimensions: 21X11
Living room
- Features: Flooring (Vinyl), Window Treatments (Blinds)
- Level: Main
- Area: 216 Square Feet
- Dimensions: 18X12
Recreation room
- Features: Flooring (Vinyl)
- Level: Basement
- Area: 323 Square Feet
- Dimensions: 19X17
Heating
- Natural Gas, Forced Air
Cooling
- Central Air
Appliances
- Included: Range, Microwave, Dishwasher, Refrigerator, Washer, Dryer, Stainless Steel Appliance(s), Range Hood, Gas Water Heater
- Laundry: Washer Hookup, In Unit
Features
- Storage
- Basement: Finished,Full
Interior area
- Total structure area: 2,259
- Total interior livable area: 1,408 sqft
- Finished area below ground: 651
Property
Parking
- Total spaces: 3
- Parking features: Asphalt, Off Street, Driveway, On Site
- Has uncovered spaces: Yes
Accessibility
- Accessibility features: No Disability Access
Features
- Patio & porch: Patio
- Fencing: Fenced
Lot
- Size: 2,733 Square Feet
Details
- Parcel number: 09152110740000
- Special conditions: None
- Other equipment: TV-Dish, Ceiling Fan(s), Sump Pump
Construction
Type & style
- Home type: MultiFamily
- Property subtype: Duplex, Single Family Residence
Materials
- Brick
- Foundation: Concrete Perimeter
- Roof: Rubber,Tar/Gravel
Condition
- New construction: No
- Year built: 1967
- Major remodel year: 2023
Details
- Builder model: 2 STORY
Utilities & green energy
- Electric: Circuit Breakers, 200+ Amp Service
- Sewer: Public Sewer, Storm Sewer
- Water: Lake Michigan, Public
Community & HOA
Community
- Security: Carbon Monoxide Detector(s)
- Subdivision: Golf Mill
HOA
- Services included: None
Location
- Region: Des Plaines
Financial & listing details
- Price per square foot: $236/sqft
- Annual tax amount: $4,864
- Date on market: 9/1/2023
- Listing terms: Conventional
- Ownership: Fee Simple
Price history
| Date | Event | Price |
|---|---|---|
| 10/27/2023 | Sold | $332,000-2.3%$236/sqft |
Source:  MRED as distributed by MLS GRID #11839679 Report a problem MRED as distributed by MLS GRID #11839679 Report a problem | ||
| 9/29/2023 | Contingent | $339,900$241/sqft |
Source: MRED as distributed by MLS GRID #11839679 Report a problem | ||
| 9/19/2023 | Price change | $339,900-1.7%$241/sqft |
Source: MRED as distributed by MLS GRID #11839679 Report a problem | ||
| 9/9/2023 | Price change | $345,900-2.5%$246/sqft |
Source: MRED as distributed by MLS GRID #11839679 Report a problem | ||
| 9/1/2023 | Listed for sale | $354,900+44.9%$252/sqft |
Source: MRED as distributed by MLS GRID #11839679 Report a problem | ||
| 5/24/2023 | Sold | $244,900$174/sqft |
Source: MRED as distributed by MLS GRID #11776977 Report a problem | ||
| 5/7/2023 | Contingent | $244,900$174/sqft |
Source: MRED as distributed by MLS GRID #11776977 Report a problem | ||
| 5/6/2023 | Listed for sale | $244,900$174/sqft |
Source: MRED as distributed by MLS GRID #11776977 Report a problem | ||
Public tax history
Tax history is unavailable.
Neighborhood: 60016
Nearby homes
- $332,0003 bd1 ba1.4k sqft9424 N Parkside Dr #1H, Des Plaines, IL 60016Sold
- $347,1003 bd2 ba1.5k sqft9430 N Parkside Dr, Des Plaines, IL 60016Off Market
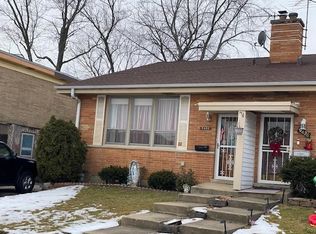
- $333,9003 bd1 ba1.4k sqft9416 N Parkside Dr, Des Plaines, IL 60016Off Market
- $332,0004 bd1 ba1.6k sqft9408 N Parkside Dr, Des Plaines, IL 60016Off Market
- $348,7003 bd1 ba1.5k sqft9438 N Parkside Dr, Des Plaines, IL 60016Off Market
- $335,9003 bd1 ba1.4k sqft9425 Home Ave, Des Plaines, IL 60016Off Market
- $377,7003 bd1 ba1.6k sqft9400 N Parkside Dr, Des Plaines, IL 60016Off Market
- $370,7003 bd2 ba2k sqft9431 Home Ave, Des Plaines, IL 60016Off Market
Nearby schools
GreatSchools rating
- 6/10Mark Twain Elementary SchoolGrades: K-5Distance: 0.1 mi
- 7/10Gemini Middle SchoolGrades: 6-8Distance: 0.7 mi
- 10/10Maine East High SchoolGrades: 9-12Distance: 1.1 mi
Schools provided by the listing agent
- Elementary: Mark Twain Elementary School
- Middle: Gemini Junior High School
- High: Maine East High School
- District: 63
Source: MRED as distributed by MLS GRID. This data may not be complete. We recommend contacting the local school district to confirm school assignments for this home.
Get a cash offer in 3 minutes
Find out how much your home could sell for in as little as 3 minutes with a no-obligation cash offer.
Estimated market value
$392,100
Get a cash offer in 3 minutes
Find out how much your home could sell for in as little as 3 minutes with a no-obligation cash offer.
Estimated market value
$392,100
- Illinois
- Cook County
- Des Plaines
- 60016
- 9424 N Parkside Dr
Nearby cities
Nearby zip codes
Other Des Plaines Topics
