SELLERS NOW CALLING FOR BEST AND FINAL OFFERS BY 7PM TONIGHT. 7/27/26. Rare Waterfront Estate on 8.7 Private Acres and on Natures Doorstep! Welcome to a truly one-of-a-kind waterfront retreat
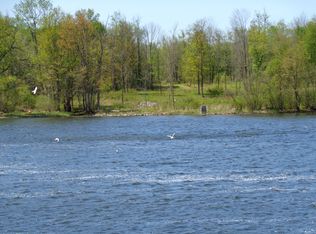
featuring an impressive 302 feet of shoreline with a sandy beach, surrounded by nature's beauty
with frequent visits from deer, bald eagles, and abundant wildlife. A long private driveway winds
past your own scenic pond to this spectacular Transitional Cape, offering privacy, tranquility, and
breathtaking water views.
Step inside through the impressive vaulted breezeway into a home showcasing beautiful maple
hardwood floors, a stunning gourmet kitchen with granite countertops, stainless steel appliances,
breakfast dining area, and an open concept design flowing into the dramatic vaulted great room
featuring a stone-faced gas fireplace, custom built-ins, surround sound, and panoramic waterfront
views. Relax or entertain on the covered porch and expansive composite wraparound deck
overlooking the water.
The first-floor primary suite is a peaceful retreat with spectacular waterfront views, a luxurious bath
featuring an air bubble soaking tub, double vanity, and separate shower. The main level also offers
a convenient first-floor laundry and half bath.
Upstairs you'll find two spacious bedrooms, each enjoying beautiful water views.
The finished lower level adds approximately 1,600 square feet (not included in the home's listed
square footage) and includes a rustic family/rec room with custom bar, work area, mechanical
room, rough plumbing for a future half bath, in-floor radiant heat, Superior Wall System, forced-air
heating, central air, and on-demand hot water.
Additional features include an oversized 2+ car attached garage with a beautifully finished
office/studio above, complete with separate exterior entrance and potential for a fourth bedroom,
guest suite, or private workspace. A separate 6+ car barn/garage with electric and water provides
exceptional storage for vehicles, boats, recreational equipment, or hobbies.
This extraordinary waterfront estate offers an unmatched combination of privacy, luxury, acreage,
and natural beauty.
Pending
$849,900
9424 Pendergast Rd, Phoenix, NY 13135
3beds
2,484sqft
Single Family Residence
Built in 2010
8.7 Acres Lot
$-- Zestimate®
$342/sqft
$-- HOA
What's special
Covered porchCentral airCustom built-insOpen concept designImpressive vaulted breezewayStainless steel appliancesConvenient first-floor laundry
- 73 days
- 172
- 2
Zillow last checked:
Listing updated:
Listed by:
MyTown Realty LLC 315-497-6500,
David J. Manzano Sr. 315-497-6500
Source: NYSAMLSs,MLS#: S1698202 Originating MLS: Syracuse
Originating MLS: SyracuseFacts & features
Interior
Bedrooms & bathrooms
- Bedrooms: 3
- Bathrooms: 3
- Full bathrooms: 2
- 1/2 bathrooms: 1
- Main level bathrooms: 2
- Main level bedrooms: 1
Heating
- Electric, Gas, Zoned, Baseboard, Forced Air, Hot Water, Radiant Floor, Radiant
Cooling
- Zoned, Central Air
Appliances
- Included: Convection Oven, Dryer, Dishwasher, Exhaust Fan, Free-Standing Range, Gas Oven, Gas Range, Gas Water Heater, Microwave, Oven, Refrigerator, Range Hood, Tankless Water Heater, Washer
- Laundry: Main Level
Features
- Breakfast Bar, Breakfast Area, Bathroom Rough-In, Ceiling Fan(s), Cathedral Ceiling(s), Dry Bar, Den, Entrance Foyer, Eat-in Kitchen, French Door(s)/Atrium Door(s), Granite Counters, Great Room, Jetted Tub, Kitchen Island, Kitchen/Family Room Combo, Other, See Remarks, Storage, Natural Woodwork, Convertible Bedroom, Bath in Primary Bedroom
- Flooring: Carpet, Hardwood, Tile, Varies
- Windows: Thermal Windows
- Basement: Full,Partially Finished,Sump Pump
- Number of fireplaces: 1
Interior area
- Total structure area: 2,484
- Total interior livable area: 2,484 sqft
Video & virtual tour
Property
Parking
- Total spaces: 8
- Parking features: Attached, Detached, Electricity, Garage, Workshop in Garage, Water Available, Driveway, Garage Door Opener
- Attached garage spaces: 8
Features
- Levels: Two
- Stories: 2
- Patio & porch: Covered, Deck, Open, Porch
- Exterior features: Deck, Gravel Driveway, Private Yard, See Remarks
- On waterfront: Yes
- Waterfront features: Beach Access, Pond, River Access, Stream
- Body of water: Other
- Frontage length: 302
Lot
- Size: 8.7 Acres
- Dimensions: 50 x 1649
- Features: Irregular Lot, Other, Secluded, See Remarks, Wooded
Details
- Additional structures: Barn(s), Outbuilding
- Parcel number: 31368902000000010080010000
- Special conditions: Standard
Construction
Type & style
- Home type: SingleFamily
- Architectural style: Cape Cod,Transitional
- Property subtype: Single Family Residence
Materials
- Blown-In Insulation, Stone, Spray Foam Insulation, Structural Insulated Panels, Vinyl Siding, PEX Plumbing
- Foundation: Other, See Remarks
- Roof: Architectural,Metal,Shingle
Condition
- Resale
- Year built: 2010
Utilities & green energy
- Electric: Circuit Breakers
- Sewer: Septic Tank
- Water: Connected, Public
- Utilities for property: Cable Available, High Speed Internet Available, Water Connected
Community & HOA
Community
- Security: Security System Owned
- Subdivision: Riverview Tr Sec C
Location
- Region: Phoenix
Financial & listing details
- Price per square foot: $342/sqft
- Tax assessed value: $300,000
- Annual tax amount: $8,936
- Date on market: 7/14/2026
- Cumulative days on market: 74 days
- Listing terms: Cash,Conventional
Estimated market value
Not available
Estimated sales range
Not available
Not available
Price history
| Date | Event | Price |
|---|---|---|
| 7/28/2026 | Pending sale | $849,900$342/sqft |
Source:  NYSAMLSs #S1698202 Report a problem NYSAMLSs #S1698202 Report a problem | ||
| 7/14/2026 | Listed for sale | $849,900+962.4%$342/sqft |
Source: NYSAMLSs #S1698202 Report a problem | ||
| 8/17/2009 | Sold | $80,000+60%$32/sqft |
Source: Public Record Report a problem | ||
| 12/29/2006 | Sold | $50,000$20/sqft |
Source: Public Record Report a problem | ||
Public tax history
| Year | Property taxes | Tax assessment |
|---|---|---|
| 2025 | -- | $300,000 |
| 2024 | -- | $300,000 |
| 2023 | -- | $300,000 |
| 2022 | -- | $300,000 |
| 2021 | -- | $300,000 +1.7% |
| 2020 | -- | $295,000 +2.1% |
| 2019 | -- | $289,000 |
| 2018 | -- | $289,000 |
| 2017 | $9,618 +310.7% | $289,000 |
| 2016 | $2,342 | $289,000 |
| 2015 | -- | $289,000 |
| 2014 | -- | $289,000 |
| 2013 | -- | $289,000 |
| 2012 | -- | $289,000 |
| 2011 | -- | $289,000 +240% |
| 2010 | -- | $85,000 +11.8% |
| 2009 | -- | $76,000 -24% |
| 2008 | -- | $100,000 |
| 2007 | -- | $100,000 -15.6% |
| 2006 | -- | $118,500 |
| 2005 | -- | $118,500 +25% |
| 2004 | -- | $94,800 |
Find assessor info on the county website
Monthly payment
Climate risks
Neighborhood: 13135
Nearby schools
Schools provided by the listing agent
- High: John C Birdlebough High
- District: Phoenix
Source: NYSAMLSs. This data may not be complete. We recommend contacting the local school district to confirm school assignments for this home.
Similar homes
- $799,9003 bd3 ba3.5k sqft7805 Hicks Rd, Baldwinsville, NY 13027For Sale
 MLS ID #S1709323, Gina Burrows, Listing by: Howard Hanna Real Estate. NYSAMLSs
 - $879,9005 bd5 ba3.1k sqft8785 Dinglehole Rd, Baldwinsville, NY 13027For Sale
 MLS ID #S1684874, Judith NuHavun, Listing by: Central New York R.E. Group. NYSAMLSs
 - $725,0003 bd3 ba2.4k sqft193 Giddings Trl, Lysander, NY 13027For Sale
 MLS ID #S1717430, Tammy K Ly, Listing by: Acropolis Realty Group LLC. NYSAMLSs
 - $775,0004 bd3 ba2.9k sqft9089 Ashley Landing Dr, Clay, NY 13041For Sale
 MLS ID #S1700354, Gregory Wall, Listing by: Hunt Real Estate ERA. NYSAMLSs
 - $624,9003 bd3 ba3k sqft8484 Gaskin Rd, Baldwinsville, NY 13027For SaleMLS ID #S1714780, Anthony Paone, Listing by: RE/MAX ONE. NYSAMLSs
- $714,9003 bd4 ba2.6k sqft4810 Appaloosa Trl, Clay, NY 13041For SaleMLS ID #S1712810, Shelley Hoffman, Listing by: HHC Realty. NYSAMLSs
- $650,0003 bd2 ba2.8k sqft145 Island Rd, Phoenix, NY 13135For SaleMLS ID #S1708841, Andrew DiGiacomo, Listing by: Hunt Real Estate ERA. NYSAMLSs
- $875,0005 bd5 ba2.8k sqft7701 Mocha Bear Path, Baldwinsville, NY 13027For SaleMLS ID #S1686226, Rachel Kantak, Listing by: Inquire Realty. NYSAMLSs
- $850,0004 bd4 ba3.1k sqft3389 Hickory Knoll Ln, Lysander, NY 13027For SaleMLS ID #S1714670, Adrian J. Nugent, Listing by: Berkshire Hathaway CNY Realty. NYSAMLSs
- $729,0005 bd4 ba3k sqft3052 Chillingham Way, Baldwinsville, NY 13027For SaleMLS ID #S1717018, Tabitha Cleveland, Listing by: Keller Williams Syracuse. NYSAMLSs
- $549,9005 bd3 ba2.9k sqft360 Oneida River Rd #68, Pennellville, NY 13132For SaleMLS ID #S1697129, Barbara V Ciricillo, Listing by: Coldwell Banker Prime Prop,Inc. NYSAMLSs
- $674,9004 bd2 ba2.7k sqft9702 Caughdenoy Rd, Brewerton, NY 13029For SaleMLS ID #S1698792, Robert Foster, Listing by: CNY Select Realty.com. NYSAMLSs
- $785,0004 bd3 ba2.6k sqft3381 Hickory Knoll Ln, Baldwinsville, NY 13027For SaleMLS ID #S1706096, Emily Campbell, Listing by: Acropolis Realty Group LLC. NYSAMLSs
- $680,0003 bd2 ba1.8k sqft106 County Route 10, Pennellville, NY 13132For SaleMLS ID #S1677536, Renee Douglas Asterino, Listing by: Coldwell Banker Prime Prop,Inc. NYSAMLSs
- $942,1253 bd3 ba2.3k sqft8835 Nwr Gaskin Rd, Clay, NY 13041New ConstructionMLS ID #S1668898, Bob Kayne, Listing by: Coldwell Banker Prime Prop,Inc. NYSAMLSs
- $589,9003 bd3 ba2k sqft4534 Hollyshire Way, Clay, NY 13041For SaleMLS ID #S1712424, Bill & Sharon Crocker, Listing by: Hunt Real Estate Era. NYSAMLSs
- $595,0003 bd2 ba1.6k sqft700 Kibby Rd, Baldwinsville, NY 13027For SaleMLS ID #S1706295, Michael Paduano, Listing by: Real Broker NY LLC. NYSAMLSs
- $570,0005 bd3 ba2.5k sqft3990 Maider Rd, Clay, NY 13041For SaleMLS ID #S1689851, Chip Hodgkins, Listing by: Hunt Real Estate ERA. NYSAMLSs
- $625,0005 bd3 ba3.2k sqft766 County Route 4, Central Square, NY 13036For SaleMLS ID #S1701793, Joseph Lisowski, Listing by: Howard Hanna Real Estate. NYSAMLSs
