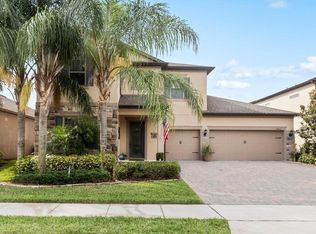
HUGE PRICE DROP!!! Priced far below current appraisal!!! Welcome to this exquisite Royal legacy Estates home, located in the sought-after Windermere/Winter Garden/Horizon West area. Just minutes from Disney you can see the nightly fireworks sitting by the pool or inside the infinity spa. The living room with high ceilings and triple sliding doors open to the extended lanai and breath taking infinity spa and pool. The open floor plan boasts a gourmet kitchen with beautiful stainless appliances, granite countertops and a large walk-in pantry. This area is sure to capture some amazing memories with family and guests. The downstairs En Suite bedroom is perfect for family or friends. Enjoy an incredible Office space with large windows facing the gigantic pool area. The extra large garage comes with a huge extension off the first garage space. Heading upstairs you will find the Primary Suite spans the entire left side of the home. The bedroom has a coffee bar with fridge adjacent to a very large sitting/office area. Continuing to the massive primary bathroom with a beautiful soaking tub, granite counter tops and two huge walk in closets. Head across the hall that overlooks the living room and gourmet kitchen area to the other side of the home. Here you will find a perfect set of bedrooms separated by an oversized jack and jill bathroom with matching walk in closets. Strolling on you will find yet another En Suite bedroom and the stunning laundry room. Call for your private showing.
Sold for $1,150,000
$1,150,000
9424 ROYAL ESTATES BOULEVARD, ORLANDO, FL 32836
5beds
4,173sqft
Single Family Residence
Built in 2015
8,791 Square Feet Lot
$1,137,500 Zestimate®
$276/sqft
$6,506 Estimated rent
Home value
$1,137,500
$1.04M - $1.25M
$6,506/mo
Zestimate® history
Owner options
List your home for rent
$6,506/mo
Rent Zestimate®
Find your next renter with Zillow Rental Manager. Plus, with online applications, you can quickly screen prospective tenants – for free.
$6,506/mo
Rent Zestimate®
Refinance and save
$8,364/mo
Est. payment
Refinancing to a lower rate could help reduce your monthly payments and save thousands over the life of the loan.
$8,364/mo
Est. payment
Explore your selling options
Work with a Zillow partner agent
Leverage their expertise and Zillow's premium Showcase listings to get your home seen by more buyers.
Get startedList with your own agent
Get your home in front of millions of buyers by listing it on Zillow.
Learn how to do itSell it yourself
Take full control of how buyers see your home on Zillow by listing For Sale by Owner (FSBO).
List your homeWhat's special
Extended lanaiIncredible office spaceEn suite bedroomExtra large garageGranite countertopsHigh ceilingsLarge windows
Zillow last checked:
Listing updated:
Listed by:
Hank Paxson 689-259-1173,
LPT REALTY, LLC 877-366-2213
Bought with:
Grace Pelley, 3571071
KELLER WILLIAMS ELITE PARTNERS III REALTY
Source: Stellar MLS,MLS#: G5085827 Originating MLS: Lake and Sumter
Originating MLS: Lake and Sumter
Facts & features
Interior
Bedrooms & bathrooms
- Bedrooms: 5
- Bathrooms: 5
- Full bathrooms: 5
Rooms
- Room types: Den/Library/Office, Utility Room
Primary bedroom
- Features: Bar, En Suite Bathroom, Other, Dual Closets
- Level: Second
- Area: 414 Square Feet
- Dimensions: 18x23
Other
- Features: En Suite Bathroom, Walk-In Closet(s)
- Level: First
- Area: 132 Square Feet
- Dimensions: 12x11
Bedroom 3
- Features: Jack & Jill Bathroom, Walk-In Closet(s)
- Level: Second
- Area: 156 Square Feet
- Dimensions: 13x12
Bedroom 4
- Features: Jack & Jill Bathroom, Walk-In Closet(s)
- Level: Second
- Area: 156 Square Feet
- Dimensions: 13x12
Bedroom 5
- Features: Built-in Closet
- Level: Second
- Area: 156 Square Feet
- Dimensions: 13x12
Primary bathroom
- Features: Other
- Level: Second
- Area: 255 Square Feet
- Dimensions: 17x15
Balcony porch lanai
- Features: Other
- Level: First
- Area: 198 Square Feet
- Dimensions: 22x9
Den
- Level: First
- Area: 228 Square Feet
- Dimensions: 19x12
Dinette
- Level: First
- Area: 195 Square Feet
- Dimensions: 13x15
Dining room
- Level: First
- Area: 130 Square Feet
- Dimensions: 13x10
Kitchen
- Features: Pantry
- Level: First
- Area: 247 Square Feet
- Dimensions: 13x19
Living room
- Level: First
- Area: 324 Square Feet
- Dimensions: 18x18
Heating
- Central
Cooling
- Central Air
Appliances
- Included: Bar Fridge, Oven, Cooktop, Dishwasher, Disposal, Dryer, Electric Water Heater, Exhaust Fan, Microwave, Range Hood, Refrigerator, Washer, Wine Refrigerator
- Laundry: Electric Dryer Hookup, Inside, Laundry Room, Upper Level, Washer Hookup
Features
- Ceiling Fan(s), Dry Bar, Eating Space In Kitchen, High Ceilings, Kitchen/Family Room Combo, Split Bedroom, Stone Counters, Walk-In Closet(s)
- Flooring: Bamboo, Tile
- Doors: Sliding Doors
- Windows: Double Pane Windows, Insulated Windows
- Has fireplace: No
Interior area
- Total structure area: 5,598
- Total interior livable area: 4,173 sqft
Property
Parking
- Total spaces: 3
- Parking features: Driveway, Garage Door Opener, Oversized
- Attached garage spaces: 3
- Has uncovered spaces: Yes
Features
- Levels: Two
- Stories: 2
- Patio & porch: Covered, Enclosed, Front Porch, Patio, Porch, Rear Porch, Screened
- Exterior features: Irrigation System, Rain Gutters, Sidewalk, Sprinkler Metered
- Has private pool: Yes
- Pool features: Gunite, Heated, In Ground, Lap, Lighting, Outside Bath Access, Solar Heat, Solar Power Pump, Tile
- Has spa: Yes
- Spa features: Heated, In Ground
- Fencing: Other
- Has view: Yes
- View description: Pool, Water, Lake
- Has water view: Yes
- Water view: Water,Lake
Lot
- Size: 8,791 Square Feet
- Features: Landscaped, Near Golf Course, Private, Sidewalk
Details
- Parcel number: 012427714000940
- Zoning: P-D
- Special conditions: None
Construction
Type & style
- Home type: SingleFamily
- Architectural style: Traditional
- Property subtype: Single Family Residence
Materials
- Block
- Foundation: Slab
- Roof: Shingle
Condition
- New construction: No
- Year built: 2015
Utilities & green energy
- Sewer: Public Sewer
- Water: Public
- Utilities for property: BB/HS Internet Available, Cable Connected, Electricity Connected, Fiber Optics, Sewer Connected, Street Lights, Underground Utilities, Water Connected
Community & HOA
Community
- Features: Buyer Approval Required, Community Mailbox, Deed Restrictions, Park, Playground, Pool, Sidewalks, Special Community Restrictions
- Security: Smoke Detector(s)
- Pet fee: $0 monthly
- Subdivision: ROYAL LEGACY ESTATES
HOA
- Has HOA: Yes
- Amenities included: Park, Playground, Pool
- Services included: Community Pool, Reserve Fund, Maintenance Grounds, Pool Maintenance
- HOA fee: $159 monthly
- HOA name: Julia Casanova
- HOA phone: 407-333-7787
Location
- Region: Orlando
Financial & listing details
- Price per square foot: $276/sqft
- Tax assessed value: $833,627
- Annual tax amount: $8,696
- Date on market: 8/15/2024
- Cumulative days on market: 204 days
- Listing terms: Cash,Conventional,FHA,VA Loan
- Ownership: Fee Simple
- Total actual rent: 0
- Electric utility on property: Yes
- Road surface type: Paved, Asphalt
Price history
| Date | Event | Price |
|---|---|---|
| 5/16/2025 | Sold | $1,150,000-7.9%$276/sqft |
Source:  Stellar MLS #G5085827 Report a problem Stellar MLS #G5085827 Report a problem | ||
| 4/15/2025 | Pending sale | $1,249,000$299/sqft |
Source: Stellar MLS #G5085827 Report a problem | ||
| 4/10/2025 | Price change | $1,249,000-1.2%$299/sqft |
Source: Stellar MLS #G5085827 Report a problem | ||
| 3/28/2025 | Price change | $1,264,000-2.7%$303/sqft |
Source: Stellar MLS #G5085827 Report a problem | ||
| 2/1/2025 | Price change | $1,299,000-2%$311/sqft |
Source: Stellar MLS #G5085827 Report a problem | ||
| 11/15/2024 | Price change | $1,324,900-1.8%$317/sqft |
Source: Stellar MLS #G5085827 Report a problem | ||
| 10/3/2024 | Listed for sale | $1,349,000$323/sqft |
Source: Stellar MLS #G5085827 Report a problem | ||
| 8/30/2024 | Pending sale | $1,349,000$323/sqft |
Source: Stellar MLS #G5085827 Report a problem | ||
| 8/27/2024 | Listed for sale | $1,349,000$323/sqft |
Source: Stellar MLS #G5085827 Report a problem | ||
| 8/22/2024 | Pending sale | $1,349,000$323/sqft |
Source: Stellar MLS #G5085827 Report a problem | ||
| 8/16/2024 | Listed for sale | $1,349,000+182.5%$323/sqft |
Source: Stellar MLS #G5085827 Report a problem | ||
| 3/31/2016 | Sold | $477,500-0.6%$114/sqft |
Source: Public Record Report a problem | ||
| 12/1/2015 | Sold | $480,400$115/sqft |
Source: Public Record Report a problem | ||
Public tax history
| Year | Property taxes | Tax assessment |
|---|---|---|
| 2024 | $9,316 +7.1% | $585,956 +3% |
| 2023 | $8,696 +3.4% | $568,889 +3% |
| 2022 | $8,410 +1% | $552,319 +3% |
| 2021 | $8,324 +0.8% | $536,232 +1.4% |
| 2020 | $8,256 +7.9% | $528,828 +8.9% |
| 2019 | $7,654 +0.9% | $485,658 +1.9% |
| 2018 | $7,584 | $476,603 +1.5% |
| 2017 | $7,584 +1.4% | $469,548 +2.7% |
| 2016 | $7,482 +0.1% | $457,199 +553.1% |
| 2015 | $7,473 +435.7% | $70,000 +75% |
| 2014 | $1,395 | $40,000 |
Find assessor info on the county website
Neighborhood: 32836
Nearby homes
- $740,5008,799 Square Feet9418 Royal Estates Blvd, Orlando, FL 32836Off Market
- $927,8004 bd4 ba3.6k sqft9430 Royal Estates Blvd, Orlando, FL 32836Off Market
- $999,0004 bd4 ba3.4k sqft9412 Royal Estates Blvd, Orlando, FL 32836Off Market

- $710,4004 bd3 ba2.5k sqft9436 Royal Estates Blvd, Orlando, FL 32836Off Market

- $921,7004 bd3 ba3.2k sqft9424 Prince Harry Dr, Orlando, FL 32836Off Market
- $925,8004 bd3 ba3.2k sqft9418 Prince Harry Dr, Orlando, FL 32836Off Market
- $1,065,6004 bd3 ba4.3k sqft9412 Prince Harry Dr, Orlando, FL 32836Off Market
- $1,093,6004 bd4 ba3.9k sqft9406 Royal Estates Blvd, Orlando, FL 32836Off Market
Nearby schools
GreatSchools rating
- 7/10Castleview ElementaryGrades: K-5Distance: 0.2 mi
- 8/10Horizon West Middle SchoolGrades: 6-8Distance: 1.4 mi
- 7/10Windermere High SchoolGrades: 9-12Distance: 3.7 mi
Schools provided by the listing agent
- Elementary: Bay Lake Elementary
- Middle: Bridgewater Middle
- High: Windermere High School
Source: Stellar MLS. This data may not be complete. We recommend contacting the local school district to confirm school assignments for this home.
Get a cash offer in 3 minutes
Find out how much your home could sell for in as little as 3 minutes with a no-obligation cash offer.
Estimated market value
$1,137,500
Get a cash offer in 3 minutes
Find out how much your home could sell for in as little as 3 minutes with a no-obligation cash offer.
Estimated market value
$1,137,500
- Florida
- Orange County
- Orlando
- 32836
- 9424 ROYAL ESTATES BOULEVARD
Nearby cities
Nearby neighborhoods
Nearby zip codes
Other Orlando Topics
