Skip main navigation
Sold for $615,000
  • $615,000

    9424 SW 50th Court, Cooper City, FL 33328

    3beds
    1,837sqft
    Single Family Residence
    Built in 1971
    6,000 Square Feet Lot
    $714,500 Zestimate®
    $335/sqft
    $3,734 Estimated rent

    Home value

    $714,500

    $657,000 - $779,000

    $3,734/mo

    Zestimate® history
    Loading
    Loading...

    Owner options

    List your home for rent

    $3,734/mo

    Rent Zestimate®

    Find your next renter with Zillow Rental Manager. Plus, with online applications, you can quickly screen prospective tenants – for free.

    Learn more

    $3,734/mo

    Rent Zestimate®

    Refinance and save

    $4,285/mo

    Est. payment

    Refinancing to a lower rate could help reduce your monthly payments and save thousands over the life of the loan.

    See today's rates

    $4,285/mo

    Est. payment

    Explore your selling options

    Work with a Zillow partner agent

    Leverage their expertise and Zillow's premium Showcase listings to get your home seen by more buyers.

    Get started

    List with your own agent

    Get your home in front of millions of buyers by listing it on Zillow.

    Learn how to do it

    Sell it yourself

    Take full control of how buyers see your home on Zillow by listing For Sale by Owner (FSBO).

    List your home

    What's special

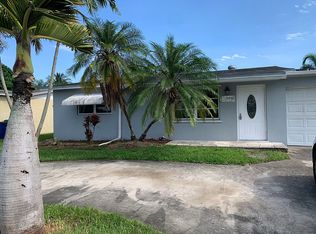
    RENOVATED & UPGRADED Canal-front Home! LIKE NEW featuring 3 Bedrooms & 3 Bathrooms, this residence is designed for both comfort & style. NEW ROOF! NEW KITCHEN w/ NEW Stainless Steel Appl & Granite Counters. NEW LVP FLOORING. Newer IMPACT Windows & Doors thru-out. Triple Split Floor Plan. Large FLORIDA ROOM offering ample space for gatherings & relaxation; can also be a 4th bedroom. Screened-enclosed PATIO offers an inviting spot for outdoor dining or enjoying the tranquil canal & garden views. Large Separate Laundry Utility Rm, which can also be used as an Office. Stamped Concrete Driveway offers plenty of parking. Interior & Exterior have been NEWLY PAINTED, giving the home a fresh & modern look. Move-In Ready! This is a Fannie Mae HomePath Property!

    Zillow last checked:

    Listing updated:

    Listed by:

    Joe L Gutierrez 305-401-5035,

    Balistreri Real Estate Inc

    Bought with:

    Joe L Gutierrez, 3044790

    Balistreri Real Estate Inc

    Joe L Gutierrez, 3044790

    Balistreri Real Estate Inc

    Source: BeachesMLS,MLS#: F10458592MLS LogoOriginating MLS: BeachesMLS

    Facts & features

    Interior

    Bedrooms & bathrooms
    • Bedrooms: 3
    • Bathrooms: 3
    • Full bathrooms: 3
    • Main level bathrooms: 3
    • Main level bedrooms: 3
    Heating
    • Central
    Cooling
    • Central Air, Ceiling Fan(s)
    Appliances
    • Included: Dryer, Dishwasher, Electric Range, Electric Water Heater, Disposal, Gas Range, Microwave, Oven, Water Softener, Water Heater, Water Purifier, Washer
    Features
    • Bedroom on Main Level, Breakfast Area, Dining Area, Separate/Formal Dining Room, Garden Tub/Roman Tub, Jetted Tub, Living/Dining Room, Other, Split Bedrooms, Walk-In Closet(s)
    • Flooring: Carpet, Tile, Vinyl
    • Windows: Impact Glass
    • Has fireplace: Yes
    Interior area
    • Total structure area: 1,837
    • Total interior livable area: 1,837 sqft

    Property

    Parking
    • Total spaces: 4
    • Parking features: Driveway
    • Uncovered spaces: 4
    • Details: CarportSpaces:0.00
    Features
    • Levels: One
    • Stories: 1
    • Entry location: First Floor Entry,Other Interior Features,Roman Tu
    • Patio & porch: Patio, Porch, Screened, Balcony
    • Exterior features: Balcony, Outdoor Living Area, Porch
    • Fencing: Fenced
    • Has view: Yes
    • View description: Garden
    • Waterfront features: Canal Front, Other
    • Frontage type: Waterfront
    • Frontage length: 60.00,60.00
    Lot
    • Size: 6,000 Square Feet
    • Dimensions: 60 x 100
    • Features: < 1/4 Acre
    Details
    • Parcel number: 504132100290
    • Zoning: R-1A
    • Special conditions: Listed As-Is
    • Other equipment: Other

    Construction

    Type & style
    • Home type: SingleFamily
    • Property subtype: Single Family Residence
    Materials
    • Block
    • Roof: Composition,Shingle
    Condition
    • Resale,Updated/Remodeled
    • New construction: No
    • Year built: 1971
    Details
    • Builder model: Totally Renovated

    Utilities & green energy

    • Sewer: Public Sewer
    • Water: Public
    • Utilities for property: Cable Available

    Community & HOA

    Community
    • Security: Smoke Detector(s)
    • Subdivision: Summertime Isles Second A
    HOA
    • Has HOA: No
    • Amenities included: None
    Location
    • Region: Fort Lauderdale

    Financial & listing details

    • Price per square foot: $335/sqft
    • Tax assessed value: $491,500
    • Annual tax amount: $8,323
    • Date on market: 8/29/2024
    • Cumulative days on market: 99 days
    • Listing terms: Conventional,FHA,VA Loan

    Price history

    DateEventPrice
    2/25/2025Sold$615,000+97%$335/sqft
    Source: BeachesMLS #F10458592 Report a problem
    7/23/2019Listing removed$312,174$170/sqft
    Source: Auction.com Report a problem
    7/22/2019Price change$312,174+289.7%$170/sqft
    Source: Auction.com Report a problem
    7/20/2019Listed for sale--
    Source: Auction.com Report a problem
    4/7/2017Listing removed--
    Source: Auction.com Report a problem
    4/6/2017Listed for sale--
    Source: Auction.com Report a problem
    5/18/2016Listing removed--
    Source: Auction.com Report a problem
    4/26/2016Listed for sale--
    Source: Auction.com Report a problem
    1/8/2016Listing removed--
    Source: Auction.com Report a problem
    12/16/2015Listed for sale--
    Source: Auction.com Report a problem
    12/1/2011Sold$80,100-8.5%$44/sqft
    Source: Public Record Report a problem
    10/1/1992Sold$87,500$48/sqft
    Source: Public Record Report a problem

    Public tax history

    YearProperty taxesTax assessment
    2025$9,934 +9.2%$461,980 +10%
    2024$9,095 +9.3%$419,990 +10%
    2023$8,323 +17%$381,810 +10%
    2022$7,116 +12.2%$347,100 +10%
    2021$6,340 -2.6%$315,550 -2.5%
    2020$6,513 -3%$323,560 +2%
    2019$6,715 $317,170 +10%
    2018$6,715 +11.2%$288,340 +73.5%
    2017$6,040 +122.4%$166,150 +2.1%
    2016$2,716 +3.7%$162,740 +0.7%
    2015$2,618 +1.1%$161,610 +0.8%
    2014$2,589 $160,330 +1%
    2013$2,589 +2.7%$158,670 -2.8%
    2012$2,521 +7%$163,200 +3%
    2011$2,357 -1.3%$158,480 +6.7%
    2010$2,388 +35.5%$148,590 +22.7%
    2009$1,763 +3.1%$121,100 +1.3%
    2008$1,711 -13%$119,510 +3%
    2007$1,965 -5.5%$116,030 +2.5%
    2006$2,079 $113,200 +3%
    2005-- $109,910 +3%
    2004$2,077 +31.9%$106,710 +29.6%
    2003$1,575 +15.1%$82,350 +10%
    2002$1,368 +4.3%$74,840 +1.6%
    2001$1,312 +3.8%$73,670
    2000$1,263 --
    Find assessor info on the county website

    Neighborhood: 33328

    Nearby schools

    GreatSchools rating
    Schools provided by the listing agent
    • Elementary: Cooper City
    • Middle: Pioneer
    • High: Cooper City

    Source: BeachesMLS. This data may not be complete. We recommend contacting the local school district to confirm school assignments for this home.

    Get a cash offer in 3 minutes
    Find out how much your home could sell for in as little as 3 minutes with a no-obligation cash offer.
    Estimated market value
    $714,500
    Get a cash offer in 3 minutes
    Find out how much your home could sell for in as little as 3 minutes with a no-obligation cash offer.
    Estimated market value
    $714,500