FLORIDA LIVING AT ITS BEST IN THIS EXQUISITE CUSTOM 4 BEDROOM HOME LOCATED ON THE LEGACY GOLF & TENNIS CLUB IN HIGHLY DESIRABLE SCARBOROUGH ESTATES. YOU WILL FALL IN LOVE WITH THIS HOME WHEN YOU SEE THE MARBLE FLOORS THAT WELCOME YOU THROUGH THE ENTRANCE FOYER, LIV. ROOM, DIN. ROOM, FAMILY ROOM & KITCHEN PLUS 4 SPACIOUS BEDROOMS AND 4 1/2 BATHROOMS . CUSTOM DESIGNED FULLY FUNCTIONAL DEN/OFFICE. ALL CUSTOM FURNISHINGS ARE INCLUDED PLUS WINDOW TREATMENTS! BUTLER'S PANTRY, SURROUND SOUND W/ AUDIO SYSTEM EQUIPMENT. HEATED POOL . ADDITIONAL TV/GAME/EXERCISE ROOM COMPLETE W/EXERCISE EQUIPMENT.THIS HOME IS SOLD TOTALLY ''TURNKEY'' JUST MOVE IN ! ADJACENT WOODED HOA COMMON GROUND LOT FOR COMPLETE PRIVACY! ALL THIS PLUS A PGA GOLF CART AND CUSTOM CLUBS
Sold for $1,000,050
$1,000,050
9424 SW Scarborough Court, Port St Lucie, FL 34986
4beds
4,074sqft
Single Family Residence
Built in 2007
0.3 Acres Lot
$972,000 Zestimate®
$245/sqft
$4,672 Estimated rent
Home value
$972,000
$865,000 - $1.09M
$4,672/mo
Zestimate® history
Owner options
List your home for rent
$4,672/mo
Rent Zestimate®
Find your next renter with Zillow Rental Manager. Plus, with online applications, you can quickly screen prospective tenants – for free.
$4,672/mo
Rent Zestimate®
Refinance and save
$7,719/mo
Est. payment
Refinancing to a lower rate could help reduce your monthly payments and save thousands over the life of the loan.
$7,719/mo
Est. payment
Explore your selling options
Work with a Zillow partner agent
Leverage their expertise and Zillow's premium Showcase listings to get your home seen by more buyers.
Get startedList with your own agent
Get your home in front of millions of buyers by listing it on Zillow.
Learn how to do itSell it yourself
Take full control of how buyers see your home on Zillow by listing For Sale by Owner (FSBO).
List your homeWhat's special
Zillow last checked:
Listing updated:
Listed by:
Susan F Brown 772-233-7433,
Florida Areawide Real Estate
Bought with:
Stephen Fuchylo, 3493132
RE/MAX Gold
Source: BeachesMLS,MLS#: R11075212 Originating MLS: BeachesMLS
Originating MLS: BeachesMLSFacts & features
Interior
Bedrooms & bathrooms
- Bedrooms: 4
- Bathrooms: 5
- Full bathrooms: 4
- 1/2 bathrooms: 1
- Main level bathrooms: 4
- Main level bedrooms: 4
Primary bedroom
- Description: SUPER CLOSETS
- Level: Main
- Area: 396
- Dimensions: 22 X 18
Primary bedroom
- Description: SUPER CLOSETS
- Level: Main
- Area: 396
- Dimensions: 22 X 18
Bedroom 2
- Description: PRIVATE BATH
- Level: Main
- Area: 156
- Dimensions: 13 X 12
Bedroom 2
- Description: PRIVATE BATH
- Level: Main
- Area: 156
- Dimensions: 13 X 12
Bedroom 3
- Description: JACK/JILL BATH
- Level: Main
- Area: 156
- Dimensions: 13 X 12
Bedroom 3
- Description: JACK/JILL BATH
- Level: Main
- Area: 156
- Dimensions: 13 X 12
Bedroom 4
- Description: JACK/JILL BATH
- Level: Main
- Area: 144
- Dimensions: 12 X 12
Bedroom 4
- Description: JACK/JILL BATH
- Level: Main
- Area: 144
- Dimensions: 12 X 12
Den
- Description: CUSTOM FURNISED
- Level: Main
- Area: 144
- Dimensions: 12 X 12
Den
- Description: CUSTOM FURNISED
- Level: Main
- Area: 144
- Dimensions: 12 X 12
Kitchen
- Description: BREAKFAST BAR
- Level: Main
- Area: 156
- Dimensions: 13 X 12
Kitchen
- Description: BREAKFAST BAR
- Level: Main
- Area: 156
- Dimensions: 13 X 12
Living room
- Description: VIEW OF POOL
- Level: Main
- Area: 330
- Dimensions: 22 X 15
Living room
- Description: VIEW OF POOL
- Level: Main
- Area: 330
- Dimensions: 22 X 15
Heating
- Central, Electric, Individual
Cooling
- Ceiling Fan(s), Electric, Zoned
Appliances
- Included: Cooktop, Dryer, Dishwasher, Electric Water Heater, Disposal, Ice Maker, Microwave, Oven, Refrigerator, Water Heater, Washer
- Laundry: Inside, Laundry Tub
Features
- Attic, Breakfast Area, Bathtub, Central Vacuum, Dining Area, Separate/Formal Dining Room, Eat-in Kitchen, Kitchen Island, Main Level Primary, Pantry, Pull Down Attic Stairs, Soaking Tub, Separate Shower, Walk-In Closet(s)
- Flooring: Carpet, Ceramic Tile, Marble
- Windows: Blinds, Drapes, Plantation Shutters
- Attic: Pull Down Stairs
- Furnished: Yes
Interior area
- Total structure area: 6,629
- Total interior livable area: 4,074 sqft
Property
Parking
- Total spaces: 3
- Parking features: Attached, Garage, Garage Door Opener
- Attached garage spaces: 3
Features
- Levels: One
- Stories: 1
- Entry location: Entry Level Living Area Y
- Patio & porch: Deck, Patio, Screened
- Exterior features: Outdoor Living Area
- Has private pool: Yes
- Pool features: Concrete, Gunite, Heated, In Ground, Screen Enclosure, Association
- Has spa: Yes
- Spa features: Gunite, Heated, In Ground
- Has view: Yes
- View description: Golf Course
- Waterfront features: None
Lot
- Size: 0.3 Acres
- Dimensions: 92 x 140
- Features: Corner Lot, 1/4 to 1/2 Acre Lot, Many Trees, Sprinklers Automatic, Sprinkler System
Details
- Parcel number: 332250700060006
- Zoning: RESIDENTIAL
- Special conditions: Listed As-Is
- Other equipment: Fuel Tank(s)
Construction
Type & style
- Home type: SingleFamily
- Architectural style: Ranch,Traditional
- Property subtype: Single Family Residence
Materials
- Block, Stone Veneer
- Roof: Barrel,Concrete,Tile
Condition
- Resale
- New construction: No
- Year built: 2007
Details
- Builder model: STRATFORD
Utilities & green energy
- Sewer: Public Sewer
- Water: Public
- Utilities for property: Cable Available, Sewer Available, Water Available
Community & HOA
Community
- Features: Home Owners Association, Gated
- Security: Gated with Guard, Gated Community, Security Guard
- Subdivision: SCARBOROUGH ESTATES
HOA
- Has HOA: Yes
- Amenities included: Clubhouse, Golf Course, Pool, Recreation Facilities, Spa/Hot Tub, Sidewalks
- Services included: Common Areas, Maintenance Grounds, Recreation Facilities, Trash
- HOA fee: $496 monthly
Location
- Region: Pt Saint Lucie
Financial & listing details
- Price per square foot: $245/sqft
- Annual tax amount: $17,089
- Date on market: 7/15/2025
- Cumulative days on market: 100 days
- Listing terms: Cash,Conventional
- Road surface type: Paved
Price history
| Date | Event | Price |
|---|---|---|
| 8/14/2025 | Sold | $1,000,050-9%$245/sqft |
Source:  BeachesMLS #R11075212 Report a problem BeachesMLS #R11075212 Report a problem | ||
| 7/15/2025 | Pending sale | $1,099,000$270/sqft |
Source: BeachesMLS #RX-11075212 Report a problem | ||
| 6/27/2025 | Price change | $1,099,000-3.6%$270/sqft |
Source: BeachesMLS #RX-11075212 Report a problem | ||
| 5/27/2025 | Price change | $1,140,000-3.8%$280/sqft |
Source: BeachesMLS #RX-11075212 Report a problem | ||
| 3/26/2025 | Listed for sale | $1,185,000$291/sqft |
Source: BeachesMLS #RX-11075212 Report a problem | ||
Public tax history
Tax history is unavailable.
Neighborhood: 34986
Nearby homes
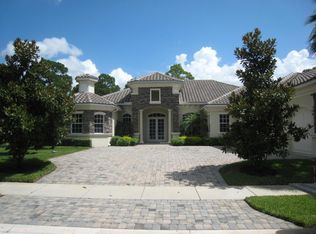
- $1,050,0004 bd5 ba6.6k sqft9424 Scarborough Ct, Port Saint Lucie, FL 34986Sold
- $827,9004 bd4 ba3.5k sqft9420 Scarborough Ct, Port Saint Lucie, FL 34986Off Market

- $943,9004 bd4 ba3.6k sqft9416 Scarborough Ct, Port Saint Lucie, FL 34986Off Market

- $870,0004 bd4 ba3.6k sqft9421 Scarborough Ct, Port Saint Lucie, FL 34986Sold

- $842,8004 bd3 ba3.4k sqft9417 Scarborough Ct, Port Saint Lucie, FL 34986Off Market
- $884,3004 bd3 ba3.4k sqft9412 Scarborough Ct, Port Saint Lucie, FL 34986Off Market
- $920,1004 bd4 ba3.6k sqft9413 Scarborough Ct, Port Saint Lucie, FL 34986Off Market
- $814,6005 bd3 ba3.4k sqft9409 Scarborough Ct, Port Saint Lucie, FL 34986Off Market
Nearby schools
GreatSchools rating
- 7/10Allapattah Flats K-8Grades: PK-8Distance: 1.6 mi
- 4/10Fort Pierce Central High SchoolGrades: 9-12Distance: 5.8 mi
- 8/10West Gate K-8 SchoolGrades: PK-8Distance: 2.9 mi
Get a cash offer in 3 minutes
Find out how much your home could sell for in as little as 3 minutes with a no-obligation cash offer.
Estimated market value
$972,000
Get a cash offer in 3 minutes
Find out how much your home could sell for in as little as 3 minutes with a no-obligation cash offer.
Estimated market value
$972,000
- Florida
- Saint Lucie County
- Port Saint Lucie
- 34986
- 9424 SW Scarborough Court
Nearby cities
Nearby neighborhoods
Nearby zip codes
Other Port Saint Lucie Topics
- Apartments for Rent in 34986
- Houses for Sale in 34986
- Houses for Rent in 34986
- 34986 Real Estate
- Port Saint Lucie Condos
- Houses for Sale in Port Saint Lucie
- Newest Listings in Port Saint Lucie
- Port Saint Lucie Home Values
- Port Saint Lucie Real Estate Agents
- Port Saint Lucie Refinance
- Port Saint Lucie Mortgage Rates
