Welcome to your own private country retreat! Situated on 8.38 acres in Rocky Point, this charming brick ranch offers the perfect blend of comfort, space, and versatility. Inside, you'll find a beautiful kitchen featuring dark cabinetry, stainless steel appliances, abundant counter space, and a breakfast bar that's ideal for gathering with family and friends. The spacious living areas and sunroom off of the primary bedroom provide plenty of room to relax while enjoying peaceful views of the surrounding property.
Step outside to experience everything this exceptional property has to offer. The expansive backyard includes a patio with a hot tub, mature shade trees, and a fenced area perfect for pets or recreation. A large 30' x 30' wired metal workshop and additional storage buildings provide endless opportunities for hobbies, equipment, or storage. The wooded acreage offers privacy, room to roam, and abundant wildlife.
HOME WARRANTY INCLUDED!
Conveniently located just minutes from Interstate 40, this unique property combines the tranquility of country living with easy access to Wilmington, Burgaw, and surrounding coastal communities. Whether you're looking for a private homestead, space for recreational activities, or a property with room to grow, this one delivers a rare opportunity.
For sale
$439,000
9424 Nc 210 Highway, Rocky Point, NC 28457
3beds
1,995sqft
Single Family Residence
Built in 1972
8.38 Acres Lot
$427,500 Zestimate®
$220/sqft
$-- HOA
What's special
Charming brick ranchBreakfast barBeautiful kitchenMature shade treesExpansive backyardAdditional storage buildingsDark cabinetry
- 15 days |
- 1,130 |
- 76 |
Likely to sell faster than
Zillow last checked:
Listing updated:
Listed by:
Bob W McCorkle 910-233-0691,
Intracoastal Realty Corporation
Source: Hive MLS,MLS#: 100585132 Originating MLS: Cape Fear Realtors MLS, Inc.
Originating MLS: Cape Fear Realtors MLS, Inc.Loading...
Facts & features
Interior
Bedrooms & bathrooms
- Bedrooms: 3
- Bathrooms: 2
- Full bathrooms: 2
Rooms
- Room types: Master Bedroom, Bedroom 1, Bedroom 2, Living Room, Bathroom 1, Bathroom 2, Dining Room
Primary bedroom
- Level: First
- Dimensions: 12 x 12
Bedroom 1
- Level: First
- Dimensions: 11 x 10
Bedroom 2
- Level: First
- Dimensions: 10 x 10
Kitchen
- Level: First
- Dimensions: 15 x 12
Living room
- Level: First
- Dimensions: 16 x 16
Heating
- Heat Pump, Electric, Forced Air
Cooling
- Central Air, Wall/Window Unit(s), Heat Pump
Appliances
- Included: Washer, Refrigerator, Dryer, Electric Range
- Laundry: Laundry Room
Features
- Master Downstairs, Hot Tub, Blinds/Shades, Built-in Features
- Flooring: Wood
- Windows: Thermal Windows
- Basement: None
- Attic: Scuttle
Interior area
- Total structure area: 1,995
- Total interior livable area: 1,995 sqft
Property
Parking
- Parking features: Paved, No Garage, Parking Pad
Features
- Levels: One
- Patio & porch: Screened
- Pool features: Pool/Spa Combo
- Fencing: None
- Has view: Yes
- View description: See Remarks
- Frontage type: See Remarks
Lot
- Size: 8.38 Acres
- Dimensions: 387 x 1303 x 282 x 1372
- Features: Level, Farm, Wooded, Irregular Lot, Rural, Split Possible
Details
- Additional structures: Kennel/Dog Run, Shed(s), Workshop
- Parcel number: 32558860730000
- Zoning: RP
- Special conditions: Standard
- Horses can be raised: Yes
Construction
Type & style
- Home type: SingleFamily
- Property subtype: Single Family Residence
Materials
- Brick, Wood Frame
- Foundation: Slab
- Roof: Shingle
Condition
- New construction: No
- Year built: 1972
Utilities & green energy
- Sewer: Septic Tank
- Water: County Water
Community & HOA
Community
- Security: Smoke Detector(s), Security System Owned
- Subdivision: Not In Subdivision
HOA
- Has HOA: No
Location
- Region: Rocky Point
Financial & listing details
- Price per square foot: $220/sqft
- Tax assessed value: $174,728
- Annual tax amount: $1,824
- Date on market: 6/29/2026
- Cumulative days on market: 15 days
- Listing agreement: Exclusive Right To Sell
- Listing terms: Cash,Conventional,FHA,USDA Loan,VA Loan
- Road surface type: Paved
Estimated market value
$427,500
$406,000 - $449,000
$2,347/mo
Price history
| Date | Event | Price |
|---|---|---|
| 6/29/2026 | Listed for sale | $439,000+24.5%$220/sqft |
Source:  Hive MLS #100585132 Report a problem Hive MLS #100585132 Report a problem | ||
| 9/1/2022 | Sold | $352,500+0.7%$177/sqft |
Source: Hive MLS #100337439 Report a problem | ||
| 7/19/2022 | Pending sale | $350,000$175/sqft |
Source: Hive MLS #100337439 Report a problem | ||
| 7/12/2022 | Listed for sale | $350,000+55.6%$175/sqft |
Source: Hive MLS #100337439 Report a problem | ||
| 2/17/2017 | Listing removed | $225,000$113/sqft |
Source: Intracoastal Realty Lumina 1 #100041704 Report a problem | ||
| 2/2/2017 | Price change | $225,000-10%$113/sqft |
Source: Intracoastal Realty Lumina 1 #100041704 Report a problem | ||
| 1/3/2017 | Listed for sale | $249,900-16.4%$125/sqft |
Source: Intracoastal Realty Corp. #100041704 Report a problem | ||
| 1/27/2014 | Listing removed | $299,000$150/sqft |
Source: Realty World Southeastern Real Estate Co., Inc. #492729 Report a problem | ||
| 6/27/2013 | Listed for sale | $299,000$150/sqft |
Source: Realty World Southeastern Real Estate Co., Inc. #492729 Report a problem | ||
Public tax history
| Year | Property taxes | Tax assessment |
|---|---|---|
| 2025 | $1,825 | $254,781 +45.8% |
| 2024 | $1,825 | $174,728 |
| 2023 | $1,825 +7.5% | $174,728 -7.8% |
| 2022 | $1,698 | $189,588 |
| 2021 | $1,698 | $189,588 +1.9% |
| 2020 | -- | $186,096 |
| 2019 | $1,755 | $186,096 +54.6% |
| 2018 | $1,755 +52.5% | $120,386 |
| 2017 | $1,151 +1.1% | $120,386 |
| 2016 | $1,139 | $120,386 |
| 2015 | $1,139 -6.2% | $120,386 |
| 2014 | $1,214 | $120,386 |
| 2013 | $1,214 +25.6% | $120,386 |
| 2012 | $967 | $120,386 |
| 2011 | -- | $120,386 +15.3% |
| 2010 | -- | $104,396 |
Find assessor info on the county website
Monthly payment
Est. payment$--/mo
Payment breakdown
Explore the cost of this home by adjusting the details. Changes won't be saved.All calculations are estimates and provided by Zillow, Inc. for informational purposes only. Actual amounts may vary.
HOA fees may include property taxes on listings classified as Co-Ops. Contact the listing agent and/or owner for fee details.
Mortgage interest rates are dependent on a number of factors, including credit score, down payment, and repayment length. Interest rate data provided by Zillow Group Marketplace, Inc. as of 1/1/1970 from various mortgage lenders with which we have lead or other similar arrangements; the Estimated Payment is an average of those rates.
See how much you could borrow to make a competitive offer.
Climate risks
Neighborhood: 28457
Nearby schools
GreatSchools rating
- 8/10Rocky Point Elementary SchoolGrades: PK-5Distance: 4.2 mi
- 8/10Cape Fear MiddleGrades: 6-8Distance: 6.9 mi
- 6/10Heide Trask High SchoolGrades: 9-12Distance: 4.8 mi
Schools provided by the listing agent
- Elementary: Rocky Point
- Middle: Cape Fear
- High: Heide Trask
Source: Hive MLS. This data may not be complete. We recommend contacting the local school district to confirm school assignments for this home.
- $224,9002 bd2 ba1.2k sqft9348 State Highway 210, Rocky Point, NC 28457Sold
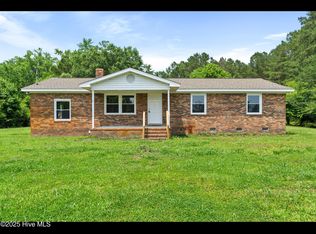
- $23,400-- bd-- ba-- sqft9421 Nc Highway 210, Rocky Point, NC 28457Off Market
- $202,6003 bd1 ba1.5k sqft9214 State Highway 210, Rocky Point, NC 28457Off Market
- $166,5003 bd2 ba1.6k sqft9194 State Highway 210, Rocky Point, NC 28457Off Market
- $526,3002 bd2 ba1.3k sqft9549 State Highway 210, Rocky Point, NC 28457Off Market
- $900,00030 Acres197 Whiskey Trl, Rocky Point, NC 28457Sold
- $--30 Acres9417 State Highway 210, Rocky Pt, NC 28457Off Market
- $481,7003 bd3 ba4k sqft9066 State Highway 210, Rocky Point, NC 28457Off Market
A local agent can set up tours, give advice and negotiate with sellers.
Similar homes
- $538,0003 bd2 ba1.9k sqft8545 Us Hwy 117 S, Rocky Point, NC 28457For Sale

 MLS ID #100586696, Oliver C Evans, The Overton Group. Hive MLS
 - $335,0004 bd2 ba1.6k sqft970 Harrison Creek Rd, Rocky Point, NC 28457For Sale By Owner

- $415,0003 bd2 ba2k sqft3907 Northeast Avenue, Castle Hayne, NC 28429For Sale
 MLS ID #100575816, Pam R Gregory, Coldwell Banker Sea Coast Advantage. Hive MLS
 - $269,0003 bd2 ba1.5k sqft228 Bellhammon Forest Drive, Rocky Point, NC 28457For Sale
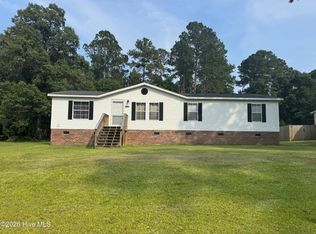 MLS ID #100580097, Terry W Milam, Berkshire Hathaway HomeServices Carolina Premier Properties. Hive MLS
 - $475,0003 bd2 ba1.5k sqft347 Sabra Drive, Wilmington, NC 28405For SaleMLS ID #100585972, Team KBT Realty, Keller Williams Innovate-KBT. Hive MLS
- $459,9004 bd2 ba1.7k sqft1218 Dotson Ct, Wilmington, NC 28405For Sale
 MLS ID #4399419, Robin Nicholson, EXP Realty LLC Ballantyne. Canopy MLS as distributed by MLS GRID
 - $442,0003 bd2 ba1.9k sqft408 N Belvedere Drive, Hampstead, NC 28443For SaleMLS ID #100549183, Lisa A Mathews, RE/MAX Essential. Hive MLS
- $499,9003 bd2 ba1.7k sqft7819 Sanderling Place, Wilmington, NC 28411For SaleMLS ID #100586156, Joe Hanselmann, Fathom Realty NC LLC. Hive MLS
- $449,9004 bd3 ba2.1k sqft589 Aurora Place, Hampstead, NC 28443For SaleMLS ID #100585691, Ronel Austin, Coastal Realty Associates LLC. Hive MLS
- $449,9003 bd3 ba2.6k sqft673 Morris Landing Road, Holly Ridge, NC 28445For SaleMLS ID #100576200, Cristina Jurado, CENTURY 21 Champion Real Estate. Hive MLS
- $363,0003 bd2 ba1.7k sqft415 S Mcneil Street, Burgaw, NC 28425For SaleMLS ID #100579126, Sandra J Davis, Town Square Realty LLC. Hive MLS
- $455,0004 bd3 ba2.2k sqft154 Highlands Drive, Hampstead, NC 28443For SaleMLS ID #100588532, Aspyre Collective, eXp Realty. Hive MLS
- $389,0004 bd2 ba1.7k sqft905 E Wilmington Street, Burgaw, NC 28425For SaleMLS ID #100555463, Jennifer B Armstrong, S.H. June & Associates, LLC. Hive MLS
- $441,7405 bd3 ba2.5k sqft1029 Pampas Grass Drive Lot 318, Castle Hayne, NC 28429New ConstructionHive MLS
- $385,0003 bd2 ba1.3k sqft34 Holland Drive, Castle Hayne, NC 28429For SaleMLS ID #100569761, Angela Johnson, Lake Life Realty. Hive MLS
- $391,5903 bd2 ba1.6k sqft1113 Pampas Grass Drive Lot 292, Castle Hayne, NC 28429New ConstructionMLS ID #100587664, Team D.R. Horton, D.R. Horton, Inc. Hive MLS
- $435,0003 bd2 ba1.7k sqft131 Ridgeway Drive, Wilmington, NC 28409For SaleMLS ID #100529012, Mary Perry, Carolina Modern Realty. Hive MLS
- $514,9003 bd3 ba2.7k sqft4127 Cape Landing Road, Castle Hayne, NC 28429For SaleMLS ID #100564012, Ashley Bailey, Berkshire Hathaway HomeServices Carolina Premier Properties. Hive MLS
- $395,0002 bd2 ba1.3k sqft153 Bear Run Rd, Burgaw, NC 28425For Sale By Owner
- $385,0003 bd2 ba1.6k sqft3008 Lagar Lane, Wilmington, NC 28405For SaleMLS ID #100584760, Lee Crouch, Intracoastal Realty Corporation. Hive MLS
- North Carolina
- Pender County
- Rocky Point
- 28457
- 9424 Nc 210 Highway
Nearby cities
Nearby neighborhoods
Nearby zip codes
Other Rocky Point Topics
