Outstanding, gorgeous renovated 4 bedroom home on a prime block in Lake Highlands! The updated kitchen has beautiful quartz countertops and is a chef's dream with a Thermador gas range and double Electrolux ovens with a warming drawer! Updated kitchen cabinets! The great room with vaulted ceiling and skylight is huge providing ample space for entertaining! Lovely den off kitchen. Gleaming hardwood floors! Tasteful and spacious primary bathroom with marble countertops and free standing tub! Sunny home office or extra bonus room! Separate laundry room. Wonderful backyard with patio, lush landscaping and huge live oak trees! New roof 2020. This spacious home exudes warmth and charm with tasteful updates throughout!
Sold
Price Unknown
9424 Trail Hill Dr, Dallas, TX 75238
4beds
3,376sqft
Single Family Residence
Built in 1974
10,280 Square Feet Lot
$1,190,900 Zestimate®
$--/sqft
$4,161 Estimated rent
Home value
$1,190,900
$1.08M - $1.31M
$4,161/mo
Zestimate® history
Owner options
List your home for rent
$4,161/mo
Rent Zestimate®
Find your next renter with Zillow Rental Manager. Plus, with online applications, you can quickly screen prospective tenants – for free.
$4,161/mo
Rent Zestimate®
Refinance and save
Refinancing to a lower rate could help reduce your monthly payments and save thousands over the life of the loan.
Explore your selling options
Work with a Zillow partner agent
Leverage their expertise and Zillow's premium Showcase listings to get your home seen by more buyers.
Get startedList with your own agent
Get your home in front of millions of buyers by listing it on Zillow.
Learn how to do itSell it yourself
Take full control of how buyers see your home on Zillow by listing For Sale by Owner (FSBO).
List your homeWhat's special
Zillow last checked:
Listing updated:
Listed by:
Richard Newman 0296138 214-207-5002,
Compass RE Texas, LLC. 214-814-8100
Bought with:
Edward Slater
Compass RE Texas, LLC.
Source: NTREIS,MLS#: 20872598
Facts & features
Interior
Bedrooms & bathrooms
- Bedrooms: 4
- Bathrooms: 3
- Full bathrooms: 3
Primary bedroom
- Level: First
- Dimensions: 17 x 15
Bedroom
- Level: First
- Dimensions: 13 x 11
Bedroom
- Level: Second
- Dimensions: 15 x 13
Bedroom
- Level: Second
- Dimensions: 13 x 13
Breakfast room nook
- Level: First
- Dimensions: 9 x 7
Den
- Features: Ceiling Fan(s)
- Level: First
- Dimensions: 18 x 15
Dining room
- Level: First
- Dimensions: 14 x 12
Kitchen
- Features: Built-in Features, Kitchen Island
- Level: First
- Dimensions: 18 x 18
Laundry
- Level: First
- Dimensions: 9 x 6
Living room
- Features: Ceiling Fan(s), Fireplace
- Level: First
- Dimensions: 36 x 21
Office
- Level: First
- Dimensions: 15 x 9
Heating
- Central, Natural Gas
Cooling
- Central Air
Appliances
- Included: Built-In Gas Range, Gas Cooktop, Gas Range, Vented Exhaust Fan
- Laundry: Laundry in Utility Room
Features
- Built-in Features, Chandelier, Cathedral Ceiling(s), Double Vanity, Walk-In Closet(s)
- Flooring: Wood
- Has basement: No
- Number of fireplaces: 1
- Fireplace features: Gas, Gas Log, Wood Burning
Interior area
- Total interior livable area: 3,376 sqft
Property
Parking
- Total spaces: 2
- Parking features: Garage
- Attached garage spaces: 2
Features
- Levels: Two
- Stories: 2
- Pool features: None
- Fencing: Wood
Lot
- Size: 10,280 Square Feet
- Dimensions: 85 x 120
- Features: Interior Lot
Details
- Parcel number: 00000791134010000
Construction
Type & style
- Home type: SingleFamily
- Architectural style: Traditional,Detached
- Property subtype: Single Family Residence
Materials
- Brick
- Foundation: Pillar/Post/Pier
- Roof: Composition
Condition
- Year built: 1974
Utilities & green energy
- Sewer: Public Sewer
- Water: Public
- Utilities for property: Sewer Available, Water Available
Community & HOA
Community
- Subdivision: Royal Highlands
HOA
- Has HOA: No
Location
- Region: Dallas
Financial & listing details
- Tax assessed value: $846,380
- Annual tax amount: $19,831
- Date on market: 4/1/2025
- Cumulative days on market: 2 days
- Exclusions: Hanging mirror above vanity in primary bathroom
Price history
| Date | Event | Price |
|---|---|---|
| 5/15/2025 | Sold | -- |
Source: NTREIS #20872598 Report a problem | ||
| 4/11/2025 | Pending sale | $1,195,000$354/sqft |
Source: NTREIS #20872598 Report a problem | ||
| 4/4/2025 | Contingent | $1,195,000$354/sqft |
Source: NTREIS #20872598 Report a problem | ||
| 4/1/2025 | Listed for sale | $1,195,000+185.2%$354/sqft |
Source: NTREIS #20872598 Report a problem | ||
| 8/9/2016 | Listing removed | $419,000$124/sqft |
Source: Ebby Halliday Realtors #13390926 Report a problem | ||
| 6/28/2016 | Pending sale | $419,000$124/sqft |
Source: Ebby Halliday Realtors #13390926 Report a problem | ||
| 6/23/2016 | Listed for sale | $419,000$124/sqft |
Source: Ebby Halliday Realtors #13390926 Report a problem | ||
Public tax history
| Year | Property taxes | Tax assessment |
|---|---|---|
| 2025 | $5,807 +8.1% | $846,380 |
| 2024 | $5,371 +5.5% | $846,380 +5.1% |
| 2023 | $5,093 +1.7% | $805,060 +29.3% |
| 2022 | $5,010 +4.9% | $622,700 +11% |
| 2021 | $4,774 -2.2% | $561,210 |
| 2020 | $4,883 +9.6% | $561,210 +2.5% |
| 2019 | $4,457 +7.9% | $547,350 +10.3% |
| 2018 | $4,131 -50.6% | $496,140 +19% |
| 2017 | $8,369 +113.7% | $416,980 +36.4% |
| 2016 | $3,916 +4.5% | $305,620 +9.2% |
| 2015 | $3,748 | $279,860 +3.6% |
| 2014 | $3,748 | $270,240 |
| 2013 | -- | -- |
| 2012 | -- | -- |
| 2011 | -- | -- |
| 2010 | -- | -- |
| 2009 | -- | -- |
| 2008 | -- | -- |
| 2007 | -- | -- |
| 2005 | -- | -- |
| 2004 | -- | -- |
| 2003 | -- | -- |
| 2002 | -- | -- |
| 2001 | -- | -- |
Find assessor info on the county website
Neighborhood: 75238
Nearby homes
- $932,6004 bd3 ba3.1k sqft9428 Trail Hill Dr, Dallas, TX 75238Off Market
- $738,8004 bd3 ba3.3k sqft9418 Trail Hill Dr, Dallas, TX 75238Off Market
- $784,4004 bd3 ba2.9k sqft9423 Faircrest Dr, Dallas, TX 75238Off Market
- $764,1004 bd3 ba2.7k sqft9427 Faircrest Dr, Dallas, TX 75238Off Market
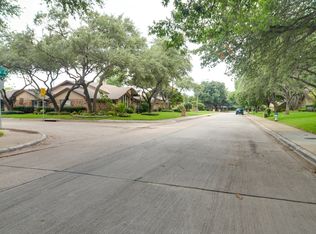
- $887,6004 bd3 ba3.2k sqft9417 Faircrest Dr, Dallas, TX 75238Off Market
- $876,3004 bd3 ba3.5k sqft9423 Trail Hill Dr, Dallas, TX 75238Off Market
- $786,5004 bd3 ba2.9k sqft9434 Trail Hill Dr, Dallas, TX 75238Off Market
- $858,5004 bd3 ba2.8k sqft9414 Trail Hill Dr, Dallas, TX 75238Off Market
Nearby schools
GreatSchools rating
- 6/10Northlake Elementary SchoolGrades: PK-5Distance: 0.4 mi
- 7/10Lake Highlands Middle SchoolGrades: 7-8Distance: 1.1 mi
- 5/10Lake Highlands High SchoolGrades: 9-12Distance: 0.3 mi
Schools provided by the listing agent
- Elementary: Northlake
- Middle: Lake Highlands
- High: Lake Highlands
- District: Richardson ISD
Source: NTREIS. This data may not be complete. We recommend contacting the local school district to confirm school assignments for this home.
Get a cash offer in 3 minutes
Find out how much your home could sell for in as little as 3 minutes with a no-obligation cash offer.
Estimated market value
$1,190,900
Get a cash offer in 3 minutes
Find out how much your home could sell for in as little as 3 minutes with a no-obligation cash offer.
Estimated market value
$1,190,900
- Texas
- Dallas County
- Dallas
- 75238
- 9424 Trail Hill Dr
Nearby cities
Nearby neighborhoods
Nearby zip codes
Other Dallas Topics
