Skip main navigation
Active
$274,900

9424 Van Buren St, Crown Point, IN 46307

2beds
1,569sqft
: 
Loading
Get pre-qualified
Townhouse
Built in 1994
-- sqft lot
$271,900 Zestimate®
$175/sqft
$240/mo HOA

What's special

Welcoming foyerWaterfront townhomePalladium windowsVaulted ceilingsTons of natural lightDual closetsPond views
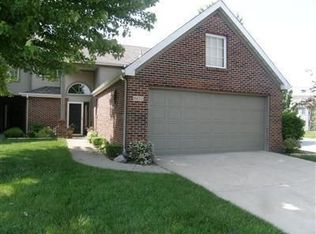
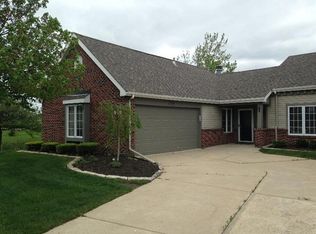
**Second chance! Back on the market due to buyer's contingent sale falling through.** WELCOME HOME to this SPACIOUS 2 story WATERFRONT TOWNHOME in the sought after Pebble Brooks community that has been IMPECCABLY MAINTAINED by the ORIGINAL OWNER. As soon as you step inside the WELCOMING FOYER you will be WOWED by the VAULTED CEILINGS and PALLADIUM WINDOWS bringing in TONS OF NATURAL LIGHT. OPEN CONCEPT LIVING on the main floor with the great room and dining area sharing a GAS FIREPLACE and BEAUTIFUL POND VIEWS throughout the space. EAT-IN KITCHEN features LOADS OF CABINETRY plus PANTRY, BREAKFAST BAR, bonus work area, newer laminate flooring, and ALL APPLIANCES included. Convenient main floor powder room with closet. Upstairs, the PRIMARY SUITE features GORGEOUS WINDOWS with even more pond views, DUAL CLOSETS and private bath with TUB, separate shower and DOUBLE VANITY. Second bedroom also offers a WALK-IN CLOSET, and full guest bath. HUGE LOFT is great for a second living area, office, exercise space or guest room and also houses CONVENIENT 2nd FLOOR LAUNDRY. Attached 2-car garage and ADDITIONAL OFF STREET PARKING for visitors. BEAUTIFUL DECK overlooking the picturesque POND with FOUNTAIN. HOA covers exterior maintenance, roof, lawn care, and snow removal. NEW FURNACE AND AC in 2024. LOW TAXES and located just a short drive to shops and restaurants, healthcare, and the Crown Point Square. DON'T MISS THIS ONE!
93 days
|
77
|
5
|

Zillow last checked:

Listing updated:

Listed by:

Jennifer Poskin,

@properties/Christie's Intl RE 219-440-0070

Source: NIRA as distributed by MLS GRID,MLS#: 836642MLS Logo

Loading...

    Facts & features

    Interior

    Bedrooms & bathrooms
    • Bedrooms: 2
    • Bathrooms: 3
    • Full bathrooms: 2
    • 1/2 bathrooms: 1
    Rooms
    • Room types: Bedroom 2, Primary Bedroom, Living Room, Loft, Kitchen, Dining Room
    Primary bedroom
    • Level: Upper
    • Area: 156
    • Dimensions: 13.0 x 12.0
    Bedroom 2
    • Level: Upper
    • Area: 143
    • Dimensions: 11.0 x 13.0
    Dining room
    • Level: Main
    • Area: 143
    • Dimensions: 13.0 x 11.0
    Foyer
    • Level: Main
    • Area: 40
    • Dimensions: 8.0 x 5.0
    Kitchen
    • Level: Main
    • Area: 169
    • Dimensions: 13.0 x 13.0
    Living room
    • Level: Main
    • Area: 266
    • Dimensions: 14.0 x 19.0
    Loft
    • Level: Upper
    • Area: 195
    • Dimensions: 15.0 x 13.0
    Heating
    • Forced Air, Natural Gas
    Appliances
    • Included: Dryer, Washer, Range Hood, Refrigerator, Microwave, Dishwasher, Disposal
    • Laundry: Upper Level
    Features
    • Cathedral Ceiling(s), Country Kitchen, Walk-In Closet(s), Pantry, His and Hers Closets, Eat-in Kitchen, Entrance Foyer, Double Vanity, Ceiling Fan(s)
    • Has basement: No
    • Number of fireplaces: 1
    • Fireplace features: Gas, Living Room
    Interior area
    • Total structure area: 1,569
    • Total interior livable area: 1,569 sqft
    • Finished area above ground: 1,569
    Video & virtual tour

    Property

    Parking
    • Total spaces: 2
    • Parking features: Attached, Garage Faces Front, Driveway, Concrete, Garage Door Opener
    • Attached garage spaces: 2
    • Has uncovered spaces: Yes
    Features
    • Levels: Two
    • Has spa: Yes
    • Spa features: Bath
    • Has view: Yes
    • View description: Neighborhood, Pond
    • Has water view: Yes
    • Water view: Pond
    • Waterfront features: Pond
    Lot
    • Features: Back Yard, Landscaped, Front Yard
    Details
    • Parcel number: 451233208003000029
    • Special conditions: None

    Construction

    Type & style
    • Home type: Townhouse
    • Property subtype: Townhouse
    • Attached to another structure: Yes
    Condition
    • New construction: No
    • Year built: 1994

    Utilities & green energy

    • Sewer: Public Sewer
    • Water: Public

    Community & HOA

    Community
    • Subdivision: Pebble Brooks
    HOA
    • Has HOA: Yes
    • Amenities included: Landscaping, Snow Removal, Maintenance Grounds
    • Services included: Maintenance Grounds, Snow Removal, Maintenance Structure
    • HOA fee: $240 monthly
    • HOA name: Pebble Brooks HOA / Carolin Keannally
    • HOA phone: 219-308-5191
    Location
    • Region: Crown Point

    Financial & listing details

    • Price per square foot: $175/sqft
    • Tax assessed value: $195,100
    • Annual tax amount: $1,705
    • Date on market: 4/7/2026
    • Listing agreement: Exclusive Right To Sell
    • Listing terms: Cash,VA Loan,FHA,Conventional

      Estimated market value

      $271,900

      $258,000 - $285,000

      $2,258/mo

      Price history

      DateEventPrice
      7/1/2026Listed for sale$274,900$175/sqft
      Source: NIRA as distributed by MLS GRID #836642 Report a problem
      6/4/2026Contingent$274,900$175/sqft
      Source: NIRA as distributed by MLS GRID #836642 Report a problem
      4/7/2026Listed for sale$274,900$175/sqft
      Source: NIRA as distributed by MLS GRID #836642 Report a problem

      Public tax history

      YearProperty taxesTax assessment
      2025$1,705 +9.1%$195,100 -4.5%
      2024$1,563 -0.2%$204,400 +1.2%
      2023$1,567 +26.9%$201,900 +13.1%
      2022$1,235 +15.3%$178,500 +14.9%
      2021$1,070 +3.7%$155,300 +7.7%
      2020$1,033 +6.5%$144,200 +2.8%
      2019$970 +0.5%$140,300 +8.6%
      2018$966 +9.2%$129,200 +1.7%
      2017$884 $127,000 +0.1%
      2016$884 -13.5%$126,900 -6.6%
      2014$1,023 -7.7%$135,900 -1.3%
      2013$1,108 -13.2%$137,700 +0.7%
      2012$1,276 -1.7%$136,700 -1.6%
      2011$1,298 -2.3%$138,900
      2010$1,328 $138,900 -4.1%
      2009-- $144,800 +3.1%
      2007-- $140,500 +17.4%
      2006-- $119,700
      2005-- $119,700
      2004-- $119,700 +140.4%
      2003-- $49,800
      2002-- $49,800 +200%
      2001-- $16,600

      Find assessor info on the county website

      Monthly payment

      Est. payment

      Payment breakdown

      Explore the cost of this home by adjusting the details. Changes won't be saved.
      All calculations are estimates and provided by Zillow, Inc. for informational purposes only. Actual amounts may vary.
      HOA fees may include property taxes on listings classified as Co-Ops. Contact the listing agent and/or owner for fee details.
      Mortgage interest rates are dependent on a number of factors, including credit score, down payment, and repayment length. Interest rate data provided by Zillow Group Marketplace, Inc. as of 1/1/1970 from various mortgage lenders with which we have lead or other similar arrangements; the Estimated Payment is an average of those rates.
      See how much you could borrow to make a competitive offer.

      Climate risks

      Neighborhood: 46307

      Getting around

      10 / 100
      Car-Dependent
      41 / 100
      Somewhat Bikeable

      Nearby schools

      GreatSchools rating

      A local agent can set up tours, give advice and negotiate with sellers.

      A local lender can help you make sure your offer is ready when you are.

      Browse local experts

      Similar homes

      Skip to the end of the carouselSkip to the beginning of the carousel