Skip main navigation
For sale
  • $500,000

    9424 W 75th Way, Arvada, CO 80005

    3beds
    1,248sqft
    : 
    $3,093/mo
    Get pre-qualified
    Single Family Residence
    Built in 1976
    6,273 Square Feet Lot
    $494,100 Zestimate®
    $401/sqft
    $-- HOA

    What's special

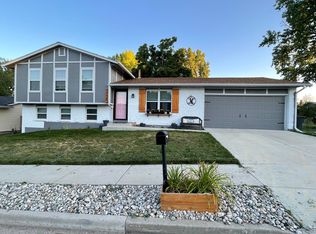
    Welcome home to this beautifully updated ranch in desirable Club Crest area of Arvada! Offering exceptional value at this price, this move-in-ready home combines stylish updates, easy one-level living, future potential, & a truly special location backing to rare open green space. The bright main level features a welcoming living room with brand-new carpet, three spacious bedrooms, a full bathroom, and a convenient attached two-car garage. The kitchen offers newer stainless steel appliances, while the updated bathroom features durable flooring & a newer vanity for a fresh, contemporary feel. Important updates provide added peace of mind, including a new 40-gallon natural gas water heater installed in 2026 with a transferable 6-year manufacturer warranty, Champion replacement windows installed in 2016 with a transferable limited lifetime warranty, & a roof replaced in 2015 with a transferable lifetime warranty covering materials & labor. Step outside & discover a private backyard that is hard to find—backing directly to open space with mature trees, a patio, storage shed, & grassy area perfect for entertaining, gardening, pets, or play. With no HOA, you’ll enjoy greater flexibility and lower monthly expenses. All kitchen appliances, along with the washer and dryer, are included. Location is another standout feature, with Arvada’s incredible trail network just a short walk away, including bike paths, scenic ditch trails, walking trails, playgrounds, tennis and basketball courts, and expansive open space. Just minutes away, Historic Olde Town Arvada offers locally owned boutiques, restaurants, breweries, coffee shops, seasonal events, and a vibrant Main Street atmosphere. This is the perfect opportunity to enjoy the best of Arvada—comfortable ranch-style living, an exceptional open-space setting, valuable recent updates, and convenient access to trails, recreation, and everything that makes this community such a wonderful place to call home.
    9 days
    |
    425
    |
    38
    |

    Zillow last checked:

    Listing updated:

    Listed by:

    Leo Rowen 303-521-0360 leo@rowenrealty.com,

    RE/MAX of Cherry Creek

    Source: REcolorado as distributed by MLS GRID,MLS#: 7443103MLS Logo

      Facts & features

      Interior

      Bedrooms & bathrooms
      • Bedrooms: 3
      • Bathrooms: 1
      • Full bathrooms: 1
      • Main level bathrooms: 1
      • Main level bedrooms: 3
      Bedroom
      • Level: Main
      Bedroom
      • Level: Main
      Bedroom
      • Level: Main
      Bathroom
      • Level: Main
      Dining room
      • Level: Main
      Family room
      • Level: Main
      Laundry
      • Level: Main
      Heating
      • Forced Air
      Cooling
      • None
      Appliances
      • Included: Dishwasher, Dryer, Oven, Refrigerator, Washer
      • Laundry: In Unit
      Features
      • Open Floorplan
      • Flooring: Carpet
      • Windows: Double Pane Windows
      • Has basement: No
      • Number of fireplaces: 1
      Interior area
      • Total structure area: 1,248
      • Total interior livable area: 1,248 sqft
      • Finished area above ground: 1,248
      Video & virtual tour

      Property

      Parking
      • Total spaces: 2
      • Parking features: Garage - Attached
      • Attached garage spaces: 2
      Features
      • Levels: One
      • Stories: 1
      • Patio & porch: Patio
      • Exterior features: Private Yard
      • Fencing: Full
      Lot
      • Size: 6,273 Square Feet
      Details
      • Parcel number: 130936
      • Special conditions: Standard

      Construction

      Type & style
      • Home type: SingleFamily
      • Architectural style: Traditional
      • Property subtype: Single Family Residence
      Materials
      • Frame
      • Roof: Composition
      Condition
      • Year built: 1976

      Utilities & green energy

      • Sewer: Public Sewer
      • Water: Public

      Community & HOA

      Community
      • Subdivision: Club Crest
      HOA
      • Has HOA: No
      Location
      • Region: Arvada

      Financial & listing details

      • Price per square foot: $401/sqft
      • Tax assessed value: $464,161
      • Annual tax amount: $2,991
      • Date on market: 8/14/2026
      • Listing terms: Cash,Conventional,FHA,VA Loan
      • Exclusions: Personal Property
      • Ownership: Estate

        Estimated market value

        $494,100

        $469,000 - $519,000

        $2,549/mo

        Price history

        DateEventPrice
        8/14/2026Listed for sale$500,000+390.2%$401/sqft
        Source: REcolorado as distributed by MLS GRID #7443103 Report a problem
        3/14/1994Sold$102,000$82/sqft
        Source: Public Record Report a problem

        Public tax history

        YearProperty taxesTax assessment
        2025$2,777 -0.1%$29,010 +1.2%
        2024$2,781 +19.4%$28,668
        2023$2,329 -1.6%$28,668 +20.5%
        2022$2,368 +6%$23,784 -2.8%
        2021$2,233 $24,468 +5.8%
        2020$2,233 +1.4%$23,137
        2019$2,203 +20.2%$23,137 +23.6%
        2018$1,833 $18,715
        2017$1,833 +2.7%$18,715 +0.9%
        2016$1,785 $18,541
        2015$1,785 +27%$18,541 +33.6%
        2014$1,406 -6.3%$13,882
        2013$1,501 +2.1%$13,882 -7.2%
        2012$1,469 -3.9%$14,960
        2011$1,529 +5.8%$14,960 -4.5%
        2010$1,445 -2.3%$15,660
        2009$1,479 +0%$15,660 -2.1%
        2008$1,479 -2.4%$16,000
        2007$1,516 +1%$16,000 -1.5%
        2006$1,501 +4.7%$16,240 +4.6%
        2005$1,433 +9.3%$15,520
        2004$1,312 +9.1%$15,520
        2003$1,202 +1.7%$15,520 +10.9%
        2002$1,182 +2.5%$14,000 +14.7%
        2001$1,153 -1%$12,210
        2000$1,164 $12,210
        Find assessor info on the county website

        Monthly payment

        Est. payment

        Payment breakdown

        Explore the cost of this home by adjusting the details. Changes won't be saved.
        All calculations are estimates and provided by Zillow, Inc. for informational purposes only. Actual amounts may vary.
        HOA fees may include property taxes on listings classified as Co-Ops. Contact the listing agent and/or owner for fee details.
        See how much you could borrow to make a competitive offer.

        Climate risks

        Neighborhood: Clubcrest South

        Getting around

        9 / 100
        Car-Dependent
        20 / 100
        Minimal Transit
        61 / 100
        Bikeable

        Nearby schools

        GreatSchools rating
        Schools provided by the listing agent
        • Elementary: Warder
        • Middle: Pomona
        • High: Pomona
        • District: Jefferson County R-1

        Source: REcolorado as distributed by MLS GRID. This data may not be complete. We recommend contacting the local school district to confirm school assignments for this home.

        A local agent can set up tours, give advice and negotiate with sellers.

        Browse local experts

        Similar homes