Skip main navigation
Off market
  • $428,200

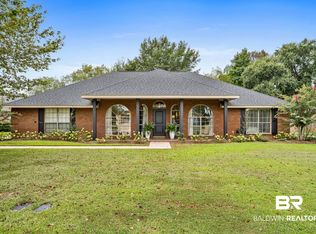
    9424 Wind Clan Trl, Daphne, AL 36526

    4beds
    2,046sqft
    SingleFamily
    Built in 2004
    0.25 Acres Lot
    $428,200 Zestimate®
    $209/sqft
    $2,788 Estimated rent

    Home value

    $428,200

    $407,000 - $450,000

    $2,788/mo

    Zestimate® history
    Loading
    Loading...

    Owner options

    List your home for rent

    $2,788/mo

    Rent Zestimate®

    Find your next renter with Zillow Rental Manager. Plus, with online applications, you can quickly screen prospective tenants – for free.

    Learn more

    $2,788/mo

    Rent Zestimate®

    Refinance and save

    $2,418/mo

    Est. payment

    Refinancing to a lower rate could help reduce your monthly payments and save thousands over the life of the loan.

    See today's rates

    $2,418/mo

    Est. payment

    Explore your selling options

    Work with a Zillow partner agent

    Leverage their expertise and Zillow's premium Showcase listings to get your home seen by more buyers.

    Get started

    List with your own agent

    Get your home in front of millions of buyers by listing it on Zillow.

    Learn how to do it

    Sell it yourself

    Take full control of how buyers see your home on Zillow by listing For Sale by Owner (FSBO).

    List your home

    What's special

    New hvacFront yard master bedroomPrivate water closet kitchen

    Lovely custom-built home in Daphne. Located in the well desired Sehoy subdivision. LIVING ROOM FEATURES: 12' ceilings Hardwood floors Gas fireplace Custom cut out above fireplace Fresh paint FORMAL DINING ROOM: New Chandelier Hardwood floors 12' ceilings Double window that looks out to front yard MASTER BEDROOM FEATURES: Split floor plan Luxury vinyl plank floor His and her master walk in closets Double sinks Tile floor Jetted jacuzzi tub Stand up shower Separate and private water closet KITCHEN FEATURES: Quartz countertops White subway tile Tile floor Gas stove Built in microwave Touchless faucet White porcelain sink Stainless steel appliances Pantry Eat in kitchen Lots of storage Bosch Dishwasher Garbage disposal 3 ADDITIONAL BEDROOM FEATURES: Carpet Large double door closets with lights Wood blinds HALL BATH FEATURES: Double sinks Stand up tub/shower combo Fresh paint HALF BATH FEATURES: Fresh paint New mirror Light fixture LAUNDRY ROOM: Built in cabinets Tile floor BACKYARD FEATURES: 13k gallon salt water pool with new: Polaris T-Cell Pool Pump Sump pump Sentricon System Very private fenced back yard Outdoor shower Pool equipment shed OVERALL FEATURES: Wood blinds throughout Freshly painted black doors AT&T Fiber optics internet Ceiling fans in every room New HVAC in 2020 Nest A/C Control Termite bond conveys Custom drapes conveys 2 car garage with built in shelves August inspection returned no major issues. WIR-Termite inspection in August passed with no visible signs of damage or activity. Bring all offers. We are eager to move on to our next chapter. Call Dee Dee or Lynn to schedule your viewing. Buyers Agents welcome.

    This property is off market, which means it's not currently listed for sale or rent on Zillow. This may be different from what's available on other websites or public sources.
    Facts & features

    Interior

    Bedrooms & bathrooms
    • Bedrooms: 4
    • Bathrooms: 3
    • Full bathrooms: 2
    • 1/2 bathrooms: 1
    Heating
    • Forced air, Heat pump, Electric
    Cooling
    • Central
    Appliances
    • Included: Dishwasher, Garbage disposal, Microwave, Range / Oven, Refrigerator
    Features
    • Flooring: Tile, Carpet, Hardwood, Laminate
    • Basement: None
    • Has fireplace: Yes
    Interior area
    • Total interior livable area: 2,046 sqft

    Property

    Parking
    • Total spaces: 2
    • Parking features: Garage - Attached
    Features
    • Exterior features: Brick
    Lot
    • Size: 0.25 Acres
    Details
    • Parcel number: 4302100000007145

    Construction

    Type & style
    • Home type: SingleFamily
    Materials
    • Wood
    • Foundation: Slab
    • Roof: Composition
    Condition
    • Year built: 2004

    Utilities & green energy

    • Sewer: AVAILABLE
    • Utilities for property: Electric, Undergrd

    Community & neighborhood

    Location
    • Region: Daphne

    HOA & financial

    HOA
    • Has HOA: Yes
    • HOA fee: $18 monthly

    Other

    Other facts
    • Amenities: Patio, Fence, Pool Inground
    • Energy Features: Ceiling Fan
    • Heating: Central, Electric
    • Lot Description: SUBDIVISION
    • Property Type: Residential
    • Cooling: Central
    • Fireplace: Gas Log
    • Utilities: Electric, Undergrd
    • Floors: Tile, WW Carpet, Hardwd
    • Construction Materials: Concrete Block
    • Prop Sub Type: Single Family
    • Water: AVAILABLE
    • Style: Contemporary
    • Sewer: AVAILABLE
    • HOA: Yes
    • Listing Type: EXCLUSIVE RIGHT-TO-SELL
    • Legal Description: 90' X 135' LOT 32 SEHOY SUB PHASE 3 SLIDE 2119-D & 2112-C IN THE CITY OF DAPHNE
    • Parcel Number: 43-02-10-0-000-007.145

    Price history

    DateEventPrice
    9/26/2022Listing removed--
    Source: Owner Report a problem
    8/21/2022Price change$415,000-2.4%$203/sqft
    Source: Baldwin Realtors #334166 Report a problem
    8/15/2022Pending sale$425,000+2.4%$208/sqft
    Source: Baldwin Realtors #334166 Report a problem
    8/3/2022Price change$415,000-2.4%$203/sqft
    Source: GCMLS #7085840 Report a problem
    7/21/2022Listed for sale$425,000+30.8%$208/sqft
    Source: Baldwin Realtors #334166 Report a problem
    7/14/2020Listing removed$325,000$159/sqft
    Source: White-Spunner Realty Eshore #638767 Report a problem
    6/18/2020Price change$325,000-3%$159/sqft
    Source: White-Spunner Realty East.Sh. #297546 Report a problem
    5/8/2020Listed for sale$335,000+36.7%$164/sqft
    Source: White-Spunner Realty East.Sh. #297546 Report a problem
    10/25/2016Sold$245,000$120/sqft
    Source: Baldwin Realtors #241798 Report a problem
    9/3/2016Price change$245,000-2%$120/sqft
    Source: RE/MAX By The Bay #241798 Report a problem
    7/26/2016Price change$249,900-3.8%$122/sqft
    Source: RE/MAX By The Bay #241798 Report a problem
    7/5/2016Listed for sale$259,900+14.2%$127/sqft
    Source: RE/MAX By The Bay - Daphne #241798 Report a problem
    10/21/2013Sold$227,500$111/sqft
    Source: Baldwin Realtors #200138 Report a problem

    Public tax history

    YearProperty taxesTax assessment
    2025$1,808 +0.7%$40,280 +0.7%
    2024$1,795 +14%$40,000 +13.6%
    2023$1,574 $35,200 +17.4%
    2022-- $29,980 +8.3%
    2021$1,170 +2.3%$27,680 +0.1%
    2020$1,144 -2.2%$27,660 -2.1%
    2019$1,170 +7%$28,260 +6.7%
    2018$1,094 +3.9%$26,480 +3.8%
    2017$1,052 $25,520 -0.9%
    2016-- $25,740 +6.4%
    2015-- $24,200 -46.5%
    2014-- $45,220 +7.2%
    2013-- $42,180 +84%
    2011-- $22,920 -8%
    2010-- $24,920 -4.7%
    2009$1,080 -5.6%$26,160 -5.4%
    2008$1,144 +8.7%$27,660 +8.4%
    2007$1,052 +16.9%$25,520 +16.1%
    2006$900 +11.4%$21,980 +10.8%
    2005$808 $19,840

    Find assessor info on the county website

    Neighborhood: 36526

    Nearby schools

    GreatSchools rating
    Schools provided by the listing agent
    • Elementary: Daphne East Elementary
    • Middle: Daphne Middle
    • High: Daphne High

    Source: The MLS. This data may not be complete. We recommend contacting the local school district to confirm school assignments for this home.

    Get a cash offer in 3 minutes
    Find out how much your home could sell for in as little as 3 minutes with a no-obligation cash offer.
    Estimated market value
    $428,200
    Get a cash offer in 3 minutes
    Find out how much your home could sell for in as little as 3 minutes with a no-obligation cash offer.
    Estimated market value
    $428,200