Skip main navigation
Sold for $660,000
  • $660,000

    9425 Avingnon Way, Centerville, OH 45458

    4beds
    3,141sqft
    Single Family Residence
    Built in 2012
    0.34 Acres Lot
    $674,900 Zestimate®
    $210/sqft
    $3,264 Estimated rent

    Home value

    $674,900

    $614,000 - $742,000

    $3,264/mo

    Zestimate® history
    Loading
    Loading...

    Owner options

    List your home for rent

    $3,264/mo

    Rent Zestimate®

    Find your next renter with Zillow Rental Manager. Plus, with online applications, you can quickly screen prospective tenants – for free.

    Learn more

    $3,264/mo

    Rent Zestimate®

    Refinance and save

    $5,089/mo

    Est. payment

    Refinancing to a lower rate could help reduce your monthly payments and save thousands over the life of the loan.

    See today's rates

    $5,089/mo

    Est. payment

    Explore your selling options

    Work with a Zillow partner agent

    Leverage their expertise and Zillow's premium Showcase listings to get your home seen by more buyers.

    Get started

    List with your own agent

    Get your home in front of millions of buyers by listing it on Zillow.

    Learn how to do it

    Sell it yourself

    Take full control of how buyers see your home on Zillow by listing For Sale by Owner (FSBO).

    List your home

    What's special

    Finished basementWorkout roomFourth bedroom with egressTray ceiling detailLarge family roomLandscaping provides privacyPrimary bedroom
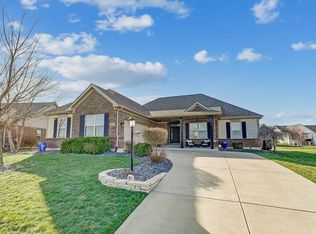
    Welcome to this beautiful ranch home with finished basement in Soraya Farms. Don't miss the comfortable front porch before you walk in, you will want to relax out here while you enjoy the serene pond view. As you enter the house, you are greeted by a large open foyer to easily welcome friends and family. The inviting entrance brings you to the heart of the home: The open Living Room and Eat-in Kitchen. Vaulted ceilings and abundant natural light add to the beauty of this space. The kitchen offers an expansive island with casual seating, pantry, granite countertops and plenty of cabinet space. Large dining area with views of the patio and backyard. New dishwasher & microwave in 2025. The primary bedroom is on one side of the house providing a private oasis. Enjoy the tray ceiling detail, spacious primary bathroom with walk-in shower, dual sinks and walk-in closet. Two more bedrooms are found on the main level on the other side of the house, with the hall bathroom conveniently located nearby. The main level also includes mud room/laundry room with entry seating and storage bench and more cabinets. In the finished basement there is a large Family Room, fourth bedroom with egress, and the third full bathroom, this one with walk-in shower. The current workout room offers endless possibilities - hobby space, office, play room. Plus there are 2 generous unfinished storage spaces for out of season items. The fenced backyard serves as a great space to relax or to entertain. A large concrete patio with pergola, fireplace and fan keeps you and your guests comfortable. There is additional patio space. The landscaping provides privacy from neighbors and a beautiful, relaxing view. This house has it all: Location, Views, Curb Appeal, Updates and tons of space! Agent Owned

    Zillow last checked:

    Listing updated:

    Listed by:

    Jennifer Crosby (937)436-9494,

    BHHS Professional Realty,

    Margaret Monto 937-269-4692,

    BHHS Professional Realty

    Bought with:

    Austin R Castro, 2011001321

    Coldwell Banker Heritage

    Source: DABR MLS,MLS#: 937547MLS LogoOriginating MLS: Dayton Area Board of REALTORS

    Facts & features

    Interior

    Bedrooms & bathrooms
    • Bedrooms: 4
    • Bathrooms: 3
    • Full bathrooms: 3
    • Main level bathrooms: 2
    Primary bedroom
    • Level: Main
    • Dimensions: 14 x 18
    Bedroom
    • Level: Main
    • Dimensions: 12 x 12
    Bedroom
    • Level: Main
    • Dimensions: 13 x 12
    Bedroom
    • Level: Basement
    • Dimensions: 14 x 14
    Exercise room
    • Level: Basement
    • Dimensions: 17 x 22
    Family room
    • Level: Basement
    • Dimensions: 20 x 30
    Kitchen
    • Features: Eat-in Kitchen
    • Level: Main
    • Dimensions: 12 x 25
    Laundry
    • Level: Main
    • Dimensions: 10 x 8
    Living room
    • Level: Main
    • Dimensions: 21 x 20
    Heating
    • Natural Gas
    Cooling
    • Central Air
    Appliances
    • Included: Dishwasher, Disposal, Microwave, Range, Refrigerator, Water Softener, Gas Water Heater
    Features
    • Ceiling Fan(s), Granite Counters, Kitchen Island, Kitchen/Family Room Combo, Pantry, Vaulted Ceiling(s), Walk-In Closet(s)
    • Windows: Double Hung, Vinyl
    • Basement: Full,Finished
    • Has fireplace: Yes
    • Fireplace features: Gas, Glass Doors
    Interior area
    • Total structure area: 3,141
    • Total interior livable area: 3,141 sqft

    Property

    Parking
    • Total spaces: 2
    • Parking features: Attached, Garage, Two Car Garage, Garage Door Opener, Storage
    • Attached garage spaces: 2
    Features
    • Levels: One
    • Stories: 1
    • Patio & porch: Patio, Porch
    • Exterior features: Fence, Porch, Patio
    Lot
    • Size: 0.34 Acres
    • Dimensions: 66.89 x 163.04
    Details
    • Parcel number: 05271710020
    • Zoning: Residential
    • Zoning description: Residential

    Construction

    Type & style
    • Home type: SingleFamily
    • Property subtype: Single Family Residence
    Materials
    • Brick, Vinyl Siding
    Condition
    • Year built: 2012

    Utilities & green energy

    • Water: Public
    • Utilities for property: Natural Gas Available, Sewer Available, Water Available

    Community & HOA

    Community
    • Security: Smoke Detector(s)
    • Subdivision: Soraya Farms Sec 2
    HOA
    • Has HOA: Yes
    • Amenities included: Trail(s)
    • Services included: Association Management, Clubhouse, Fitness Facility, Pool(s)
    • HOA fee: $933 annually
    • HOA name: Eclipse
    • HOA phone: 513-494-4049
    Location
    • Region: Centerville

    Financial & listing details

    • Price per square foot: $210/sqft
    • Tax assessed value: $537,270
    • Annual tax amount: $8,074
    • Date on market: 7/3/2025
    • Listing terms: Conventional,FHA,VA Loan

    Price history

    DateEventPrice
    8/6/2025Sold$660,000$210/sqft
    Source: DABR MLS #937547 Report a problem
    7/5/2025Pending sale$660,000$210/sqft
    Source: DABR MLS #937547 Report a problem
    7/4/2025Listed for sale$660,000+71.7%$210/sqft
    Source: DABR MLS #937547 Report a problem
    10/29/2018Sold$384,500-1.3%$122/sqft
    Source: Cincy MLS #1586732 Report a problem
    10/4/2018Pending sale$389,500$124/sqft
    Source: Henkle-Schueler, Realtors #1586732 Report a problem
    9/21/2018Price change$389,500-2.5%$124/sqft
    Source: Henkle-Schueler, Realtors #1586732 Report a problem
    8/26/2018Listed for sale$399,500$127/sqft
    Source: Henkle-Schueler, Realtors #1586732 Report a problem
    8/20/2018Pending sale$399,500$127/sqft
    Source: Henkle-Schueler, Realtors #1586732 Report a problem
    8/9/2018Price change$399,500-2.5%$127/sqft
    Source: Henkle-Schueler, Realtors #1586732 Report a problem
    7/10/2018Price change$409,900-4.7%$130/sqft
    Source: Henkle-Schueler, Realtors #1586732 Report a problem
    7/3/2018Listed for sale$429,900+34.4%$137/sqft
    Source: Henkle-Schueler, Realtors #1586732 Report a problem
    11/19/2012Sold$319,900$102/sqft
    Source: Public Record Report a problem

    Public tax history

    YearProperty taxesTax assessment
    2025$8,074 +19.3%$188,040 +13%
    2024$6,765 +14.7%$166,450 +24.9%
    2023$5,900 +2.2%$133,280 +0%
    2022$5,773 +6.3%$133,276
    2021$5,431 +3.2%$133,276 +19.3%
    2020$5,262 +7.9%$111,713
    2019$4,874 -5.1%$111,713
    2018$5,134 -17.1%$111,713 -7.7%
    2017$6,197 -0.1%$121,013
    2016$6,204 +1.3%$121,013
    2015$6,124 +9.6%$121,013 +16%
    2014$5,590 +0%$104,320 -5%
    2013$5,587 +561.7%$109,810 +597.2%
    2012$844 -2.5%$15,750
    2011$866 $15,750
    Find assessor info on the county website

    Neighborhood: 45458

    Nearby schools

    GreatSchools rating
    Schools provided by the listing agent
    • District: Springboro

    Source: DABR MLS. This data may not be complete. We recommend contacting the local school district to confirm school assignments for this home.

    Get a cash offer in 3 minutes
    Find out how much your home could sell for in as little as 3 minutes with a no-obligation cash offer.
    Estimated market value
    $674,900
    Get a cash offer in 3 minutes
    Find out how much your home could sell for in as little as 3 minutes with a no-obligation cash offer.
    Estimated market value
    $674,900