Nestled in the sought-after, deed-restricted community of Lakes of Aloma, this stunning 3-bedroom, 2.5-bath home offers the perfect blend of comfort, elegance, and convenience. Situated on a beautifully landscaped lot, this home is located in a tranquil neighborhood with low HOA fees and private lake access, all just minutes from 417 for quick access to all of Central Florida’s attractions. Upon entering, you are greeted by a grand foyer and a formal sitting area featuring towering windows that reach two stories high, flooding the space with natural light. Adjacent to this is the formal dining space, perfect for hosting guests. As you move toward the heart of the home, you’ll find a spacious kitchen that opens to a cozy family living space. A wall of vinyl double-pane tinted windows and a sliding glass door lead out to the private rear pool deck, making this home an entertainer’s dream. The spacious master suite is tucked away on the opposite side of the home for added privacy, and includes French doors opening to the pool deck. The en-suite master bath has been thoughtfully updated with a separate glass shower and a luxurious Jacuzzi tub. Upstairs, you’ll discover two generously sized guest bedrooms and a full guest bath. The large bonus loft offers ample space for an office or could easily be converted into a fourth bedroom, as seen in the popular Bentley model by Morrison Homes. Outside, enjoy your private oasis with a freshly painted pool deck and a pool that was resurfaced in 2023, complete with a new variable speed pump. The pool enclosure was rescreened in 2021, and the front driveway pavers were sealed in 2023. Additional updates include a 2021 roof, a 2024 water heater, and a brand-new kitchen refrigerator. The home also comes with a termite bond through Massey’s, offering peace of mind. This meticulously maintained home is ready for its next owner—don’t miss your chance to call it yours!
Sold for $710,000
$710,000
9425 BELMONT TERRACE, OVIEDO, FL 32765
3beds
2,668sqft
Single Family Residence
Built in 1992
9,047 Square Feet Lot
$695,400 Zestimate®
$266/sqft
$3,432 Estimated rent
Home value
$695,400
$626,000 - $772,000
$3,432/mo
Zestimate® history
Owner options
List your home for rent
$3,432/mo
Rent Zestimate®
Find your next renter with Zillow Rental Manager. Plus, with online applications, you can quickly screen prospective tenants – for free.
$3,432/mo
Rent Zestimate®
Refinance and save
$4,762/mo
Est. payment
Refinancing to a lower rate could help reduce your monthly payments and save thousands over the life of the loan.
$4,762/mo
Est. payment
Explore your selling options
Work with a Zillow partner agent
Leverage their expertise and Zillow's premium Showcase listings to get your home seen by more buyers.
Get startedList with your own agent
Get your home in front of millions of buyers by listing it on Zillow.
Learn how to do itSell it yourself
Take full control of how buyers see your home on Zillow by listing For Sale by Owner (FSBO).
List your homeWhat's special
Private oasisTowering windowsGenerously sized guest bedroomsPool enclosureLarge bonus loftFreshly painted pool deckCozy family living space
Zillow last checked:
Listing updated:
Listed by:
Kristy Kesterson 407-535-8789,
KELLER WILLIAMS ADVANTAGE REALTY 407-977-7600
Bought with:
Shawn Kennedy, 3247697
KENNEDY REALTY GROUP LLC
Source: Stellar MLS,MLS#: O6270072 Originating MLS: Orlando Regional
Originating MLS: Orlando Regional
Facts & features
Interior
Bedrooms & bathrooms
- Bedrooms: 3
- Bathrooms: 3
- Full bathrooms: 2
- 1/2 bathrooms: 1
Rooms
- Room types: Den/Library/Office, Dining Room, Living Room, Utility Room, Loft
Primary bedroom
- Features: Walk-In Closet(s)
- Level: First
Bedroom 1
- Features: Storage Closet
- Level: Second
Bedroom 2
- Features: Storage Closet
- Level: Second
Den
- Level: Second
Kitchen
- Level: First
Living room
- Level: First
Heating
- Central, Electric
Cooling
- Central Air
Appliances
- Included: Convection Oven, Disposal, Dryer, Electric Water Heater, Exhaust Fan, Microwave, Washer, Water Softener
- Laundry: Electric Dryer Hookup, Inside, Laundry Room, Washer Hookup
Features
- Ceiling Fan(s), Eating Space In Kitchen, High Ceilings, Kitchen/Family Room Combo, Primary Bedroom Main Floor, Solid Surface Counters, Solid Wood Cabinets, Thermostat, Tray Ceiling(s), Walk-In Closet(s)
- Flooring: Engineered Hardwood, Luxury Vinyl, Porcelain Tile
- Doors: French Doors, Sliding Doors
- Windows: Blinds, Double Pane Windows, ENERGY STAR Qualified Windows, Storm Window(s), Low Emissivity Windows, Window Treatments
- Has fireplace: No
Interior area
- Total structure area: 3,534
- Total interior livable area: 2,668 sqft
Property
Parking
- Total spaces: 2
- Parking features: Driveway, Garage Door Opener, Ground Level
- Attached garage spaces: 2
- Has uncovered spaces: Yes
Features
- Levels: Two
- Stories: 2
- Patio & porch: Rear Porch, Screened
- Exterior features: Irrigation System, Lighting, Private Mailbox, Rain Gutters, Sidewalk
- Has private pool: Yes
- Pool features: Deck, Gunite, In Ground, Lighting, Pool Sweep, Screen Enclosure, Self Cleaning, Tile
- Fencing: Wood
- Waterfront features: Lake, Lake Privileges, Fishing Pier, Skiing Allowed
- Body of water: DEEP LAKE
Lot
- Size: 9,047 Square Feet
- Features: Level, Sidewalk
Details
- Parcel number: 31 21 31 510 0000 0450
- Zoning: RESI
- Special conditions: None
Construction
Type & style
- Home type: SingleFamily
- Property subtype: Single Family Residence
Materials
- Block, Brick, Stucco, Wood Frame
- Foundation: Slab
- Roof: Shingle
Condition
- New construction: No
- Year built: 1992
Details
- Builder model: Bentley
- Builder name: Morison
Utilities & green energy
- Sewer: Public Sewer
- Water: Public
- Utilities for property: Cable Connected, Electricity Connected, Public, Sewer Connected, Sprinkler Recycled, Street Lights, Underground Utilities, Water Connected
Community & HOA
Community
- Features: Dock, Lake, Water Access, Deed Restrictions, Dog Park, Golf Carts OK
- Security: Fire Alarm, Security System, Smoke Detector(s)
- Pet fee: $0 monthly
- Subdivision: LAKES OF ALOMA
HOA
- Has HOA: Yes
- HOA fee: $66 monthly
- HOA name: Chris Brown
- HOA phone: 407-730-9872
Location
- Region: Oviedo
Financial & listing details
- Price per square foot: $266/sqft
- Tax assessed value: $554,123
- Annual tax amount: $3,304
- Date on market: 2/24/2025
- Cumulative days on market: 9 days
- Listing terms: Cash,Conventional,FHA,VA Loan
- Ownership: Fee Simple
- Total actual rent: 0
- Electric utility on property: Yes
- Road surface type: Paved, Asphalt
Price history
| Date | Event | Price |
|---|---|---|
| 4/24/2025 | Sold | $710,000$266/sqft |
Source:  Stellar MLS #O6270072 Report a problem Stellar MLS #O6270072 Report a problem | ||
| 3/6/2025 | Pending sale | $710,000$266/sqft |
Source: Stellar MLS #O6270072 Report a problem | ||
| 2/24/2025 | Listed for sale | $710,000$266/sqft |
Source: Stellar MLS #O6270072 Report a problem | ||
Public tax history
| Year | Property taxes | Tax assessment |
|---|---|---|
| 2025 | $3,631 | $275,249 +2.9% |
| 2024 | -- | $267,492 +3% |
| 2023 | -- | $259,701 +3% |
| 2022 | -- | $252,137 +3% |
| 2021 | $3,143 +0.8% | $244,793 +1.4% |
| 2020 | $3,117 +1% | $241,413 +2.3% |
| 2019 | $3,085 +92.6% | $235,985 +1.9% |
| 2018 | $1,602 -41.6% | $231,585 +2.1% |
| 2017 | $2,744 -2.8% | $226,822 +1.4% |
| 2016 | $2,823 -8.6% | $223,712 +1.4% |
| 2015 | $3,089 | $220,613 +0.8% |
| 2014 | $3,089 +8% | $218,862 +1.5% |
| 2013 | $2,860 +5.6% | $215,628 +0.8% |
| 2012 | $2,708 +2.5% | $213,907 +3% |
| 2011 | $2,643 +0.8% | $207,677 +1.5% |
| 2010 | $2,623 +3.9% | $204,608 +2.7% |
| 2009 | $2,525 +3.8% | $199,229 +0.1% |
| 2008 | $2,433 -2.1% | $199,030 +3% |
| 2007 | $2,485 -5.7% | $193,233 +2.5% |
| 2006 | $2,635 +1.8% | $188,520 +3% |
| 2005 | $2,589 +0.3% | $183,029 +3% |
| 2004 | $2,581 +0.8% | $177,698 +1.9% |
| 2003 | $2,561 +1.2% | $174,385 +2.4% |
| 2002 | $2,532 +4% | $170,298 +4.6% |
| 2000 | $2,435 | $162,734 |
Find assessor info on the county website
Neighborhood: 32765
Nearby homes
- $593,1004 bd2 ba2k sqft9431 Belmont Ter, Oviedo, FL 32765Off Market
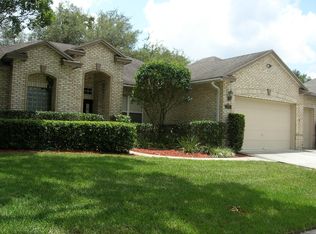
- $678,1004 bd3 ba2.6k sqft9419 Belmont Ter, Oviedo, FL 32765Off Market
- $420,0003 bd2 ba1.9k sqft9428 Brownwood Ct, Oviedo, FL 32765Sold
- $733,8004 bd2 ba3.3k sqft9434 Brownwood Ct, Oviedo, FL 32765Off Market
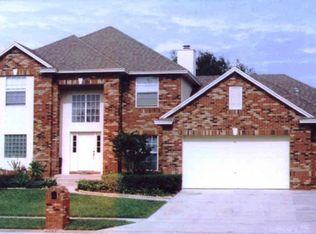
- $515,6003 bd2 ba2k sqft9422 Brownwood Ct, Oviedo, FL 32765Off Market
- $586,9004 bd2 ba2.6k sqft9437 Belmont Ter, Oviedo, FL 32765Off Market
- $563,8004 bd3 ba2.4k sqft9420 Belmont Ter, Oviedo, FL 32765Off Market
- $663,8004 bd2 ba2.5k sqft5320 Blackburn Ct, Oviedo, FL 32765Off Market
Nearby schools
GreatSchools rating
- 10/10Rainbow Elementary SchoolGrades: PK-5Distance: 2.5 mi
- 8/10Tuskawilla Middle SchoolGrades: 6-8Distance: 1.4 mi
- 7/10Lake Howell High SchoolGrades: 9-12Distance: 2 mi
Schools provided by the listing agent
- Elementary: Rainbow Elementary
- Middle: Tuskawilla Middle
- High: Lake Howell High
Source: Stellar MLS. This data may not be complete. We recommend contacting the local school district to confirm school assignments for this home.
Get a cash offer in 3 minutes
Find out how much your home could sell for in as little as 3 minutes with a no-obligation cash offer.
Estimated market value
$695,400
Get a cash offer in 3 minutes
Find out how much your home could sell for in as little as 3 minutes with a no-obligation cash offer.
Estimated market value
$695,400
- Florida
- Seminole County
- Oviedo
- 32765
- 9425 BELMONT TERRACE
Nearby cities
Nearby zip codes
Other Oviedo Topics
