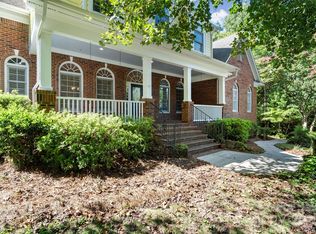
Classic David Weekley Brick Ranch in Prime Location with a GREAT, Open Floor Plan. LARGE Primary Bedroom with Oversized Primary Closet and High Ceilings. Big Kitchen with lots of top cabinets and an extra wall of lower cabinets plus Gas Burner cooktops, built in Microwave and Wall Oven. Also, nicely sized Eating/Breakfast area overlooking the heavily wooded rear yard. Office in front also has a full wall of built in cabinets/shelves and offers great place to kick back and/or work. Cozy formal Dining Room. Oversized Living/Great Room with Fireplace. Oversized Primary Suite was enlarged during building process by combining Bedroom 4 into the Primary Suite. Heavily wooded rear yard also offers lots of privacy. Truly a Great place to call home.
Closed
$810,000
9425 Briarwick Ln, Charlotte, NC 28277
3beds
2,693sqft
Single Family Residence
Built in 1998
0.46 Acres Lot
$783,500 Zestimate®
$301/sqft
$3,503 Estimated rent
Home value
$783,500
$744,000 - $823,000
$3,503/mo
Zestimate® history
Owner options
List your home for rent
$3,503/mo
Rent Zestimate®
Find your next renter with Zillow Rental Manager. Plus, with online applications, you can quickly screen prospective tenants – for free.
$3,503/mo
Rent Zestimate®
Refinance and save
$5,258/mo
Est. payment
Refinancing to a lower rate could help reduce your monthly payments and save thousands over the life of the loan.
$5,258/mo
Est. payment
Explore your selling options
Work with a Zillow partner agent
Leverage their expertise and Zillow's premium Showcase listings to get your home seen by more buyers.
Get startedList with your own agent
Get your home in front of millions of buyers by listing it on Zillow.
Learn how to do itSell it yourself
Take full control of how buyers see your home on Zillow by listing For Sale by Owner (FSBO).
List your homeWhat's special
Zillow last checked:
Listing updated:
Listed by:
Harvey Corzin hcorzin@cbcarolinas.com,
Coldwell Banker Realty
Bought with:
Mike Anderson
Keller Williams South Park
Source: Canopy MLS as distributed by MLS GRID,MLS#: 4391950
Facts & features
Interior
Bedrooms & bathrooms
- Bedrooms: 3
- Bathrooms: 3
- Full bathrooms: 2
- 1/2 bathrooms: 1
- Main level bedrooms: 3
Primary bedroom
- Features: Ceiling Fan(s)
- Level: Main
Bedroom s
- Level: Main
Bedroom s
- Level: Main
Breakfast
- Level: Main
Dining room
- Level: Main
Kitchen
- Features: Kitchen Island
- Level: Main
Laundry
- Level: Main
Office
- Features: Built-in Features
- Level: Main
Heating
- Central
Cooling
- Central Air
Appliances
- Included: Dishwasher, Exhaust Fan, Gas Cooktop, Microwave, Refrigerator, Wall Oven
- Laundry: Laundry Room
Features
- Kitchen Island, Open Floorplan, Pantry, Walk-In Closet(s)
- Flooring: Carpet, Tile, Wood
- Has basement: No
- Attic: Pull Down Stairs
- Fireplace features: Family Room, Gas Log, Great Room
Interior area
- Total structure area: 2,693
- Total interior livable area: 2,693 sqft
- Finished area above ground: 2,693
- Finished area below ground: 0
Property
Parking
- Total spaces: 2
- Parking features: Driveway, Attached Garage, Garage Door Opener, Garage Faces Side, Garage on Main Level
- Attached garage spaces: 2
- Has uncovered spaces: Yes
Features
- Levels: One
- Stories: 1
- Patio & porch: Rear Porch
- Waterfront features: None
Lot
- Size: 0.46 Acres
- Dimensions: 95 x 200 x 101 x 225
- Features: Private, Wooded
Living quarters
- Secondary features: None
Details
- Additional structures: None
- Parcel number: 22320169
- Zoning: R-12PUD
- Special conditions: Standard
- Horse amenities: None
Construction
Type & style
- Home type: SingleFamily
- Architectural style: Ranch
- Property subtype: Single Family Residence
Materials
- Brick Full
- Foundation: Crawl Space
Condition
- New construction: No
- Year built: 1998
Details
- Builder name: David Weekley Homes
Utilities & green energy
- Sewer: Public Sewer
- Water: City
Community & HOA
Community
- Features: Sidewalks
- Subdivision: Bexley
HOA
- Has HOA: Yes
- HOA fee: $400 annually
- HOA name: Ballantyne Joint Committee
Location
- Region: Charlotte
Financial & listing details
- Price per square foot: $301/sqft
- Tax assessed value: $573,500
- Date on market: 6/19/2026
- Listing terms: Cash,Conventional
- Road surface type: Concrete, Paved
Price history
| Date | Event | Price |
|---|---|---|
| 7/23/2026 | Sold | $810,000+1.4%$301/sqft |
Source:  Canopy MLS as distributed by MLS GRID #4391950 Report a problem Canopy MLS as distributed by MLS GRID #4391950 Report a problem | ||
| 6/19/2026 | Listed for sale | $798,800+126%$297/sqft |
Source: Canopy MLS as distributed by MLS GRID #4391950 Report a problem | ||
| 12/11/2002 | Sold | $353,500+19.6%$131/sqft |
Source: Public Record Report a problem | ||
| 3/15/1999 | Sold | $295,500$110/sqft |
Source: Public Record Report a problem | ||
Public tax history
| Year | Property taxes | Tax assessment |
|---|---|---|
| 2025 | -- | $573,500 |
| 2024 | -- | $573,500 |
| 2023 | -- | $573,500 +27.7% |
| 2022 | -- | $449,000 |
| 2021 | -- | $449,000 |
| 2020 | -- | $449,000 |
| 2019 | $4,424 -14.2% | $449,000 +15.8% |
| 2018 | $5,158 +1.7% | $387,600 |
| 2017 | $5,071 | $387,600 |
| 2016 | $5,071 | $387,600 |
| 2015 | $5,071 +0.6% | $387,600 |
| 2014 | $5,040 | $387,600 |
| 2013 | -- | $387,600 |
| 2012 | -- | $387,600 |
| 2011 | -- | $387,600 +20.7% |
| 2010 | -- | $321,000 |
| 2009 | -- | $321,000 |
| 2008 | -- | $321,000 |
| 2007 | -- | $321,000 |
| 2006 | -- | $321,000 |
| 2005 | -- | $321,000 |
| 2004 | -- | $321,000 |
| 2003 | -- | $321,000 +12.6% |
| 2002 | -- | $285,120 |
| 2001 | -- | $285,120 |
| 2000 | -- | $285,120 |
Find assessor info on the county website
Neighborhood: Ballantyne East
Nearby homes
- $780,0006 bd4 ba3.8k sqft9429 Briarwick Ln, Charlotte, NC 28277Sold
- $950,0005 bd4 ba3.4k sqft9421 Briarwick Ln, Charlotte, NC 28277Sold

- $100-- bd-- ba-- sqftBriarwick Ln, Charlotte, NC 28277Off Market
- $100-- bd-- ba-- sqftBriarwick Ln, Charlotte, NC 28277Off Market
- $---- bd-- ba-- sqftBriarwick Ln, Charlotte, NC 28277Off Market
- $946,4004 bd4 ba3.5k sqft10409 Buffton Ct, Charlotte, NC 28277Off Market
- $1,002,9005 bd4 ba3.9k sqft9417 Briarwick Ln, Charlotte, NC 28277Off Market
- $930,0005 bd4 ba3k sqft10415 Buffton Ct, Charlotte, NC 28277Off Market
Nearby schools
GreatSchools rating
- 10/10Hawk Ridge ElementaryGrades: PK-5Distance: 4.2 mi
- 10/10Jay M Robinson MiddleGrades: 6-8Distance: 2.8 mi
- 7/10Ballantyne Ridge High SchoolGrades: 9-12Distance: 1.9 mi
Schools provided by the listing agent
- Elementary: Hawk Ridge
- Middle: Community House
- High: Ardrey Kell
Source: Canopy MLS as distributed by MLS GRID. This data may not be complete. We recommend contacting the local school district to confirm school assignments for this home.
Get a cash offer in 3 minutes
Find out how much your home could sell for in as little as 3 minutes with a no-obligation cash offer.
Estimated market value
$783,500
Get a cash offer in 3 minutes
Find out how much your home could sell for in as little as 3 minutes with a no-obligation cash offer.
Estimated market value
$783,500
- North Carolina
- Mecklenburg County
- Charlotte
- 28277
- Ballantyne East
- 9425 Briarwick Ln
Nearby cities
Nearby neighborhoods
Nearby zip codes
Other Charlotte Topics
