Beautiful and contemporary, classically reimagined townhouse offering curated designer updates throughout. Ideally situated in a premier commuter suburb location with convenient access to I-395, VRE and all the shopping, dining, and schools Burke VA has to offer! This sophisticated residence showcases decades of meticulous care and high-quality improvements, blending timeless craftsmanship with modern comfort. The stunning 2017 custom eat-in kitchen renovation completely transformed the main level with an opened floor plan, all-new appliances, added cabinetry adorn with refined finishes, and seamless flow ideal for both everyday living and elegant entertaining. brand-new hardwood flooring on the main level, updated windows, and timeless plantation shutters throughout further elevate the home’s polished aesthetic. The spacious primary suite and baths were thoughtfully remodeled in 2005 creating spa-inspired spaces with enduring style. Additional significant upgrades include replacement vinyl siding, windows, and gutters 2005, HVAC replacement 2007, added attic insulation 2012, solar tube installation in guest bath for enhanced natural light and efficiency 2012, roof replacement 2013, and a replaced fireplace box 2018. A brand-new LG washer and dryer 2025 also convey. Custom details abound, including a generously designed handcrafted oak built-in bookcase installed in 1999. Extensive custom built-ins, cabinetry, and storage solutions throughout the beautifully remodeled lower level. Cozy up to your custom fireplace on cold winter nights. Set on an exceptional premium lot backing to mature trees, the walkout basement opens to a private outdoor oasis retreat complete with manicured landscaping, a spacious deck and fenced yard perfect for pets, entertaining, or peaceful evenings surrounded by serene nature. A rare opportunity to own a thoughtfully designed and upgraded impeccably maintained home where craftsmanship, comfort, privacy and location all come together.
Sold for $660,000
$660,000
9425 Candleberry Ct, Burke, VA 22015
3beds
2,071sqft
Townhouse
Built in 1980
1,540 Square Feet Lot
$660,200 Zestimate®
$319/sqft
$3,162 Estimated rent
Home value
$660,200
$621,000 - $700,000
$3,162/mo
Zestimate® history
Owner options
List your home for rent
$3,162/mo
Rent Zestimate®
Find your next renter with Zillow Rental Manager. Plus, with online applications, you can quickly screen prospective tenants – for free.
$3,162/mo
Rent Zestimate®
Refinance and save
$4,373/mo
Est. payment
Refinancing to a lower rate could help reduce your monthly payments and save thousands over the life of the loan.
$4,373/mo
Est. payment
Explore your selling options
Work with a Zillow partner agent
Leverage their expertise and Zillow's premium Showcase listings to get your home seen by more buyers.
Get startedList with your own agent
Get your home in front of millions of buyers by listing it on Zillow.
Learn how to do itSell it yourself
Take full control of how buyers see your home on Zillow by listing For Sale by Owner (FSBO).
List your homeWhat's special
Custom fireplaceReplacement vinyl sidingOpened floor planManicured landscapingCurated designer updates throughoutUpdated windowsTimeless plantation shutters throughout
Zillow last checked:
Listing updated:
Listed by:
Keri Shull 703-608-7454,
EXP Realty, LLC,
Co-Listing Agent: Robert E Bradshaw 571-643-6614,
EXP Realty, LLC
Bought with:
Magaly Becerra, 0225230272
Weichert, REALTORS
Source: Bright MLS,MLS#: VAFX2305138
Facts & features
Interior
Bedrooms & bathrooms
- Bedrooms: 3
- Bathrooms: 4
- Full bathrooms: 2
- 1/2 bathrooms: 2
- Main level bathrooms: 1
Basement
- Area: 748
Heating
- Heat Pump, Electric
Cooling
- Ceiling Fan(s), Central Air, Electric
Appliances
- Included: Built-In Range, Microwave, Disposal, Dishwasher, Dryer, Washer, Stainless Steel Appliance(s), Refrigerator, Ice Maker, Humidifier, Electric Water Heater
Features
- Upgraded Countertops, Walk-In Closet(s), Bar, Open Floorplan
- Flooring: Hardwood, Wood
- Windows: Energy Efficient, Double Pane Windows, Window Treatments
- Basement: Walk-Out Access
- Number of fireplaces: 1
Interior area
- Total structure area: 2,244
- Total interior livable area: 2,071 sqft
- Finished area above ground: 1,496
- Finished area below ground: 575
Property
Parking
- Total spaces: 2
- Parking features: Assigned, Off Street
- Details: Assigned Parking, Assigned Space #: 25
Accessibility
- Accessibility features: Other
Features
- Levels: Three
- Stories: 3
- Pool features: None
- Fencing: Wood
- Has view: Yes
- View description: Trees/Woods
Lot
- Size: 1,540 Square Feet
- Features: Backs to Trees, Landscaped, Premium, Rear Yard, Wooded
Details
- Additional structures: Above Grade, Below Grade
- Parcel number: 0783 15 0015
- Zoning: 151
- Special conditions: Standard
Construction
Type & style
- Home type: Townhouse
- Architectural style: Contemporary
- Property subtype: Townhouse
Materials
- Aluminum Siding
- Foundation: Other
- Roof: Architectural Shingle
Condition
- Excellent
- New construction: No
- Year built: 1980
- Major remodel year: 2020
Utilities & green energy
- Sewer: Other
- Water: Other
Community & HOA
Community
- Subdivision: Cardinal Glen
HOA
- Has HOA: Yes
- Services included: Trash, Snow Removal, Road Maintenance, Reserve Funds, Common Area Maintenance, Lawn Care Front
- HOA fee: $262 quarterly
Location
- Region: Burke
Financial & listing details
- Price per square foot: $319/sqft
- Tax assessed value: $609,750
- Annual tax amount: $6,540
- Date on market: 5/13/2026
- Listing agreement: Exclusive Right To Sell
- Ownership: Fee Simple
Price history
| Date | Event | Price |
|---|---|---|
| 6/10/2026 | Sold | $660,000-2.9%$319/sqft |
Source:  Bright MLS #VAFX2305138 Report a problem Bright MLS #VAFX2305138 Report a problem | ||
| 5/22/2026 | Contingent | $679,990$328/sqft |
Source: Bright MLS #VAFX2305138 Report a problem | ||
| 5/13/2026 | Listed for sale | $679,990$328/sqft |
Source: Bright MLS #VAFX2305138 Report a problem | ||
Public tax history
| Year | Property taxes | Tax assessment |
|---|---|---|
| 2025 | $6,540 +2.5% | $565,750 +2.7% |
| 2024 | $6,383 +9.3% | $550,980 +6.5% |
| 2023 | $5,840 +5.5% | $517,510 +6.9% |
| 2022 | $5,535 | $484,050 +6.8% |
| 2021 | -- | $453,380 +9.7% |
| 2020 | $4,891 +1.3% | $413,250 +1.3% |
| 2019 | $4,829 +5.9% | $408,010 +5.9% |
| 2018 | $4,559 +4.3% | $385,200 +2.3% |
| 2017 | $4,370 -1.1% | $376,380 -1.3% |
| 2016 | $4,418 +10.9% | $381,360 +6.9% |
| 2015 | $3,983 +3.1% | $356,910 +2.9% |
| 2014 | $3,864 | $346,970 +8.5% |
| 2013 | -- | $319,800 +4.6% |
| 2012 | -- | $305,720 -2.2% |
| 2011 | -- | $312,640 +6.8% |
| 2010 | -- | $292,850 |
| 2009 | -- | $292,850 -24.2% |
| 2008 | -- | $386,590 -1.2% |
| 2007 | -- | $391,230 +78.3% |
| 2003 | -- | $219,475 +17% |
| 2002 | -- | $187,585 +23% |
| 2001 | -- | $152,510 |
Find assessor info on the county website
Neighborhood: 22015
Nearby homes
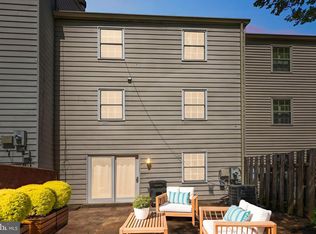
- $570,0003 bd3 ba1.5k sqft9427 Candleberry Ct, Burke, VA 22015Sold
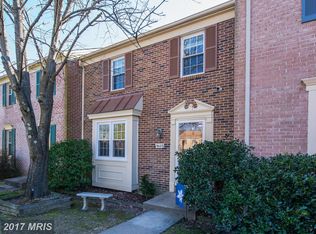
- $614,6003 bd3 ba1.5k sqft9423 Candleberry Ct, Burke, VA 22015Off Market
- $584,4003 bd2 ba1.5k sqft9429 Candleberry Ct, Burke, VA 22015Off Market
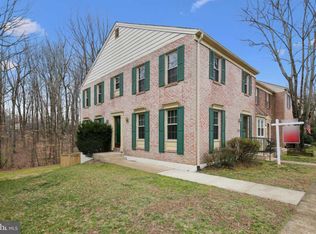
- $667,5003 bd3 ba2.2k sqft9421 Candleberry Ct, Burke, VA 22015Off Market
- $598,0004 bd3 ba2.4k sqft9431 Candleberry Ct, Burke, VA 22015Sold
- $603,3003 bd3 ba1.5k sqft9433 Candleberry Ct, Burke, VA 22015Off Market
- $634,8003 bd3 ba1.7k sqft9419 Candleberry Ct, Burke, VA 22015Off Market
- $611,4003 bd2 ba1.6k sqft9435 Candleberry Ct, Burke, VA 22015Off Market
Nearby schools
GreatSchools rating
- 9/10White Oaks Elementary SchoolGrades: PK-6Distance: 0.2 mi
- 9/10Lake Braddock SecondaryGrades: 7-12Distance: 1.2 mi
Schools provided by the listing agent
- Elementary: White Oaks
- Middle: Lake Braddock Secondary School
- High: Lake Braddock
- District: Fairfax County Public Schools
Source: Bright MLS. This data may not be complete. We recommend contacting the local school district to confirm school assignments for this home.
Get a cash offer in 3 minutes
Find out how much your home could sell for in as little as 3 minutes with a no-obligation cash offer.
Estimated market value
$660,200
Get a cash offer in 3 minutes
Find out how much your home could sell for in as little as 3 minutes with a no-obligation cash offer.
Estimated market value
$660,200
- Virginia
- Fairfax County
- Burke
- 22015
- 9425 Candleberry Ct
Nearby cities
Nearby zip codes
Other Burke Topics
