
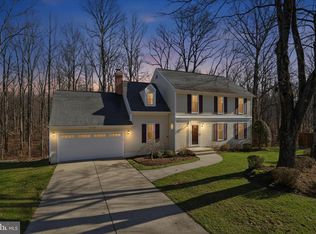
Welcome to this captivating and classic 4-bedroom, 2.5-bath colonial, where timeless appeal meets an enchanting outdoor setting. You are immediately drawn in by the exquisite, manicured gardens and a striking flagstone walkway detailed with brick accents that leads to the home. The flagstone veranda, also elegantly framed with masonry, offers a gracious outdoor living area to relax and take in the serene surroundings. The home is positioned for vantage points of mature trees and lush greenery, alongside a scenic wooded buffer that provides a peaceful, park-like escape.
Experience the perfect blend of distinguished style and effortless flow in this pristine residence, where every room connects thoughtfully to enhance daily living, and gleaming hardwood floors span the entire main level. Upon entering, a foyer opens to an instantly welcoming interior, which includes a conveniently located, refreshed powder room. The formal living room features large windows and custom recessed shelving, flowing gracefully into the dining room. There, elegant wainscoting adds traditional character, while a bay window frames expansive views of the landscaped yard and towering trees.
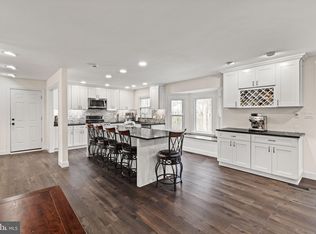
Relish the gourmet kitchen, featuring a brick-accented cooking alcove with a GE downdraft cooktop, Silestone counters, GE double ovens (upper is convection), an LG refrigerator with two ice makers, a newer Whirlpool dishwasher, an 18/10 stainless steel sink, and white cabinetry illuminated by recessed lighting. Along with natural light from the garden window, a pantry and built-in appliance garage provide great storage. The kitchen is anchored by a thoughtfully designed peninsula, creating a perfect eat-in environment. This space flows seamlessly into a bright breakfast area and a cozy family room centered around a gas fireplace. Whether you’re hosting a dinner or relaxing by the hearth, the easy transition to the expansive back deck through sliding glass doors makes the indoor-outdoor lifestyle feel natural.
Ascend to the upper level to discover four bedrooms, including a spacious primary suite designed for comfort. This retreat features dual closets and a dedicated dressing area, plus a convenient secondary vanity and sink just outside the updated en suite bathroom, which boasts stylish subway tiling in the shower. The additional three bedrooms share a beautifully appointed hall bathroom.
The walk-out lower level is a versatile extension of the home, highlighting a generous recreation room with built-in cabinetry and two dedicated desk areas. A patio door opens to a bistro paver patio, providing outdoor access. This level also includes a large laundry room with front-loading appliances, ample cabinetry, a utility sink, and plenty of counter space, plus a substantial workshop and storage area for hobbies and organization.
Conveniently located in the heart of Burke, this home offers unparalleled accessibility and lifestyle. Enjoy effortless commutes via nearby VRE stations, commuter lots, Old Keene Mill Rd, Braddock Road, Fairfax County Pkwy, I-495, and I-95. Just moments from Burke Town Plaza & Rolling Valley Mall for shopping & dining, and Pohick Regional Library. Nearby Pohick Creek trails, Cottontail Swim Club (check membership availability), Burke Lake Park, and the South Run Rec Center's pool & fitness facilities.
Updates: Water Heater (2025); Garage Door & Opener (2025); Roof (2023); HVAC-2 Zones (2009); Generac Whole-House Generator; Replacement Andersen Wood Tilt-In Windows; Main Level Hardwood Floors & Kitchen Remodel (2009); Basement Door (2025); 2 Andersen Sliding Glass Doors to Deck (2009); Front Therma-Tru Door (Before 2008) w/ Andersen Storm/Screen Door (2024); Front Flagstone w/ Brick Border Walkway & Porch (2011); Deck (2010); Attic Sealed w/ New Insulation (2026). Interior photos represent a mix of vacant & virtually staged rooms, and select exterior images include twilight enhancements.
For sale
$950,000
9425 Goldfield Ln, Burke, VA 22015
4beds
3,079sqft
Single Family Residence
Built in 1980
0.31 Acres Lot
$932,400 Zestimate®
$309/sqft
$-- HOA
What's special
Bright breakfast areaNewer whirlpool dishwasherExquisite manicured gardensBeautifully appointed hall bathroomRefreshed powder roomSilestone countersGe downdraft cooktop
- 3 days
- 893
- 118
Zillow last checked:
Listing updated:
Listed by:
Lisa Thompson 703-629-0063,
Weichert, REALTORS 7037068880
Source: Bright MLS,MLS#: VAFX2341328
Facts & features
Interior
Bedrooms & bathrooms
- Bedrooms: 4
- Bathrooms: 3
- Full bathrooms: 2
- 1/2 bathrooms: 1
- Main level bathrooms: 1
Rooms
- Room types: Living Room, Dining Room, Primary Bedroom, Bedroom 2, Bedroom 3, Bedroom 4, Kitchen, Family Room, Foyer, Breakfast Room, Laundry, Recreation Room, Storage Room, Bathroom 2, Primary Bathroom, Half Bath
Primary bedroom
- Level: Upper
- Area: 221 Square Feet
- Dimensions: 13 X 17
Bedroom 2
- Level: Upper
- Area: 264 Square Feet
- Dimensions: 12 X 22
Bedroom 3
- Level: Upper
- Area: 99 Square Feet
- Dimensions: 9 X 11
Bedroom 4
- Level: Upper
- Area: 132 Square Feet
- Dimensions: 11 X 12
Primary bathroom
- Level: Upper
Bathroom 2
- Level: Upper
Breakfast room
- Level: Main
- Area: 84 Square Feet
- Dimensions: 7 X 12
Dining room
- Level: Main
- Area: 132 Square Feet
- Dimensions: 11 X 12
Family room
- Level: Main
- Area: 264 Square Feet
- Dimensions: 12 X 22
Foyer
- Level: Main
Half bath
- Level: Main
Kitchen
- Level: Main
- Area: 156 Square Feet
- Dimensions: 13 X 12
Laundry
- Level: Lower
- Area: 99 Square Feet
- Dimensions: 9 X 11
Living room
- Level: Main
- Area: 221 Square Feet
- Dimensions: 13 X 17
Recreation room
- Level: Lower
- Area: 325 Square Feet
- Dimensions: 13 X 25
Storage room
- Level: Lower
- Area: 330 Square Feet
- Dimensions: 15 X 22
Heating
- Forced Air, Natural Gas
Cooling
- Central Air, Ceiling Fan(s), Electric
Appliances
- Included: Down Draft, Dishwasher, Disposal, Dryer, Exhaust Fan, Ice Maker, Double Oven, Oven, Refrigerator, Stainless Steel Appliance(s), Washer, Water Heater, Gas Water Heater
- Laundry: Lower Level, Has Laundry, Laundry Room
Features
- Attic, Bathroom - Tub Shower, Breakfast Area, Built-in Features, Ceiling Fan(s), Chair Railings, Crown Molding, Family Room Off Kitchen, Formal/Separate Dining Room, Eat-in Kitchen, Kitchen - Gourmet, Pantry, Primary Bath(s), Recessed Lighting, Upgraded Countertops, Wainscotting, Walk-In Closet(s)
- Flooring: Carpet, Ceramic Tile, Hardwood, Luxury Vinyl, Other, Wood
- Doors: Sliding Glass, Storm Door(s)
- Windows: Bay/Bow
- Basement: Connecting Stairway,Partial,Improved,Interior Entry,Exterior Entry,Partially Finished,Rear Entrance,Sump Pump,Walk-Out Access,Windows,Workshop
- Number of fireplaces: 1
- Fireplace features: Glass Doors, Gas/Propane, Mantel(s)
Interior area
- Total structure area: 3,509
- Total interior livable area: 3,079 sqft
- Finished area above ground: 2,369
- Finished area below ground: 710
Video & virtual tour
Property
Parking
- Total spaces: 2
- Parking features: Garage Faces Front, Garage Door Opener, Inside Entrance, Concrete, Attached
- Attached garage spaces: 2
- Has uncovered spaces: Yes
Accessibility
- Accessibility features: None
Features
- Levels: Three
- Stories: 3
- Patio & porch: Deck, Porch
- Exterior features: Sidewalks
- Pool features: None
- Has view: Yes
- View description: Garden, Trees/Woods
Lot
- Size: 0.31 Acres
- Features: Front Yard, Landscaped, Rear Yard, SideYard(s), Wooded
Details
- Additional structures: Above Grade, Below Grade
- Parcel number: 0882 20 0008
- Zoning: 131
- Special conditions: Standard
Construction
Type & style
- Home type: SingleFamily
- Architectural style: Colonial
- Property subtype: Single Family Residence
Materials
- Combination, Vinyl Siding
- Foundation: Other
Condition
- Very Good
- New construction: No
- Year built: 1980
Details
- Builder model: Heritage I
Utilities & green energy
- Sewer: Public Sewer
- Water: Public
Community & HOA
Community
- Subdivision: Inglewood Estates
HOA
- Has HOA: No
Location
- Region: Burke
Financial & listing details
- Price per square foot: $309/sqft
- Tax assessed value: $857,430
- Annual tax amount: $9,891
- Date on market: 9/18/2026
- Listing agreement: Exclusive Right To Sell
- Inclusions: As-is, No Additional Value, And For Seller Convenience: Basement Door Curtains, Generac Whole-house Generator, 5 Exterior Ring Cameras (including Doorbell), Basement Level Hvac Electronic Air Filter, And Existing Network Cables.
- Ownership: Fee Simple
Estimated market value
$932,400
$886,000 - $979,000
$3,881/mo
Price history
| Date | Event | Price |
|---|---|---|
| 9/18/2026 | Listed for sale | $950,000$309/sqft |
Source:  Bright MLS #VAFX2341328 Report a problem Bright MLS #VAFX2341328 Report a problem | ||
Public tax history
| Year | Property taxes | Tax assessment |
|---|---|---|
| 2025 | $9,763 +5% | $844,560 +5.2% |
| 2024 | $9,302 +8.6% | $802,970 +5.8% |
| 2023 | $8,562 +3.3% | $758,710 +4.6% |
| 2022 | $8,291 | $725,040 +10.6% |
| 2021 | -- | $655,320 +10.3% |
| 2020 | $7,034 | $594,370 |
| 2019 | $7,034 +1% | $594,370 +1% |
| 2018 | $6,968 +4.7% | $588,750 +2.7% |
| 2017 | $6,658 +3.1% | $573,440 +2.8% |
| 2016 | $6,460 +3.8% | $557,600 |
| 2015 | $6,223 +3.6% | $557,600 +3.4% |
| 2014 | $6,007 | $539,510 +5.4% |
| 2013 | -- | $511,720 +5.6% |
| 2012 | -- | $484,650 -5.2% |
| 2011 | -- | $511,440 +5.4% |
| 2010 | -- | $485,310 -5% |
| 2009 | -- | $510,750 -9.6% |
| 2008 | -- | $565,280 |
| 2007 | -- | $565,280 +43.4% |
| 2003 | -- | $394,235 +10% |
| 2002 | -- | $358,395 +16% |
| 2001 | -- | $308,960 |
Find assessor info on the county website
Monthly payment
Est. payment
Payment breakdown
Explore the cost of this home by adjusting the details. Changes won't be saved.Climate risks
Neighborhood: 22015
Nearby schools
Schools provided by the listing agent
- Elementary: Sangster
- Middle: Lake Braddock Secondary School
- High: Lake Braddock Secondary School
- District: Fairfax County Public Schools
Source: Bright MLS. This data may not be complete. We recommend contacting the local school district to confirm school assignments for this home.
Similar homes
- $949,0004 bd3 ba3.7k sqft10221 Eagle Landing Ct, Burke, VA 22015For Sale

 MLS ID #VAFX2339628, TJay WILLIAMS, Redfin Corporation. Bright MLS
 - $999,9004 bd4 ba3.2k sqft6121 Winnepeg Dr, Burke, VA 22015For Sale
 MLS ID #VAFX2341188, Zaryab Mahmood, CENTURY 21 New Millennium. Bright MLS
 - $914,9004 bd3 ba2.4k sqft9705 Schmidt Dr, Burke, VA 22015For Sale
 MLS ID #VAFX2337068, Monir Abrar, Realty Aspire. Bright MLS
 - $935,0004 bd3 ba2.5k sqftBurke Centre, Burke, VA 22015For Sale
 MLS ID #VAFX2338600, Tony Feijoo, MAXVALUE, REALTORS. Bright MLS
 - $835,0004 bd3 ba1.8k sqft5215 Lighthorne Rd, Burke, VA 22015For SaleMLS ID #VAFX2341254, Steve McIlvaine, KW United. Bright MLS
- $899,0004 bd3 ba2.5k sqft9926 Stone Wood Ct, Burke, VA 22015For SaleMLS ID #VAFX2335564, Tiffany Royce, EXP Realty, LLC. Bright MLS
- $915,0004 bd4 ba2.3k sqft8853 Applecross Ln, Springfield, VA 22153For SaleMLS ID #VAFX2338344, Maurice Berry, Washington Realty Centre, LLC.. Bright MLS
- $865,0004 bd4 ba2.4k sqft6552 Raftelis Rd, Burke, VA 22015For SaleMLS ID #VAFX2323482, Luke McColgan, KW Metro Center. Bright MLS
- $725,0004 bd2 ba2.2k sqft5246 Guinea Rd, Burke, VA 22015For SaleMLS ID #VAFX2331196, Jamie Petrik, eXp Realty LLC. Bright MLS
- $874,0004 bd4 ba2.1k sqft5804 Oak Moss Ter, Burke, VA 22015For SaleMLS ID #VAFX2336392, Carolyn Young, Samson Properties. Bright MLS
- $890,0005 bd4 ba1.9k sqft9501 Tregaron Pl, Burke, VA 22015For SaleMLS ID #VAFX2340654, Danielle DuBois, Long & Foster Real Estate, Inc.. Bright MLS
- $864,9004 bd3 ba2.8k sqft9202 Setter Pl, Springfield, VA 22153For SaleMLS ID #VAFX2339500, Kim Chamberlain, Samson Properties. Bright MLS
- $1,074,9004 bd4 ba3.1k sqft7409 Shady Palm Dr, Springfield, VA 22153For SaleMLS ID #VAFX2340490, Matt Flood, TTR Sotheby's International Realty. Bright MLS
- $875,0003 bd4 ba2.4k sqft10008 Beacon Pond Ln, Burke, VA 22015For SaleMLS ID #VAFX2339782, Dallison Veach, Veach Realty Group. Bright MLS
- $1,150,0004 bd3 ba2.8k sqft9900 Shady Cove Dr, Fairfax Station, VA 22039For SaleMLS ID #VAFX2336048, Jennifer Christoff, KW Metro Center. Bright MLS
- $989,0004 bd4 ba2.6k sqft9113 Northedge Dr, Springfield, VA 22153For SaleMLS ID #VAFX2338624, Deborah Davis, RE/MAX Allegiance. Bright MLS
- $819,0005 bd3 ba2.5k sqft5510 Kings Park Dr, Springfield, VA 22151For SaleMLS ID #VAFX2341348, Susan Metcalf, Corcoran McEnearney. Bright MLS
- $849,0003 bd3 ba2.3k sqft6900 Spur Rd, Springfield, VA 22153For SaleMLS ID #VAFX2330796, Nicole Dash, eXp Realty LLC. Bright MLS
- $795,0004 bd3 ba1.6k sqft6800 Sydenstricker Rd, Springfield, VA 22152For SaleMLS ID #VAFX2311594, Kim Spear, Keller Williams Realty. Bright MLS
- $700,0003 bd2 ba1.8k sqft10129 Lakehaven Ct, Burke, VA 22015For SaleMLS ID #VAFX2340234, Chad Hunt, Keller Williams Realty. Bright MLS
