Skip main navigation
Sold for $495,000
  • $495,000

    9425 HOLLISTON CREEK PLACE, WINTER GARDEN, FL 34787

    3beds
    1,838sqft
    Single Family Residence
    Built in 2017
    2,880 Square Feet Lot
    $490,400 Zestimate®
    $269/sqft
    $2,700 Estimated rent

    Home value

    $490,400

    $446,000 - $539,000

    $2,700/mo

    Zestimate® history
    Loading
    Loading...

    Owner options

    List your home for rent

    $2,700/mo

    Rent Zestimate®

    Find your next renter with Zillow Rental Manager. Plus, with online applications, you can quickly screen prospective tenants – for free.

    Learn more

    $2,700/mo

    Rent Zestimate®

    Refinance and save

    $3,747/mo

    Est. payment

    Refinancing to a lower rate could help reduce your monthly payments and save thousands over the life of the loan.

    See today's rates

    $3,747/mo

    Est. payment

    Explore your selling options

    Work with a Zillow partner agent

    Leverage their expertise and Zillow's premium Showcase listings to get your home seen by more buyers.

    Get started

    List with your own agent

    Get your home in front of millions of buyers by listing it on Zillow.

    Learn how to do it

    Sell it yourself

    Take full control of how buyers see your home on Zillow by listing For Sale by Owner (FSBO).

    List your home

    What's special

    Open-concept layoutSerious curb appealFront porchPlenty of cabinet spaceWalk-in closet
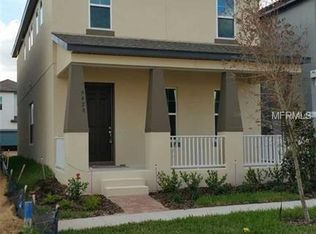
    This 3-bedroom, 2.5-bathroom home has serious curb appeal and an unbeatable location—just minutes from Disney. Tucked in the heart of Watermark, one of Horizon West’s most amenity-rich communities, you’ll have access to a resort-style pool with a splash pad, fitness center, clubhouse, tennis courts, playgrounds, and even a fireworks viewing terrace- all walkable and steps away from the home. Inside, the home was built in 2017, so you're not dealing with outdated finishes. The open-concept layout includes a spacious kitchen with granite countertops and plenty of cabinet space, plus a comfy living room downstairs and a half bath. Upstairs, you'll find all three bedrooms, including a large primary suite with dual sinks and a walk-in closet. A two-car garage is tucked behind the home and the front porch gives that charming, classic Main Street feel. Zoned for top-rated schools and close to shops, dining, and more—this one checks all the boxes.

    Zillow last checked:

    Listing updated:

    Listed by:

    Ken Pozek 407-717-0197,

    KELLER WILLIAMS ELITE PARTNERS III REALTY 321-527-5111,

    Kristen Pavlic 407-505-8181,

    KELLER WILLIAMS ELITE PARTNERS III REALTY

    Bought with:

    Andrea Dale Gonzalez, 3458032

    EMPIRE NETWORK REALTY

    Source: Stellar MLS,MLS#: O6311479MLS LogoOriginating MLS: Lake and Sumter

    Facts & features

    Interior

    Bedrooms & bathrooms
    • Bedrooms: 3
    • Bathrooms: 3
    • Full bathrooms: 2
    • 1/2 bathrooms: 1
    Rooms
    • Room types: Loft
    Primary bedroom
    • Features: Ceiling Fan(s), Walk-In Closet(s)
    • Level: Second
    • Area: 192 Square Feet
    • Dimensions: 12x16
    Bedroom 2
    • Features: Ceiling Fan(s), Built-in Closet
    • Level: Second
    • Area: 110 Square Feet
    • Dimensions: 11x10
    Bedroom 3
    • Features: Ceiling Fan(s), Built-in Closet
    • Level: Second
    • Area: 110 Square Feet
    • Dimensions: 11x10
    Primary bathroom
    • Features: Dual Sinks, En Suite Bathroom, Exhaust Fan, Shower No Tub, Split Vanities
    • Level: Second
    Dining room
    • Level: First
    • Area: 120.4 Square Feet
    • Dimensions: 14x8.6
    Kitchen
    • Level: First
    • Area: 130 Square Feet
    • Dimensions: 13x10
    Living room
    • Features: Ceiling Fan(s)
    • Level: First
    • Area: 224 Square Feet
    • Dimensions: 22.4x10
    Loft
    • Level: Second
    • Area: 100 Square Feet
    • Dimensions: 10x10
    Heating
    • Central
    Cooling
    • Central Air
    Appliances
    • Included: Convection Oven, Dishwasher, Disposal, Dryer, Microwave, Range, Refrigerator
    • Laundry: Inside, Laundry Closet
    Features
    • Ceiling Fan(s), Eating Space In Kitchen, High Ceilings, Kitchen/Family Room Combo, Living Room/Dining Room Combo, Stone Counters
    • Flooring: Carpet, Ceramic Tile
    • Windows: Blinds
    • Has fireplace: No
    Interior area
    • Total structure area: 2,561
    • Total interior livable area: 1,838 sqft

    Property

    Parking
    • Total spaces: 2
    • Parking features: Alley Access, Driveway, Garage Door Opener, Garage Faces Rear
    • Attached garage spaces: 2
    • Has uncovered spaces: Yes
    • Details: Garage Dimensions: 00x00
    Features
    • Levels: Two
    • Stories: 2
    • Patio & porch: Covered, Front Porch
    • Exterior features: Irrigation System, Lighting, Sidewalk, Sprinkler Metered
    • Pool features: Indoor, Other
    Lot
    • Size: 2,880 Square Feet
    • Dimensions: 32 x 90 x 32 x 90
    • Features: Landscaped, Sidewalk
    • Residential vegetation: Trees/Landscaped
    Details
    • Additional parcels included: 0
    • Parcel number: 042427755303880
    • Zoning: P-D
    • Special conditions: None

    Construction

    Type & style
    • Home type: SingleFamily
    • Architectural style: Bungalow
    • Property subtype: Single Family Residence
    Materials
    • Block, Stucco, Wood Frame
    • Foundation: Slab
    • Roof: Shingle
    Condition
    • New construction: No
    • Year built: 2017

    Utilities & green energy

    • Sewer: Public Sewer
    • Water: Public
    • Utilities for property: BB/HS Internet Available, Cable Available, Electricity Available, Phone Available, Sewer Available, Water Available

    Community & HOA

    Community
    • Features: Clubhouse, Community Mailbox, Dog Park, Fitness Center, Golf Carts OK, Irrigation-Reclaimed Water, Park, Playground, Pool, Sidewalks, Tennis Court(s)
    • Security: Smoke Detector(s)
    • Pet fee: $0 monthly
    • Subdivision: WATERMARK PH 2B
    HOA
    • Has HOA: Yes
    • Services included: Community Pool, Maintenance Grounds, Pool Maintenance, Recreational Facilities
    • HOA fee: $159 monthly
    • HOA name: Leland Management / Manuel Trinidad
    • HOA phone: 407-614-5956
    Location
    • Region: Winter Garden

    Financial & listing details

    • Price per square foot: $269/sqft
    • Tax assessed value: $410,540
    • Annual tax amount: $4,527
    • Date on market: 5/22/2025
    • Cumulative days on market: 12 days
    • Listing terms: Cash,Conventional
    • Ownership: Fee Simple
    • Total actual rent: 0
    • Electric utility on property: Yes
    • Road surface type: Paved, Asphalt

    Price history

    DateEventPrice
    7/10/2025Sold$495,000+2.1%$269/sqft
    Source: Stellar MLS #O6311479 Report a problem
    6/8/2025Pending sale$485,000$264/sqft
    Source: Stellar MLS #O6311479 Report a problem
    5/22/2025Listed for sale$485,000+47%$264/sqft
    Source: Stellar MLS #O6311479 Report a problem
    9/17/2020Sold$330,000-2.9%$180/sqft
    Source: Public Record Report a problem
    8/13/2020Pending sale$339,990$185/sqft
    Source: FLORIDA CONNEXION PROPERTIES #O5882807 Report a problem
    8/12/2020Listed for sale$339,990+29.2%$185/sqft
    Source: FLORIDA CONNEXION PROPERTIES #O5882807 Report a problem
    2/8/2018Sold$263,200$143/sqft
    Source: Public Record Report a problem

    Public tax history

    YearProperty taxesTax assessment
    2024$4,527 +7.3%$291,012 +3%
    2023$4,221 +2.5%$282,536 +3%
    2022$4,116 +1.7%$274,307 +3%
    2021$4,045 -9.5%$266,317 +5.6%
    2020$4,468 +1.6%$252,296 +3.6%
    2019$4,396 +6.8%$243,625 +9%
    2018$4,116 0%$223,527 +458.8%
    2017$4,116 $40,000
    Find assessor info on the county website

    Neighborhood: 34787

    Nearby schools

    GreatSchools rating
    Schools provided by the listing agent
    • Elementary: Panther Lake Elementary
    • Middle: Hamlin Middle
    • High: Horizon High School

    Source: Stellar MLS. This data may not be complete. We recommend contacting the local school district to confirm school assignments for this home.

    Get a cash offer in 3 minutes
    Find out how much your home could sell for in as little as 3 minutes with a no-obligation cash offer.
    Estimated market value
    $490,400
    Get a cash offer in 3 minutes
    Find out how much your home could sell for in as little as 3 minutes with a no-obligation cash offer.
    Estimated market value
    $490,400