Skip main navigation
Sold for $770,000
  • $770,000

    9425 Joyce Way, Arvada, CO 80007

    4beds
    3,698sqft
    Single Family Residence
    Built in 2015
    6,534 Square Feet Lot
    $745,600 Zestimate®
    $208/sqft
    $4,108 Estimated rent

    Home value

    $745,600

    $708,000 - $783,000

    $4,108/mo

    Zestimate® history
    Loading
    Loading...

    Owner options

    List your home for rent

    $4,108/mo

    Rent Zestimate®

    Find your next renter with Zillow Rental Manager. Plus, with online applications, you can quickly screen prospective tenants – for free.

    Learn more

    $4,108/mo

    Rent Zestimate®

    Refinance and save

    $4,408/mo

    Est. payment

    Refinancing to a lower rate could help reduce your monthly payments and save thousands over the life of the loan.

    See today's rates

    $4,408/mo

    Est. payment

    Explore your selling options

    Work with a Zillow partner agent

    Leverage their expertise and Zillow's premium Showcase listings to get your home seen by more buyers.

    Get started

    List with your own agent

    Get your home in front of millions of buyers by listing it on Zillow.

    Learn how to do it

    Sell it yourself

    Take full control of how buyers see your home on Zillow by listing For Sale by Owner (FSBO).

    List your home

    What's special

    Gas fireplaceModern livingVersatile loftNew restaurantsContemporary lighting fixturesWildlife preserveBeauty of nature
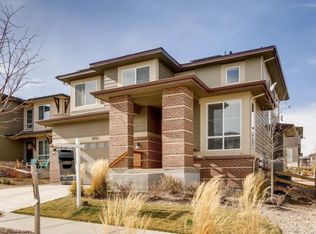
    Discover the epitome of modern living in this stunning contemporary, 4 bedroom, 3 bath home in the Candelas neighborhood. This residence seamlessly blends luxury with practicality, featuring a gas fireplace on the back patio, perfect for cozy evenings outdoors. Embrace the beauty of nature with trails leading to a wildlife preserve just moments away. Newly carpeted, and painted inside and out this property is ready for you. Along with large windows and the addition of contemporary lighting fixtures, this home exudes a fresh and vibrant ambiance with plenty of natural light. The versatile loft has been thoughtfully converted into a fourth bedroom, ideal for accommodating your evolving needs. Additionally, two dedicated home office spaces cater to the demands of remote work or school. Convenience of a 3-car tandem garage adds a practical touch to this already impressive property. High ceilings and an expansive open floor plan boast a kitchen with matching stainless steel appliances and dark wood cabinets adorned with granite countertops. These beautiful countertops are continued into the full bathroom and Primary ensuite upstairs where you will also find the perfectly placed laundry room. Endless opportunities abound for the unfinished basement containing 3 egress windows and the plumbing rough in to add additional bedrooms and a bathroom. With many new restaurants, shops and other conveniences being built in the area 9425 Joyce Way is sure to be a wonderful place to call home for many years to come!

    Zillow last checked:

    Listing updated:

    Listed by:

    Drew Smith 303-668-6533 drew.smith@8z.com,

    8z Real Estate

    Bought with:

    Bobby Ross, 100041119

    Lilac 9 LLC

    Source: REcolorado as distributed by MLS GRID,MLS#: 1544564MLS Logo

    Facts & features

    Interior

    Bedrooms & bathrooms
    • Bedrooms: 4
    • Bathrooms: 3
    • Full bathrooms: 2
    • 1/2 bathrooms: 1
    • Main level bathrooms: 1
    Primary bedroom
    • Description: Walk In Closet, High Ceilings
    • Level: Upper
    Bedroom
    • Level: Upper
    Bedroom
    • Level: Upper
    Bedroom
    • Level: Upper
    Primary bathroom
    • Description: 5 Piece Ensuite W/ Soaker Tub
    • Level: Upper
    Bathroom
    • Description: Double Vanity
    • Level: Upper
    Bathroom
    • Level: Main
    Laundry
    • Description: In Between All Of The Bedrooms
    • Level: Upper
    Office
    • Description: Large Front Office
    • Level: Main
    Office
    • Description: Small Kitchen Office
    • Level: Main
    Heating
    • Forced Air
    Cooling
    • Central Air
    Appliances
    • Included: Convection Oven, Dishwasher, Disposal, Dryer, Gas Water Heater, Microwave, Oven, Range, Refrigerator, Washer
    • Laundry: In Unit
    Features
    • Ceiling Fan(s), Eat-in Kitchen, Entrance Foyer, Five Piece Bath, Granite Counters, High Ceilings, High Speed Internet, Kitchen Island, Open Floorplan, Pantry, Primary Suite, Radon Mitigation System, Smoke Free, Walk-In Closet(s)
    • Flooring: Carpet, Tile, Vinyl
    • Windows: Double Pane Windows
    • Basement: Bath/Stubbed,Daylight,Full,Sump Pump,Unfinished
    • Number of fireplaces: 1
    • Fireplace features: Gas, Outside
    Interior area
    • Total structure area: 3,698
    • Total interior livable area: 3,698 sqft
    • Finished area above ground: 2,467
    • Finished area below ground: 0

    Property

    Parking
    • Total spaces: 5
    • Parking features: Concrete, Dry Walled, Lighted, Storage, Tandem
    • Attached garage spaces: 3
    • Details: Off Street Spaces: 2
    Features
    • Levels: Two
    • Stories: 2
    • Patio & porch: Covered, Patio
    • Fencing: Full
    Lot
    • Size: 6,534 Square Feet
    • Features: Landscaped, Master Planned, Sprinklers In Front, Sprinklers In Rear
    Details
    • Parcel number: 458782
    • Special conditions: Standard

    Construction

    Type & style
    • Home type: SingleFamily
    • Architectural style: Contemporary
    • Property subtype: Single Family Residence
    Materials
    • Brick, Concrete, Frame, Stone
    • Foundation: Slab
    • Roof: Composition
    Condition
    • Year built: 2015
    Details
    • Builder model: 4014
    • Builder name: Century Communities

    Utilities & green energy

    • Sewer: Public Sewer
    • Water: Public
    • Utilities for property: Cable Available, Electricity Connected, Internet Access (Wired), Natural Gas Connected, Phone Connected
    Green energy
    • Energy efficient items: Appliances, Insulation

    Community & HOA

    Community
    • Security: Carbon Monoxide Detector(s), Radon Detector, Smoke Detector(s)
    • Subdivision: Candelas
    HOA
    • Has HOA: Yes
    • Amenities included: Clubhouse, Fitness Center, Park, Playground, Pool, Tennis Court(s), Trail(s)
    • HOA name: Cimmarron Metro District
    • HOA phone: 720-625-8080
    Location
    • Region: Arvada

    Financial & listing details

    • Price per square foot: $208/sqft
    • Tax assessed value: $690,392
    • Annual tax amount: $5,837
    • Date on market: 12/29/2023
    • Listing terms: Cash,Conventional,FHA,Jumbo,VA Loan
    • Exclusions: Seller's Personal Property, Staging Items, Ceiling Lights In Bedrooms 2, 3, And 4,
    • Ownership: Individual
    • Electric utility on property: Yes
    • Road surface type: Paved

    Price history

    DateEventPrice
    1/26/2024Sold$770,000+0.7%$208/sqft
    Source: REcolorado as distributed by MLS GRID #1544564 Report a problem
    1/3/2024Pending sale$764,999$207/sqft
    Source: REcolorado as distributed by MLS GRID #1544564 Report a problem
    12/29/2023Listed for sale$764,999+34.4%$207/sqft
    Source: REcolorado as distributed by MLS GRID #1544564 Report a problem
    7/16/2020Listing removed$569,000$154/sqft
    Source: The Denver New Home Store Inc #4862842 Report a problem
    6/24/2020Price change$569,000-1.4%$154/sqft
    Source: The Denver New Home Store Inc #4862842 Report a problem
    5/24/2020Price change$577,000-2%$156/sqft
    Source: The Denver New Home Store Inc #4862842 Report a problem
    5/18/2020Listed for sale$589,000+39.6%$159/sqft
    Source: The Denver New Home Store Inc #4862842 Report a problem
    12/15/2014Sold$422,000-6.2%$114/sqft
    Source: Public Record Report a problem
    9/23/2014Listed for sale$449,950$122/sqft
    Source: Century Communities, LLC #6695151 Report a problem

    Public tax history

    YearProperty taxesTax assessment
    2025$7,666 -0.1%$43,149 +5.1%
    2024$7,671 +31.4%$41,046
    2023$5,837 +4.1%$41,046 +31.5%
    2022$5,609 +4.5%$31,211 -2.8%
    2021$5,369 $32,109 +4.3%
    2020$5,369 +0.8%$30,778
    2019$5,329 -0.1%$30,778 +1.2%
    2018$5,333 $30,421
    2017$5,333 -2.1%$30,421 -7.2%
    2016$5,450 $32,776
    2015$5,450 +135.2%$32,776 +142.2%
    2014$2,317 +397.8%$13,531 +5.5%
    2013$465 $12,827 +369.3%
    2012-- $2,733
    Find assessor info on the county website

    Neighborhood: 80007

    Nearby schools

    GreatSchools rating
    Schools provided by the listing agent
    • Elementary: Three Creeks
    • Middle: Three Creeks
    • High: Ralston Valley
    • District: Jefferson County R-1

    Source: REcolorado as distributed by MLS GRID. This data may not be complete. We recommend contacting the local school district to confirm school assignments for this home.

    Get a cash offer in 3 minutes
    Find out how much your home could sell for in as little as 3 minutes with a no-obligation cash offer.
    Estimated market value
    $745,600
    Get a cash offer in 3 minutes
    Find out how much your home could sell for in as little as 3 minutes with a no-obligation cash offer.
    Estimated market value
    $745,600