
Tranquil Living Meets Exceptional Comfort. Situated on a quiet, low-traffic street, this charming split-level residence perfectly balances cozy interior spaces with expansive outdoor living. The main level welcomes you with an inviting kitchen enhanced by a corner gas fireplace, flowing seamlessly toward a large rear family room featuring a classic natural fireplace. From the family room, a sliding glass door opens directly to the exterior, offering effortless access to the massive cement driveway. Accommodations include generously proportioned bedrooms, highlighted by a lower-level master suite complete with a private full bathroom. Outside, the property sits on a premium, extra-large lot with a large backyard that has fencing in the rear and a detached 2.5-car garage. Offering immediate occupancy, all appliances, and swift expressway access, this home is entirely turnkey and ready for you to move right in.
Pending
Price cut: $20K (6/11)
$349,900
9425 Lamont St, Livonia, MI 48150
3beds
1,934sqft
Single Family Residence
Built in 1978
0.26 Acres Lot
$-- Zestimate®
$181/sqft
$-- HOA
What's special
Corner gas fireplaceLarge backyardGenerously proportioned bedroomsQuiet low-traffic streetCharming split-level residencePremium extra-large lotSliding glass door
- 49 days |
- 138 |
- 3 |
Zillow last checked:
Listing updated:
Listed by:
Matthew Hezemy 248-719-8118,
@properties Christie's Int'l 248-282-3770
Source: MichRIC,MLS#: 26026141
Facts & features
Interior
Bedrooms & bathrooms
- Bedrooms: 3
- Bathrooms: 2
- Full bathrooms: 2
Primary bedroom
- Level: Upper
- Area: 228
- Dimensions: 19.00 x 12.00
Bedroom 2
- Level: Upper
- Area: 144
- Dimensions: 12.00 x 12.00
Bathroom 1
- Level: Upper
Bathroom 2
- Level: Lower
Bathroom 2
- Level: Lower
- Area: 210
- Dimensions: 15.00 x 14.00
Great room
- Level: Main
- Area: 528
- Dimensions: 24.00 x 22.00
Kitchen
- Level: Main
- Area: 228
- Dimensions: 19.00 x 12.00
Heating
- Forced Air
Cooling
- Central Air
Appliances
- Included: Built-In Electric Oven, Dishwasher, Dryer, Refrigerator, Washer
- Laundry: In Basement, Laundry Room, Lower Level
Features
- Center Island
- Flooring: Carpet, Ceramic Tile, Wood
- Windows: Garden Window
- Basement: Michigan Basement
- Number of fireplaces: 1
- Fireplace features: Family Room, Gas Log, Kitchen, Wood Burning
Interior area
- Total structure area: 1,934
- Total interior livable area: 1,934 sqft
- Finished area below ground: 0
Video & virtual tour
Property
Parking
- Total spaces: 2
- Parking features: Garage Faces Front, Garage Door Opener, Detached
- Garage spaces: 2
Features
- Stories: 3
Lot
- Size: 0.26 Acres
- Dimensions: 85 x 135
- Features: Sidewalk, Shrubs/Hedges
Details
- Parcel number: 46124010360002
Construction
Type & style
- Home type: SingleFamily
- Property subtype: Single Family Residence
Materials
- Wood Siding
- Roof: Shingle
Condition
- New construction: No
- Year built: 1978
Utilities & green energy
- Sewer: Public Sewer
- Water: Public
Community & HOA
Location
- Region: Livonia
Financial & listing details
- Price per square foot: $181/sqft
- Tax assessed value: $99,083
- Annual tax amount: $3,917
- Date on market: 6/1/2026
- Listing terms: Cash,FHA,VA Loan,MSHDA,Conventional
- Road surface type: Paved
Estimated market value
Not available
Estimated sales range
Not available
$2,335/mo
Price history
| Date | Event | Price |
|---|---|---|
| 6/17/2026 | Pending sale | $349,900$181/sqft |
Source:  MichRIC #26026141 Report a problem MichRIC #26026141 Report a problem | ||
| 6/11/2026 | Price change | $349,900-5.4%$181/sqft |
Source: MichRIC #26026141 Report a problem | ||
| 6/1/2026 | Listed for sale | $369,900+74.1%$191/sqft |
Source: MichRIC #26026141 Report a problem | ||
| 6/22/2004 | Sold | $212,500+10.7%$110/sqft |
Source: Public Record Report a problem | ||
| 2/5/2001 | Sold | $192,000+53.6%$99/sqft |
Source: Public Record Report a problem | ||
| 1/24/1996 | Sold | $125,000$65/sqft |
Source: Public Record Report a problem | ||
Public tax history
| Year | Property taxes | Tax assessment |
|---|---|---|
| 2025 | -- | $148,800 +5.9% |
| 2024 | -- | $140,500 +10.3% |
| 2023 | -- | $127,400 +7.1% |
| 2022 | -- | $118,900 +2.5% |
| 2021 | -- | $116,000 |
| 2020 | $3,317 +2.2% | $116,000 +2.2% |
| 2019 | $3,244 | $113,500 +14.2% |
| 2018 | $3,244 | $99,400 +5.7% |
| 2017 | -- | $94,000 |
| 2016 | $2,857 | $94,000 +13.8% |
| 2015 | $2,857 | $82,580 +15.4% |
| 2012 | -- | $71,560 |
| 2003 | $3,117 +9.5% | -- |
| 2001 | $2,848 +25.3% | $72,830 +3.2% |
| 2000 | $2,272 | $70,580 |
Find assessor info on the county website
Monthly payment
Est. payment
Payment breakdown
Explore the cost of this home by adjusting the details. Changes won't be saved.Climate risks
Neighborhood: 48150
Nearby schools
GreatSchools rating
- 7/10Johnson Upper Elementary SchoolGrades: 4-6Distance: 0.7 mi
- 7/10Churchill High SchoolGrades: 7-12Distance: 0.6 mi
- 7/10Randolph Elementary SchoolGrades: K-4Distance: 2 mi
Schools provided by the listing agent
- Elementary: Randolph Elementary School
- Middle: Frost Middle School
- High: Churchill High School
Source: MichRIC. This data may not be complete. We recommend contacting the local school district to confirm school assignments for this home.
- $368,000-- bd1 ba1.7k sqft9427 Houghton St, Livonia, MI 48150Off Market
- $282,9003 bd2 ba1.8k sqft9445 Houghton St, Livonia, MI 48150Sold
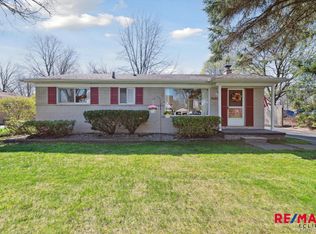
- $288,4003 bd2 ba1.4k sqft9401 Houghton St, Livonia, MI 48150Off Market
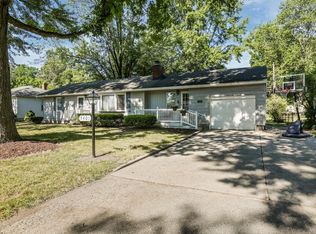
- $270,0003 bd2 ba1.4k sqft9450 Hix Rd, Livonia, MI 48150Sold

- $360,4004 bd3 ba2k sqft9438 Houghton St, Livonia, MI 48150Off Market
- $433,4004 bd3 ba2.1k sqft9416 Houghton St, Livonia, MI 48150Off Market
- $317,600-- bd1 ba1.6k sqft9420 Hix Rd, Livonia, MI 48150Off Market
- $217,5002 bd1 ba832 sqft9377 Houghton St, Livonia, MI 48150Off Market
A local agent can set up tours, give advice and negotiate with sellers.
Similar homes
- $379,9003 bd3 ba1.6k sqft5806 Wedgewood Rd, Canton, MI 48187For Sale

 MLS ID #26036262, Sakina Arastu, KW Advantage. MichRIC
 - $299,9003 bd1 ba1k sqft29687 Westfield St, Livonia, MI 48150For Sale
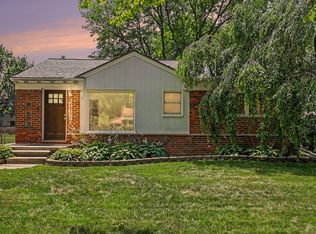 MLS ID #26033782, Debra DeAngelo, Remerica United Realty. MichRIC
 - $375,0003 bd3 ba2.3k sqft245 Roseland Dr, Canton, MI 48187For Sale
 MLS ID #26032699, Lana Byrne, Referral Network Real Estate. MichRIC
 - $450,0004 bd3 ba2.7k sqft18570 Parklane St, Livonia, MI 48152For Sale

 MLS ID #20261055131, Justin S Ford, EXP Realty Plymouth. Realcomp II
 - $360,0003 bd3 ba1.7k sqft45145 Jeanette Ave, Van Buren Township, MI 48111For SaleMLS ID #26034980, Brad Jordan, Realty Experts LLC. MichRIC
- $370,0004 bd2 ba1.8k sqft6953 Mayburn St, Dearborn Heights, MI 48127For SaleMLS ID #26035661, Keith Jourdan, Preferred, Realtors Ltd. MichRIC
- $299,9003 bd1 ba1k sqft25248 Hass St, Dearborn Heights, MI 48127For SaleMLS ID #26037078, Robin Massey, North Shores Properties, LLC.. MichRIC
- $350,0004 bd3 ba1.9k sqft21581 Birchwood St, Farmington, MI 48336For SaleMLS ID #20261039959, Elizabeth Hamilton, Hamilton Realty Group. Realcomp II
- $369,9003 bd2 ba2.3k sqft2120 Arbor Ave, Wixom, MI 48393For SaleMLS ID #20261053221, Andrew Sussex, Castle Real Estate. Realcomp II
- $299,9004 bd2 ba1.7k sqft30431 Avon Ct, Westland, MI 48185For SaleMLS ID #26034415, Benjamin Cockrum, Preferred, Realtors Ltd. MichRIC
- $350,0005 bd2 ba2.3k sqft10624 Borgman Ave, Van Buren Township, MI 48111For SaleMLS ID #26029012, Anne Loehr, Redfin Corporation. MichRIC
- $275,0003 bd3 ba2.4k sqft38185 Palmateer Rd, Westland, MI 48186For SaleMLS ID #20261053995, Idowu Balogun, Century 21 Curran & Oberski. Realcomp II
- $375,0004 bd2 ba1.8k sqft21009 Robinwood St, Farmington, MI 48336For SaleMLS ID #26033964, Darin DeWeese, The Agency Hall & Hunter. MichRIC
- $340,0003 bd3 ba1.7k sqft33324 Sand Piper Dr, Romulus, MI 48174For SaleMLS ID #26029557, Alexsandra Anteau, Century 21 Affiliated. MichRIC
- $379,9003 bd3 ba2.4k sqft7610 Willis Rd, Ypsilanti, MI 48197For SaleMLS ID #26026757, Danielle Grostick, Real Estate One Inc. MichRIC
- $335,0003 bd3 ba2.4k sqft1953 Andover Dr, Ypsilanti, MI 48198For SaleMLS ID #26035136, Leanne Wade, Howard Hanna Real Estate. MichRIC
- $384,9003 bd2 ba2.2k sqft9100 Willis Rd, Willis, MI 48191For SaleMLS ID #26027476, Aleksandr Milshteyn, Real Estate One Inc. MichRIC
- $425,0004 bd2 ba2k sqft8815 Marlowe Ave, Plymouth, MI 48170For SaleMLS ID #25061371, Kevin Johnston, Live North Real Estate LLC. MichRIC
- $380,0003 bd2 ba1.8k sqft3525 Buss Dr, Commerce Township, MI 48390For SaleMLS ID #20261053081, Joy E DiMaggio, KW Domain. Realcomp II
- $299,5003 bd1 ba1k sqft701 Auburn St, Plymouth, MI 48170For SaleMLS ID #26024781, David Keefe, Expert Realty Solutions Inc.. MichRIC
