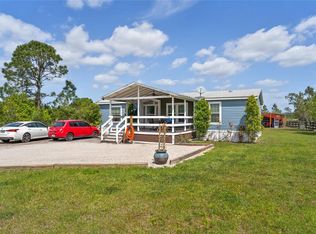
**PRICE IMPROVEMENT** Come see your BRAND NEW home with NO HOA and a nicely sized lot! It has all the space you will need for your family, plus some. Open the front door to enter into your spacious living room and you will see the massive open space this home offers for all your needs. Continue to the kitchen that has an island that gives you a large area to prepare and display those family meals. This home offers a split plan so the sizable master bedroom suite is to the right off the living room. The master bath offers double sinks, a nice shower/tub combination with ample room to add storage and a remarkably large walk in closet. The other two bedrooms and bath are on the far left side of the home and you enter them from the huge family room. It would be easy to make more space in the family room or living room for an office or another bedroom. Come enjoy the freedom and all the space the outdoors has to offer. The community has a park with covered pavilions, picnic tables, play ground, basketball courts and a walking path. There is also a new drain field, electric panel, plumbing and culvert added for updates to this home. Set-up is almost complete. Please call to schedule your showing or with any questions you may have.
Sold for $300,000
$300,000
9425 Luna Dr, Saint Cloud, FL 34773
3beds
1,560sqft
Mobile Home
Built in 2023
0.65 Acres Lot
$323,700 Zestimate®
$192/sqft
$2,390 Estimated rent
Home value
$323,700
$308,000 - $340,000
$2,390/mo
Zestimate® history
Owner options
List your home for rent
$2,390/mo
Rent Zestimate®
Find your next renter with Zillow Rental Manager. Plus, with online applications, you can quickly screen prospective tenants – for free.
$2,390/mo
Rent Zestimate®
Refinance and save
$2,023/mo
Est. payment
Refinancing to a lower rate could help reduce your monthly payments and save thousands over the life of the loan.
$2,023/mo
Est. payment
Explore your selling options
Work with a Zillow partner agent
Leverage their expertise and Zillow's premium Showcase listings to get your home seen by more buyers.
Get startedList with your own agent
Get your home in front of millions of buyers by listing it on Zillow.
Learn how to do itSell it yourself
Take full control of how buyers see your home on Zillow by listing For Sale by Owner (FSBO).
List your homeWhat's special
Basketball courtsPlay groundCovered pavilionsSplit planElectric panelMaster bathNew drain field
Zillow last checked:
Listing updated:
Listed by:
Tina McDonald 989-385-5757,
OLYMPUS EXECUTIVE REALTY INC 407-469-0090
Bought with:
Janet McQuagge, 3081509
REMAX PREMIER PROPERTIES
Source: Stellar MLS,MLS#: G5074310 Originating MLS: Orlando Regional
Originating MLS: Orlando Regional
Facts & features
Interior
Bedrooms & bathrooms
- Bedrooms: 3
- Bathrooms: 2
- Full bathrooms: 2
Primary bedroom
- Features: Walk-In Closet(s)
- Level: First
- Dimensions: 12x15
Bedroom 2
- Features: Built-in Closet
- Level: First
- Dimensions: 9x12
Bedroom 3
- Features: Built-in Closet
- Level: First
- Dimensions: 10x12
Primary bathroom
- Features: Dual Sinks
- Level: First
- Dimensions: 8x12
Bathroom 2
- Level: First
- Dimensions: 5x10
Dining room
- Level: First
- Dimensions: 9x12
Family room
- Level: First
- Dimensions: 12x17
Kitchen
- Features: Kitchen Island
- Level: First
- Dimensions: 11x12
Living room
- Level: First
- Dimensions: 12x19
Heating
- Electric
Cooling
- Central Air
Appliances
- Included: Dishwasher, Range, Range Hood, Refrigerator
- Laundry: Inside
Features
- Kitchen/Family Room Combo, Open Floorplan, Primary Bedroom Main Floor, Split Bedroom, Walk-In Closet(s)
- Flooring: Luxury Vinyl
- Windows: Window Treatments
- Has fireplace: No
Interior area
- Total structure area: 1,560
- Total interior livable area: 1,560 sqft
Property
Features
- Levels: One
- Stories: 1
- Exterior features: Lighting
Lot
- Size: 0.65 Acres
Details
- Parcel number: 182733272000012610
- Zoning: OAC
- Special conditions: None
Construction
Type & style
- Home type: MobileManufactured
- Property subtype: Mobile Home
Materials
- Vinyl Siding
- Foundation: Pillar/Post/Pier
- Roof: Shingle
Condition
- Completed
- New construction: Yes
- Year built: 2023
Details
- Builder model: Gunner
- Builder name: Live Oak Homes
Utilities & green energy
- Sewer: Septic Tank
- Water: Well
- Utilities for property: Cable Available, Electricity Connected, Sewer Connected, Water Connected
Community & HOA
Community
- Pet fee: $0 monthly
- Subdivision: CANAVERAL ACRES UNIT 02
HOA
- Has HOA: No
Location
- Region: Saint Cloud
Financial & listing details
- Price per square foot: $192/sqft
- Tax assessed value: $234,000
- Annual tax amount: $861
- Date on market: 10/12/2023
- Cumulative days on market: 108 days
- Listing terms: Cash,Conventional,FHA,Other,VA Loan
- Ownership: Fee Simple
- Total actual rent: 0
- Electric utility on property: Yes
- Road surface type: Paved
- Body type: Double Wide
Price history
| Date | Event | Price |
|---|---|---|
| 2/16/2024 | Sold | $300,000-7.4%$192/sqft |
Source:  Stellar MLS #G5074310 Report a problem Stellar MLS #G5074310 Report a problem | ||
| 1/30/2024 | Pending sale | $324,000$208/sqft |
Source: Stellar MLS #G5074310 Report a problem | ||
| 11/29/2023 | Price change | $324,000-1.8%$208/sqft |
Source: Stellar MLS #G5074310 Report a problem | ||
| 10/31/2023 | Price change | $329,900-1.5%$211/sqft |
Source: Stellar MLS #G5074310 Report a problem | ||
| 10/12/2023 | Listed for sale | $334,900+294%$215/sqft |
Source: Stellar MLS #G5074310 Report a problem | ||
| 4/13/2022 | Sold | $85,000+21.4%$54/sqft |
Source: Public Record Report a problem | ||
| 3/16/2006 | Sold | $70,000+133.3%$45/sqft |
Source: Public Record Report a problem | ||
| 4/17/1997 | Sold | $30,000+500%$19/sqft |
Source: Public Record Report a problem | ||
| 1/6/1997 | Sold | $5,000$3/sqft |
Source: Public Record Report a problem | ||
Public tax history
| Year | Property taxes | Tax assessment |
|---|---|---|
| 2025 | $1,424 -62.2% | $234,000 +2.5% |
| 2024 | $3,772 +200% | $228,400 +399.8% |
| 2023 | $1,258 +46.1% | $45,700 +41.9% |
| 2022 | $861 -43.9% | $32,200 -64.7% |
| 2021 | $1,534 +5.5% | $91,300 +3.5% |
| 2020 | $1,454 +15% | $88,200 +38.9% |
| 2019 | $1,264 | $63,500 +32% |
| 2018 | $1,264 | $48,100 +21.2% |
| 2017 | -- | $39,700 +21.8% |
| 2016 | -- | $32,600 |
| 2015 | $918 +2.3% | $32,600 +24.4% |
| 2014 | $897 | $26,200 +5.2% |
| 2013 | -- | $24,900 |
| 2012 | -- | $24,900 -14.1% |
| 2011 | -- | $29,000 -27.1% |
| 2010 | -- | $39,800 -22.4% |
| 2009 | -- | $51,300 -23.2% |
| 2008 | -- | $66,800 -1% |
| 2007 | -- | $67,500 -1.3% |
| 2006 | -- | $68,400 +69.7% |
| 2004 | -- | $40,300 |
| 2003 | -- | $40,300 +33.9% |
| 2002 | $46 -30% | $30,097 +1.6% |
| 2001 | $66 +23.6% | $29,623 +3% |
| 2000 | $54 | $28,760 |
Find assessor info on the county website
Neighborhood: Harmony
Nearby homes
- $261,1003 bd2 ba1.4k sqft9415 Luna Dr, Saint Cloud, FL 34773Off Market
- $50,000-- bd-- ba-- sqft9445 Luna Dr, Saint cloud, FL 34773Off Market
- $50,000-- bd-- ba-- sqft9445 Luna Dr, Saint cloud, FL 34773Off Market
- $325,9903 bd2 ba1.3k sqft9405 Luna Dr, Saint Cloud, FL 34773Sold
- $113,6002 bd1 ba672 sqft9445 Luna Dr, Saint Cloud, FL 34773Off Market
- $420,0008 bd5 ba3.3k sqft9396 Luna Dr, Saint Cloud, FL 34773Sold
- $420,0008 bd5 ba3.4k sqft9400 Luna Dr, Saint Cloud, FL 34773Sold
- $145,0002 bd2 ba1k sqft9420 E Irlo Bronson Memorial Hwy, Saint Cloud, FL 34773Sold
Nearby schools
GreatSchools rating
- 9/10Harmony Community SchoolGrades: PK-5Distance: 7.3 mi
- 6/10Middle School AAGrades: 6-8Distance: 6.6 mi
- 5/10Harmony High SchoolGrades: 9-12Distance: 6.7 mi
Schools provided by the listing agent
- Elementary: Harmony Community School (K-5)
- Middle: Harmony Middle
- High: Harmony High
Source: Stellar MLS. This data may not be complete. We recommend contacting the local school district to confirm school assignments for this home.
Get a cash offer in 3 minutes
Find out how much your home could sell for in as little as 3 minutes with a no-obligation cash offer.
Estimated market value
$323,700
Get a cash offer in 3 minutes
Find out how much your home could sell for in as little as 3 minutes with a no-obligation cash offer.
Estimated market value
$323,700
- Florida
- Osceola County
- Saint Cloud
- 34773
- Harmony
- 9425 Luna Dr
Nearby cities
Nearby neighborhoods
Nearby zip codes
Other Saint Cloud Topics
