Skip main navigation
Sold
  • $557,066

    9425 N Fairhaven Ave, Portland, OR 97203

    3beds
    1,190sqft
    Residential, Single Family Residence
    Built in 1959
    5,227.2 Square Feet Lot
    $553,200 Zestimate®
    $468/sqft
    $2,842 Estimated rent

    Home value

    $553,200

    $509,000 - $597,000

    $2,842/mo

    Zestimate® history
    Loading
    Loading...

    Owner options

    List your home for rent

    $2,842/mo

    Rent Zestimate®

    Find your next renter with Zillow Rental Manager. Plus, with online applications, you can quickly screen prospective tenants – for free.

    Learn more

    $2,842/mo

    Rent Zestimate®

    Refinance and save

    $3,397/mo

    Est. payment

    Refinancing to a lower rate could help reduce your monthly payments and save thousands over the life of the loan.

    See today's rates

    $3,397/mo

    Est. payment

    Explore your selling options

    Work with a Zillow partner agent

    Leverage their expertise and Zillow's premium Showcase listings to get your home seen by more buyers.

    Get started

    List with your own agent

    Get your home in front of millions of buyers by listing it on Zillow.

    Learn how to do it

    Sell it yourself

    Take full control of how buyers see your home on Zillow by listing For Sale by Owner (FSBO).

    List your home

    What's special

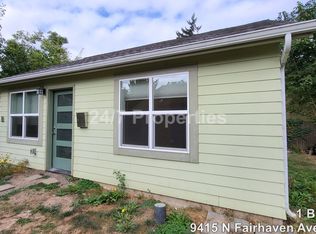
    This home checks all of the important boxes! High-quality finishes, fantastic location & superior energy efficiency. Every aspect of the home has been absolutely cared for by the seller, and it shows! Excellent St Johns Rancher. Hardwoods & fireplace with DEQ certified stove. Versatile 3rd bedroom/office with French doors to a large covered patio & deck. 2 full bathrooms, both updated. Remodeled kitchen & eating area will knock your socks off. High-end cabinetry/appliances, beautiful Amazonian soapstone countertops. Large farmhouse sink & hand stained wood accent walls. Tons of storage with kitchen island, large pantry & floor to ceiling shelving. This kitchen is made for a love of cooking & entertaining. Kitchen/dining area includes French doors to the large covered patio & deck with multiple areas: dining area with overhead lighting & ceiling fan; sitting area with built-in benches; & a long covered deck overlooking the charming garden. Perfect for year round usage! Patio includes a new, high-end gas BBQ that's plumed directly into the home's gas service. The yard is fully fenced with a well-designed garden, including a fire pit area, play/climbing structure & large garden shed. A huge magnolia tree, jasmine, honeysuckle & more. Prime location in vibrant St Johns. Minutes to main street with cool pubs, eateries, coffee, the library, Gracie's Apizza & the St Johns Theater & Pub. Multiple grocers including Fred Meyer, Safeway, New Seasons & a great farmers market. Super fast commute to downtown with the less traveled "back route" via St Helens Road. Multiple routes to the Westside Tech Parks or freeways. Seller has already done most of the heavy lifting. High-efficiency triple pane windows, new AC ('23), updated electric panel, 96% efficiency gas furnace & 98% efficiency tankless water heater. New roof ('15) extra insulation. Amazing 8 out of 10 Home Energy Score - WAY above homes of this vintage. Move this home to the top of your "must see" list & come take a look! [Home Energy Score = 8. HES Report at https://rpt.greenbuildingregistry.com/hes/OR10229683]

    Zillow last checked:

    Listing updated:

    Listed by:

    Ronald Milligan 503-477-9745,

    RE/MAX Select

    Bought with:

    John McClung, 940300096

    Harcourts Real Estate Network Group

    Source: RMLS (OR),MLS#: 24467603MLS Logo

    Facts & features

    Interior

    Bedrooms & bathrooms
    • Bedrooms: 3
    • Bathrooms: 2
    • Full bathrooms: 2
    • Main level bathrooms: 2
    Primary bedroom
    • Features: Hardwood Floors
    • Level: Main
    Bedroom 2
    • Features: Hardwood Floors
    • Level: Main
    Bedroom 3
    • Features: Exterior Entry, French Doors, Hardwood Floors
    • Level: Main
    Dining room
    • Features: French Doors
    • Level: Main
    Kitchen
    • Features: Dishwasher, Eating Area, Pantry, Updated Remodeled, Free Standing Range, Free Standing Refrigerator
    • Level: Main
    Living room
    • Features: Fireplace Insert, Hardwood Floors
    • Level: Main
    Heating
    • Forced Air 95 Plus
    Cooling
    • Central Air
    Appliances
    • Included: Dishwasher, Free-Standing Gas Range, Free-Standing Range, Free-Standing Refrigerator, Gas Appliances, Plumbed For Ice Maker, Range Hood, Stainless Steel Appliance(s), Washer/Dryer, Gas Water Heater, Tankless Water Heater
    Features
    • Bathroom, Walkin Shower, Eat-in Kitchen, Pantry, Updated Remodeled
    • Flooring: Hardwood, Wood
    • Doors: French Doors
    • Windows: Triple Pane Windows, Vinyl Frames
    • Basement: Crawl Space
    • Number of fireplaces: 1
    • Fireplace features: Insert, Wood Burning
    Interior area
    • Total structure area: 1,190
    • Total interior livable area: 1,190 sqft

    Property

    Parking
    • Parking features: Driveway, Off Street, Converted Garage
    • Has uncovered spaces: Yes
    Accessibility
    • Accessibility features: Ground Level, Main Floor Bedroom Bath, Minimal Steps, One Level, Accessibility
    Features
    • Levels: One
    • Stories: 1
    • Patio & porch: Covered Deck, Covered Patio, Deck, Patio, Porch
    • Exterior features: Fire Pit, Garden, Gas Hookup, Yard, Exterior Entry
    • Fencing: Fenced
    • Has view: Yes
    • View description: Trees/Woods
    Lot
    • Size: 5,227 sqft
    • Features: Level, Trees, SqFt 5000 to 6999
    Details
    • Additional structures: GasHookup
    • Parcel number: R151554

    Construction

    Type & style
    • Home type: SingleFamily
    • Architectural style: Ranch
    • Property subtype: Residential, Single Family Residence
    Materials
    • Wood Siding
    • Foundation: Concrete Perimeter
    • Roof: Composition
    Condition
    • Updated/Remodeled
    • New construction: No
    • Year built: 1959

    Utilities & green energy

    • Gas: Gas Hookup, Gas
    • Sewer: Public Sewer
    • Water: Public
    • Utilities for property: Cable Connected

    Community & neighborhood

    Security
    • Security features: Security System
    Location
    • Region: Portland
    • Subdivision: St Johns

    Other

    Other facts
    • Listing terms: Cash,Conventional,FHA,VA Loan
    • Road surface type: Paved

    Price history

    DateEventPrice
    3/31/2025Sold$557,066$468/sqft
    Source: Public Record Report a problem
    11/6/2024Sold$557,066-3.1%$468/sqft
    Source: RMLS (OR) #24467603 Report a problem
    10/7/2024Pending sale$575,000$483/sqft
    Source: RMLS (OR) #24467603 Report a problem
    7/12/2024Listed for sale$575,000+239.2%$483/sqft
    Source: RMLS (OR) #24467603 Report a problem
    10/14/2011Sold$169,500$142/sqft
    Source: Public Record Report a problem
    8/17/2011Listed for sale$169,500+35.6%$142/sqft
    Source: Meadows Group Inc., Realtors #11577233 Report a problem
    2/9/2004Sold$125,000$105/sqft
    Source: Public Record Report a problem

    Public tax history

    YearProperty taxesTax assessment
    2025$4,007 +3.7%$148,720 +3%
    2024$3,863 +4%$144,390 +3%
    2023$3,715 +2.2%$140,190 +3%
    2022$3,634 +1.7%$136,110 +3%
    2021$3,573 +9%$132,150 +3%
    2020$3,278 +3.8%$128,310 +3%
    2019$3,158 $124,580 +3%
    2018$3,158 +3%$120,956 +18.8%
    2017$3,065 +31.5%$101,800 +3%
    2016$2,330 $98,840 +3%
    2015$2,330 +2.7%$95,970 +3%
    2014$2,269 +3.9%$93,180 +3%
    2013$2,183 +10.5%$90,470 +3%
    2012$1,975 +3.9%$87,840 +3%
    2011$1,901 +5.4%$85,290 +3%
    2010$1,804 +2.7%$82,810 +3%
    2009$1,757 +6%$80,400 +3%
    2008$1,658 +0.3%$78,060 +3%
    2007$1,653 +11.3%$75,790 +3%
    2006$1,484 +4.7%$73,590 +3%
    2005$1,418 -8.2%$71,450 +3%
    2004$1,544 +2.3%$69,370 +3%
    2003$1,510 +8.9%$67,350 +3%
    2002$1,387 +7.4%$65,390 +6.1%
    2000$1,292 $61,650

    Find assessor info on the county website

    Neighborhood: St.Johns

    Nearby schools

    GreatSchools rating
    Schools provided by the listing agent
    • Elementary: James John
    • Middle: George
    • High: Roosevelt

    Source: RMLS (OR). This data may not be complete. We recommend contacting the local school district to confirm school assignments for this home.

    Get a cash offer in 3 minutes
    Find out how much your home could sell for in as little as 3 minutes with a no-obligation cash offer.
    Estimated market value
    $553,200
    Get a cash offer in 3 minutes
    Find out how much your home could sell for in as little as 3 minutes with a no-obligation cash offer.
    Estimated market value
    $553,200