Welcome home to this stunning two-story residence offering over 3,600 square feet of spacious living. This beautiful four-bedroom, three-and-a-half-bath home features generously sized bedrooms, each with its own walk-in closet. Enjoy a finished walkout basement, a warm and inviting great room with a fireplace, and serene pond views—perfect for unwinding after a long day. Experience comfort, space, and tranquility all in one place. Welcome home. This home will have a new roof class 4 impact rated shingles and some windows replaced for the next home owner the first week of August. Come and see it will go fast.
Pending
$465,000
9425 N Harrison St, Kansas City, MO 64155
4beds
3,614sqft
Single Family Residence
Built in 2000
0.27 Acres Lot
$-- Zestimate®
$129/sqft
$15/mo HOA
What's special
Serene pond viewsGenerously sized bedroomsFinished walkout basementFour-bedroom three-and-a-half-bath homeTwo-story residence
- 41 days |
- 1,179 |
- 121 |
Zillow last checked:
Listing updated:
Listed by:
Cristal Terry 816-916-6420,
Platinum Realty LLC
Source: Heartland MLS as distributed by MLS GRID,MLS#: 2624629
Facts & features
Interior
Bedrooms & bathrooms
- Bedrooms: 4
- Bathrooms: 4
- Full bathrooms: 3
- 1/2 bathrooms: 1
Bedroom 1
- Features: All Carpet
Bedroom 2
- Features: All Carpet
Bedroom 3
- Features: All Carpet
Bathroom 4
- Features: All Carpet
Other
- Features: All Carpet
Heating
- Forced Air
Cooling
- Electric
Appliances
- Included: Cooktop, Dishwasher, Refrigerator
- Laundry: Laundry Room, Main Level
Features
- Flooring: Carpet, Tile
- Basement: Finished,Full,Radon Mitigation System,Walk-Out Access
- Number of fireplaces: 1
- Fireplace features: Recreation Room
Interior area
- Total structure area: 3,614
- Total interior livable area: 3,614 sqft
- Finished area above ground: 2,614
- Finished area below ground: 1,000
Video & virtual tour
Property
Parking
- Total spaces: 3
- Parking features: Attached, Garage Door Opener, Garage Faces Front
- Attached garage spaces: 3
Features
- Patio & porch: Deck, Porch
- Spa features: Bath
- Waterfront features: Pond
Lot
- Size: 0.27 Acres
Details
- Parcel number: 133060001028.00
- Special conditions: As Is
Construction
Type & style
- Home type: SingleFamily
- Property subtype: Single Family Residence
Materials
- Stucco, Wood Siding
- Roof: Composition
Condition
- Year built: 2000
Utilities & green energy
- Sewer: Public Sewer
- Water: Public
Community & HOA
Community
- Subdivision: Park Ridge
HOA
- Has HOA: Yes
- HOA fee: $175 annually
- HOA name: Park Ridge Homes Association
Location
- Region: Kansas City
Financial & listing details
- Price per square foot: $129/sqft
- Tax assessed value: $79,900
- Annual tax amount: $6,296
- Date on market: 6/9/2026
- Listing terms: Cash,Conventional,FHA,VA Loan
- Ownership: Private
Estimated market value
Not available
Estimated sales range
Not available
Not available
Price history
| Date | Event | Price |
|---|---|---|
| 7/16/2026 | Pending sale | $465,000$129/sqft |
Source:  Heartland MLS as distributed by MLS GRID #2624629 Report a problem Heartland MLS as distributed by MLS GRID #2624629 Report a problem | ||
| 6/30/2026 | Listed for sale | $465,000$129/sqft |
Source: Heartland MLS as distributed by MLS GRID #2624629 Report a problem | ||
| 6/12/2026 | Listing removed | $465,000$129/sqft |
Source: Heartland MLS as distributed by MLS GRID #2624629 Report a problem | ||
| 6/9/2026 | Listed for sale | $465,000+10.7%$129/sqft |
Source: Heartland MLS as distributed by MLS GRID #2624629 Report a problem | ||
| 10/18/2022 | Sold | -- |
Source: Heartland MLS as distributed by MLS GRID #2396857 Report a problem | ||
| 9/15/2022 | Pending sale | $420,000$116/sqft |
Source: Heartland MLS as distributed by MLS GRID #2396857 Report a problem | ||
| 8/2/2022 | Listed for sale | $420,000$116/sqft |
Source: Heartland MLS as distributed by MLS GRID #2396857 Report a problem | ||
Public tax history
| Year | Property taxes | Tax assessment |
|---|---|---|
| 2025 | $6,296 +19.2% | $79,900 +21.9% |
| 2024 | $5,282 +0.9% | $65,570 |
| 2023 | $5,236 +14.7% | $65,570 +20% |
| 2022 | $4,564 -0.1% | $54,630 |
| 2021 | $4,569 +0.9% | $54,630 +9.1% |
| 2020 | $4,529 | $50,080 0% |
| 2019 | $4,529 +1.9% | $50,084 +9.3% |
| 2018 | $4,444 +6.3% | $45,830 |
| 2017 | $4,179 | $45,830 |
| 2016 | $4,179 | $45,830 |
| 2015 | $4,179 +0% | $45,830 +4.1% |
| 2014 | $4,178 | $44,020 |
| 2013 | -- | $44,020 -5.1% |
| 2012 | -- | $46,400 |
| 2011 | -- | $46,400 -2.9% |
| 2010 | -- | $47,780 |
| 2009 | -- | $47,780 -1.2% |
| 2007 | -- | $48,340 +3% |
| 2006 | -- | $46,930 |
| 2005 | $3,076 | $46,930 +7.5% |
| 2004 | -- | $43,650 |
| 2003 | -- | $43,650 +7.4% |
| 2002 | -- | $40,650 +26.2% |
| 2001 | -- | $32,220 |
Find assessor info on the county website
Monthly payment
Est. payment
Payment breakdown
Explore the cost of this home by adjusting the details. Changes won't be saved.Climate risks
Neighborhood: Gashland
Nearby schools
GreatSchools rating
- 8/10Northview Elementary SchoolGrades: K-5Distance: 1.7 mi
- 6/10New Mark Middle SchoolGrades: 7-8Distance: 1.4 mi
- 9/10Staley High SchoolGrades: 9-12Distance: 2 mi
Schools provided by the listing agent
- Elementary: Northview
- Middle: New Mark
- High: Staley High School
Source: Heartland MLS as distributed by MLS GRID. This data may not be complete. We recommend contacting the local school district to confirm school assignments for this home.
- $442,0004 bd3 ba2.6k sqft9421 N Harrison St, Kansas City, MO 64155Off Market
- $481,0004 bd3 ba3.8k sqft908 NE 95th St, Kansas City, MO 64155Off Market
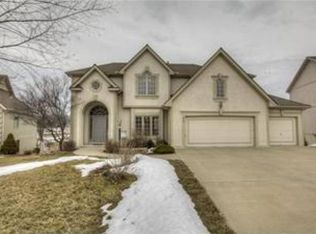
- $442,9003 bd3 ba2.8k sqft904 NE 95th St, Kansas City, MO 64155Off Market

- $503,4004 bd4 ba3.9k sqft9418 N Harrison St, Kansas City, MO 64155Off Market
- $467,4003 bd3 ba4k sqft1000 NE 94th Ct, Kansas City, MO 64155Off Market
- $--4 bd4 ba2.9k sqft1004 NE 94th Ct, Kansas City, MO 64155Sold
- $--4 bd3 ba3.1k sqft9423 N Campbell Ct, Kansas City, MO 64155Sold
- $401,4005 bd4 ba3.1k sqft900 NE 95th St, Kansas City, MO 64155Off Market
A local agent can set up tours, give advice and negotiate with sellers.
Similar homes
- $405,0003 bd4 ba2.2k sqft9400 N Campbell Ct, Kansas City, MO 64155For Sale
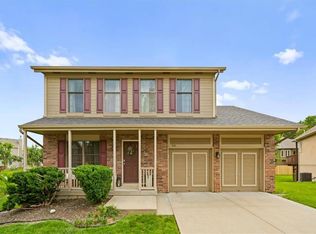 MLS ID #2624391, Ray Homes KC Team, Compass Realty Group. Heartland MLS as distributed by MLS GRID
 - $409,9004 bd3 ba2.5k sqft1403 NE 87th St, Kansas City, MO 64155For Sale
 MLS ID #2629553, Dave Baldwin, Platinum Realty LLC. Heartland MLS as distributed by MLS GRID
 - $474,9004 bd4 ba2.8k sqft9105 N Kansas Ct, Kansas City, MO 64156For Sale
 MLS ID #2618453, Max Jones, Keller Williams KC North. Heartland MLS as distributed by MLS GRID
 - $409,0004 bd4 ba2.6k sqft920 NE 102nd St, Kansas City, MO 64155For Sale
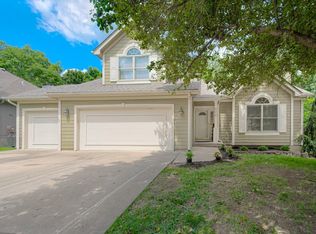 MLS ID #2626866, Cari Pruessner, KC LOCAL HOMES. Heartland MLS as distributed by MLS GRID
 - $419,9003 bd3 ba2.5k sqft1120 NW 73rd Ter, Kansas City, MO 64118For SaleMLS ID #2632123, Melissa O'Reilly, Aristocrat Realty. Heartland MLS as distributed by MLS GRID
- $437,0004 bd3 ba2.6k sqft3493 NE 85th Ter, Kansas City, MO 64156For SaleMLS ID #2628609, ElRoy Carr, BHG Kansas City Homes. Heartland MLS as distributed by MLS GRID
- $438,0005 bd4 ba2.7k sqft8401 NE 75th Ter, Kansas City, MO 64158For SaleMLS ID #2632150, Sheila Crouch, RE/MAX Revolution. Heartland MLS as distributed by MLS GRID
- $454,0004 bd3 ba2.5k sqft4605 NE 105th St, Kansas City, MO 64156For SaleMLS ID #2621085, Janice Mackay, ReeceNichols - Lees Summit. Heartland MLS as distributed by MLS GRID
- $490,0004 bd4 ba3.2k sqft9027 N Manning Ave, Kansas City, MO 64157For SaleMLS ID #2625085, Ron Henderson, Keller Williams KC North. Heartland MLS as distributed by MLS GRID
- $499,9004 bd4 ba3.6k sqft8509 N Eastern Ave, Kansas City, MO 64157For SaleMLS ID #2607558, Lisa Sapenaro, Keller Williams KC North. Heartland MLS as distributed by MLS GRID
- $515,0004 bd4 ba3.3k sqft9014 N Saint Clair Ave, Kansas City, MO 64154For SaleMLS ID #2624181, Shivohn Cambiano, United Real Estate Kansas City. Heartland MLS as distributed by MLS GRID
- $399,0004 bd3 ba2.5k sqft1624 NE 81st St, Kansas City, MO 64118For SaleMLS ID #2621058, Loughlin & Associates Team, Keller Williams KC North. Heartland MLS as distributed by MLS GRID
- $415,0004 bd3 ba2.6k sqft3911 NE 79th St, Kansas City, MO 64119For SaleMLS ID #2625338, SuzAnne Starkey, Kedish Realty, Inc.. Heartland MLS as distributed by MLS GRID
- $430,0004 bd3 ba3.1k sqft10727 N Tennessee Ave, Kansas City, MO 64157For SaleMLS ID #2613701, Abby Powers, The Real Estate Store LLC. Heartland MLS as distributed by MLS GRID
- $679,0003 bd3 ba3k sqft1923 NE 104th Ter, Kansas City, MO 64155For SaleMLS ID #2615828, Jenny Burkhead, Keller Williams KC North. Heartland MLS as distributed by MLS GRID
- $425,0004 bd4 ba3.9k sqft6724 N Quincy Cir, Kansas City, MO 64119For SaleMLS ID #2619902, Mike Ruff, HomeSmart Legacy. Heartland MLS as distributed by MLS GRID
- $649,9005 bd5 ba3.3k sqft10512 N Euclid Ave, Kansas City, MO 64155For SaleMLS ID #2616339, Kristy Wendt, United Real Estate Kansas City. Heartland MLS as distributed by MLS GRID
- $515,0004 bd3 ba3.1k sqft30 NE Normandy Ln, Kansas City, MO 64116For SaleMLS ID #2622420, Jocelyn Rivard, Keller Williams KC North. Heartland MLS as distributed by MLS GRID
- $525,0005 bd5 ba3.3k sqft9009 N Kentucky Ave, Kansas City, MO 64157For SaleMLS ID #2625390, Jami Bailey, RE/MAX Revolution. Heartland MLS as distributed by MLS GRID
- $529,9003 bd3 ba2.5k sqft8623 N Richmond Ave, Kansas City, MO 64157For SaleMLS ID #2622259, Brandon Edlin, Keller Williams KC North. Heartland MLS as distributed by MLS GRID
